
This is a carousel with tiles that activate property listing cards. Use the previous and next buttons to navigate.
1/1
$772,000
This is a carousel with tiles that activate property listing cards. Use the previous and next buttons to navigate.
1/1
Property Description
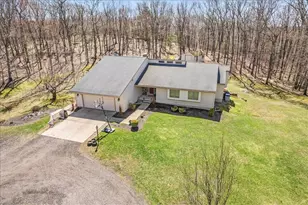
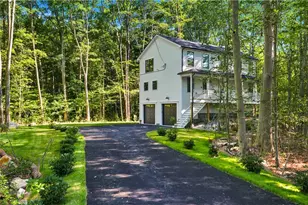
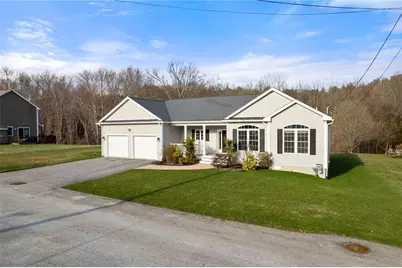
Single level ranch, built in 2018 located in Diamond Hill Preserve. This thoughtfully designed home features 3 spacious bedrooms, 2.5 baths, and a convenient two car garage. Step inside to discover an open floor plan soaring cathedral ceilings and hardwood floors that create a bright, open atmosphere throughout. The inviting living area is anchored by a cozy gas fireplace, perfect for relaxing or entertaining. The kitchen is appointed with elegant quartz countertops, a built-in stovetop, microwave, and range, offering both style and functionality for everyday living and entertaining. The spacious primary suite provides a private retreat, complete with multiple closets and a well appointed master bath. Additional bedrooms are ideal for family, guests, or a home office. Enjoy outdoor living on the Trex deck and a beautifully maintained lawn equipped with an irrigation system, offering low-maintenance durability and a perfect space for gatherings or quiet mornings. The home is equipped with an efficient hybrid hot water system, enhancing energy savings. The property also includes a full 2,296 sq ft unfinished basement with both interior and exterior access, offering endless potential for future expansion, storage, or customization to suit your needs. Meticulously cared for and move-in ready, this home combines contemporary features with timeless style all in a sought after neighborhood setting.
Full Property Details
Full Property Details for 20 Peggy Dr
General
- Sold For: $772,000
- Taxes: $7,223 (2025)
- Status: Closed
- Type: Single Family
- Source: STWMLS
- MLS ID: 1409106
- Added to Site: 141 day(s) ago
Interior
- Number of Rooms: 6
- Interior Features: Cathedral Ceiling(s), High Ceilings, Vaulted Ceiling(s), Cable TV
- Fireplace: Yes
- Number of Fireplaces: 1
- Fireplace(s): Insert, Gas
- Appliances: Dryer, Dishwasher, Electric Water Heater, Disposal, Microwave, Oven, Range, Refrigerator, Washer
- Flooring: Carpet, Ceramic Tile, Hardwood
Rooms
Bathrooms
- Total Bathrooms: 3
- Full Bathrooms: 2
- Half Bathrooms: 1
Bedrooms
- Total Bedrooms: 3
Exterior
- Exterior Features: Deck, Porch, Sprinkler/Irrigation
- Porch/Patio/Deck: Deck, Porch
Parking
- Garage: Yes
- Attached garage: Yes
- Garage Spaces: 2
- Covered Spaces: 2
- Total Spaces: 6
- Parking Features: Attached, Garage
Location
- County: Providence
- Subdivision: Diamond Hill Preserve
Heating & Cooling
- Central air: Yes
- Air Conditioning: Yes
- Cooling Type: Central Air Conditioning
- Heating Type: Forced Air, Gas
Utilities
- Sewer: Septic Tank
- Water: Connected, Public
Structural Information
- Architectural Style: Ranch
- Detached/Attached: Detached
- Construction: Drywall, Plaster, Vinyl Siding
- Basement: Yes
- Basement Desc.: Exterior Entry, Full, Interior Entry, Unfinished
- Stories/Levels: 1
- Building Size: 2312
- Square Feet: 2,312
- Living Area: 2,312 Sq. Ft.
- Finished Total: 2,312 Sq. Ft.
- Finished Above Grnd: 2,312 Sq. Ft.
- Year Built: 2018
Lot Features
- Lot Size (Acres): 0.7
- Lot Size (Sq. Ft.): 30,492
- Lot Size: 30492
- Lot Features: Cul-De-Sac, Sprinkler System, Wooded
Financial Considerations
- Tax Amount: $7,223.47
- Tax Year: 2025
Disclosures and Reports
- Inclusions: Taxes are based on assessment and rates fiscal year ending 2025, exemptions included. Utility easement on plat card 842, Town Easement for town to service stormwater conveyance components if necessary. DEM required stormwater basin located on property. Buyers and their agents are encouraged to perform their own due diligence and independently verify all information. All offers must be submitted with proof of funds or preapproval letter. Seller reserves the right to accept an offer at anytime.
- Property ID: 20PEGGYDRCUMB
- Lot Number: 48
Get Pre-Approved Today
Schools
Schools serving 20 Peggy Dr
School District:Cumberland School District
| Name | Grades | Distance |
|---|---|---|
Community School 15 Arnold Mills Road, Cumberland, RI 02864 | K-5 | 2 mi |
North Cumberland Middle School 400 Nate Whipple Highway, Cumberland, RI 02864 | 6-8 | 1.8 mi |
Cumberland High School 2600 Mendon Road, Cumberland, RI 02864 | 9-12 | 3.4 mi |
Disclaimer:
School attendance boundaries provided by ATTOM Data Solutions and are for reference only. Contact the school directly to verify enrollment eligibility.
Price & Sales History for 20 Peggy Dr
Date
Details
Price
Change
Source
8/17/2026
Sold
$772,000
2.93%
MLS
6/09/2026
Price Reduced
$750,000
-4.94%
MLS
5/30/2026
Price Reduced
$789,000
-3.77%
MLS
4/06/2026
Listed
$819,900
—
MLS
Disclaimer: Historical sales information is derived from public records provided by the county offices. Information is not guaranteed and should be independently verified.
20 Peggy Drive, Cumberland, RI 02864 (MLS# 1409106) is a Single Family property that was sold at $772,000 on August 17, 2026. This property was listed by Mike Costa from our Franklin/Cumberland Regional Office.Want to learn more about 20 Peggy Drive? Do you have questions about finding other Single Family real estate for sale in Cumberland? You can browse all Cumberland real estate or contact a Coldwell Banker agent to request more information.