This is a carousel with tiles that activate property listing cards. Use the previous and next buttons to navigate.
1/1
$710,000
This is a carousel with tiles that activate property listing cards. Use the previous and next buttons to navigate.
1/1
Property Description
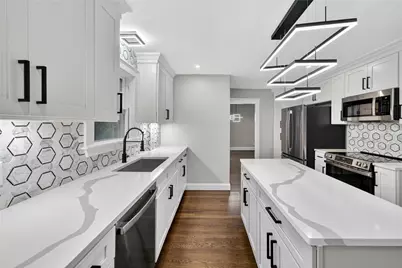
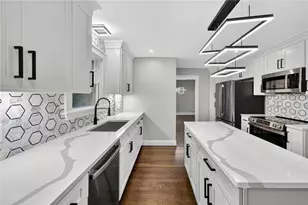
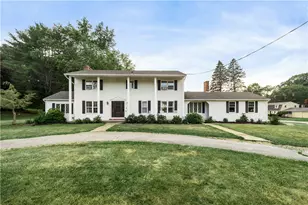
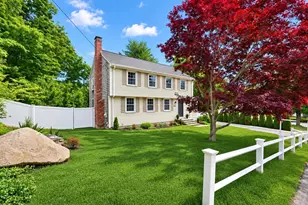
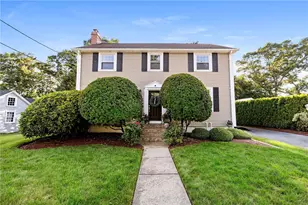
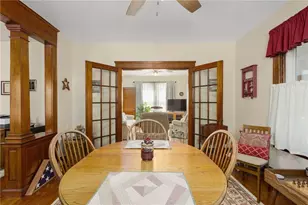
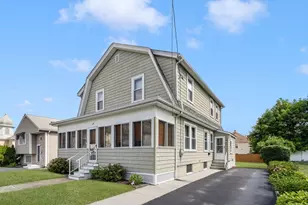
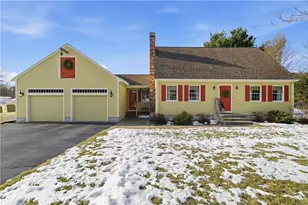
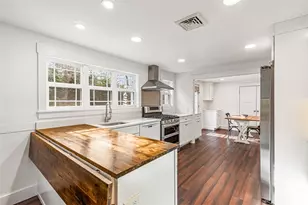
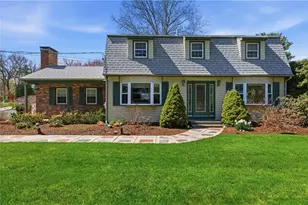
This beautiful and elegant colonial single-family home located in a desirable area in Cumberland offers a perfect blend of comfort, sophistication, and modern living. Featuring 5 bedrooms, 2 full bathrooms, and 1 half bathroom, this stunning 2,500 sq. ft. residence provides spacious living for the entire family.Step inside to discover a turnkey home with brand new appliances, cabinets, quartz countertops and fresh paint throughout. The first floor is flooded with natural light through numerous windows, highlighting the gleaming natural wood floors. Every detail has been thoughtfully updated from the new 200-amp electrical panel and service to the modern updated bathroom and high-end finishes that enhance every space.Outside, enjoy a private and spacious yard, a brand new paved driveway and septic and the tranquility of a quiet neighborhood that perfectly balances privacy with convenience. Don't miss your chance to experience the comfort and elegance of this move-in-ready Cumberland gem!
Full Property Details
Full Property Details for 3360 Diamond Hill Rd
General
- Sold For: $710,000
- Taxes: $5,422 (2024)
- Status: Closed
- Type: Single Family
- Source: STWMLS
- MLS ID: 1403686
- Added to Site: 167 day(s) ago
Interior
- Number of Rooms: 9
- Interior Features: Attic, Permanent Attic Stairs, Tub Shower
- Fireplace(s): Masonry
- Appliances: Dishwasher, Microwave, Oven, Range, Tankless Water Heater
- Flooring: Hardwood, Vinyl
Rooms
Bathrooms
- Total Bathrooms: 3
- Full Bathrooms: 2
- Half Bathrooms: 1
Bedrooms
- Total Bedrooms: 5
Exterior
- Exterior Features: Paved Driveway
Parking
- Total Spaces: 6
- Parking Features: No Garage
Location
- County: Providence
- Near Highway: Yes
Heating & Cooling
- Cooling Type: None
- Heating Type: Hot Water, Oil
Utilities
- Sewer: Septic Tank
- Water: Connected, Public
Structural Information
- Architectural Style: Colonial
- Detached/Attached: Detached
- Construction: Plaster, Shingle Siding
- Basement: Yes
- Basement Desc.: Exterior Entry, Full, Interior Entry, Unfinished
- Stories/Levels: 2
- Building Size: 2500
- Square Feet: 2,500
- Living Area: 2,500 Sq. Ft.
- Finished Total: 2,500 Sq. Ft.
- Finished Above Grnd: 2,500 Sq. Ft.
- Year Built: 1930
Lot Features
- Lot Size (Acres): 0.75
- Lot Size (Sq. Ft.): 32,670
- Lot Size: 32670
Financial Considerations
- Tax Amount: $5,422
- Tax Year: 2024
Disclosures and Reports
- Inclusions: Seller has a personal relationship with listing & showing agent
- Property ID: 3360DIAMONDHILLRDCUMB
- Block: 23
Listed by Excel Companies
Sold by Premeer Real Estate

Get Pre-Approved Today
Schools
Schools serving 3360 Diamond Hill Rd
School District:Cumberland School District
| Name | Grades | Distance |
|---|---|---|
Community School 15 Arnold Mills Road, Cumberland, RI 02864 | K-5 | 0.7 mi |
North Cumberland Middle School 400 Nate Whipple Highway, Cumberland, RI 02864 | 6-8 | 0.8 mi |
Cumberland High School 2600 Mendon Road, Cumberland, RI 02864 | 9-12 | 2.2 mi |
Disclaimer:
School attendance boundaries provided by ATTOM Data Solutions and are for reference only. Contact the school directly to verify enrollment eligibility.
Price & Sales History for 3360 Diamond Hill Rd
Date
Details
Price
Change
Source
4/02/2026
Sold
$710,000
-1.38%
MLS
2/03/2026
Price Reduced
$719,900
-1.37%
MLS
1/22/2026
Listed
$729,900
—
MLS
Disclaimer: Historical sales information is derived from public records provided by the county offices. Information is not guaranteed and should be independently verified.
3360 Diamond Hill Road, Cumberland, RI 02864 (MLS# 1403686) is a Single Family property that was sold at $710,000 on April 02, 2026. Want to learn more about 3360 Diamond Hill Road? Do you have questions about finding other Single Family real estate for sale in Cumberland? You can browse all Cumberland real estate or contact a Coldwell Banker agent to request more information.