This is a carousel with tiles that activate property listing cards. Use the previous and next buttons to navigate.
1/1
$489,000
This is a carousel with tiles that activate property listing cards. Use the previous and next buttons to navigate.
1/1
Property Description
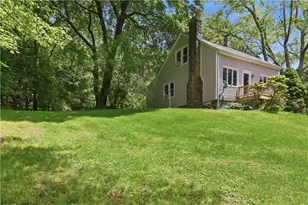
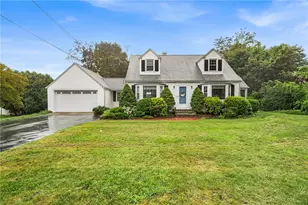
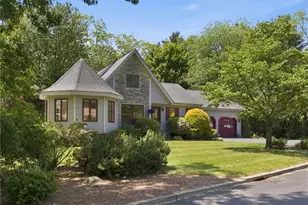
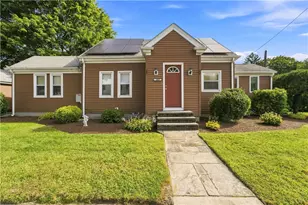
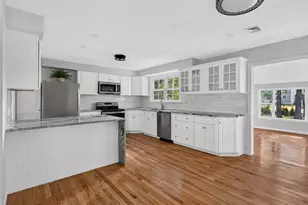
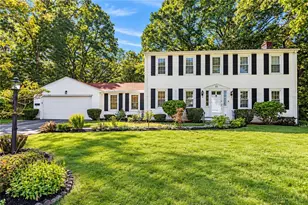
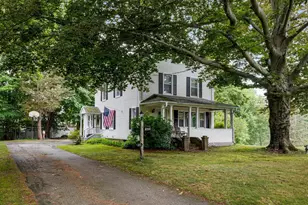
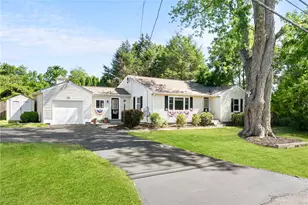
Charming, single, older home seeks new owners to build some new and lasting memories. This sprawling 3 bedroom, 2 bath home located in the much-desired Cumberland Hill area features hardwood floors, a living room with a fireplace, an updated bright and adorable kitchen with granite counters, an updated full bath, a first-floor master with walk in, an office, a flex space, and more! The second floor has the two additional generously sized bedrooms The lush spacious private yard offers a large wrap around deck, a two-car garage with a workshop and loft, a small waterfall koi pond feature, a shed, and mature trees for shading during the hot summer months. The roof on both the home and garage are 1 1/2 years new! Conveniently located, this home is within walking distance to local shops, restaurants, Sneech Pond, and more. Easy highway access and located just minutes from the Massachusetts border makes this home a commuters dream!
Full Property Details
Full Property Details for 39 W Wrentham Rd
General
- Sold For: $489,000
- Taxes: $5,033 (2025)
- Status: Closed
- Type: Single Family
- Source: STWMLS
- MLS ID: 1413835
- Added to Site: 65 day(s) ago
Interior
- Number of Rooms: 8
- Interior Features: Attic, Storage, Tub Shower
- Fireplace: Yes
- Number of Fireplaces: 1
- Fireplace(s): Masonry
- Appliances: Dishwasher, Water Heater
- Flooring: Hardwood, Laminate, Parquet, Vinyl
Rooms
Bathrooms
- Total Bathrooms: 2
- Full Bathrooms: 1
- Half Bathrooms: 1
Bedrooms
- Total Bedrooms: 3
Exterior
- Exterior Features: Deck, Porch
- Porch/Patio/Deck: Deck, Porch
Parking
- Garage: Yes
- Garage Spaces: 2
- Covered Spaces: 2
- Total Spaces: 8
- Parking Features: Detached, Garage
Location
- County: Providence
- Subdivision: Cumberland Hill
- Near Highway: Yes
Heating & Cooling
- Cooling Type: None
- Heating Type: Baseboard, Hot Water, Oil
Utilities
- Sewer: Septic Tank
- Water: Well
- Well: Yes
Structural Information
- Architectural Style: Cape Cod
- Detached/Attached: Detached
- Construction: Drywall, Vinyl Siding
- Basement: Yes
- Basement Desc.: Exterior Entry, Full, Interior Entry, Unfinished
- Stories/Levels: 2
- Building Size: 1736
- Square Feet: 1,736
- Living Area: 1,736 Sq. Ft.
- Finished Total: 1,736 Sq. Ft.
- Finished Above Grnd: 1,736 Sq. Ft.
- Year Built: 1930
Lot Features
- Lot Size (Acres): 0.89
- Lot Size (Sq. Ft.): 38,768
- Lot Size: 38768
Financial Considerations
- Tax Amount: $5,033
- Tax Year: 2025
Disclosures and Reports
- Property ID: 39WESTWRENTHAMRDCUMB
- Lot Number: 86
Listed by CrossRoads Real Estate Group
Sold by William Raveis Inspire

Get Pre-Approved Today
Schools
Schools serving 39 W Wrentham Rd
School District:Cumberland School District
| Name | Grades | Distance |
|---|---|---|
John J. McLaughlin Cumberland Hill School 2602 Mendon Road, Cumberland, RI 02864 | K-5 | 1.3 mi |
North Cumberland Middle School 400 Nate Whipple Highway, Cumberland, RI 02864 | 6-8 | 1.7 mi |
Cumberland High School 2600 Mendon Road, Cumberland, RI 02864 | 9-12 | 1.3 mi |
Disclaimer:
School attendance boundaries provided by ATTOM Data Solutions and are for reference only. Contact the school directly to verify enrollment eligibility.
Price & Sales History for 39 W Wrentham Rd
Date
Details
Price
Change
Source
7/23/2026
Sold
$489,000
0.82%
MLS
6/17/2026
Price Reduced
$485,000
-3%
MLS
6/04/2026
Listed
$500,000
—
MLS
Disclaimer: Historical sales information is derived from public records provided by the county offices. Information is not guaranteed and should be independently verified.
39 West Wrentham Road, Cumberland, RI 02864 (MLS# 1413835) is a Single Family property that was sold at $489,000 on July 23, 2026. Want to learn more about 39 West Wrentham Road? Do you have questions about finding other Single Family real estate for sale in Cumberland? You can browse all Cumberland real estate or contact a Coldwell Banker agent to request more information.