This is a carousel with tiles that activate property listing cards. Use the previous and next buttons to navigate.
1/1
$477,700
This is a carousel with tiles that activate property listing cards. Use the previous and next buttons to navigate.
1/1
Property Description
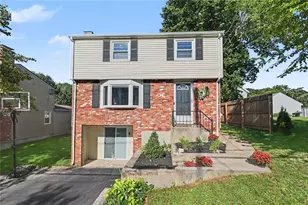
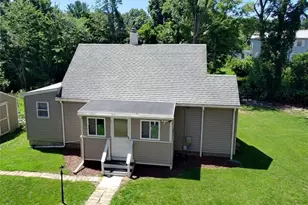
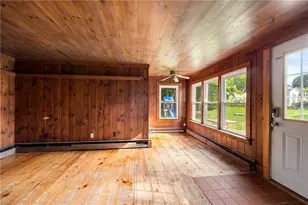
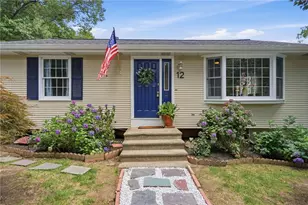
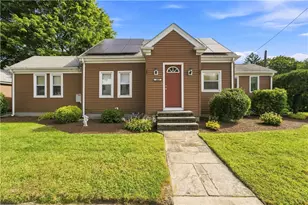
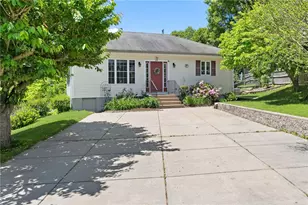
Welcome home to this charming 3-bedroom ranch, perfectly situated on a quiet cul-de-sac in desirable Meadowcrest. Sunlit rooms create a bright, cozy, and warm living space. The primary bedroom includes a deck overlooking the serene landscape. Enjoy your morning coffee with a peaceful view of mature gardens. The finished basement adds 600 square feet of versatile space, complete with a new, updated bath. The screened-in porch is an entertainer's dream, perfect for relaxing on warm summer nights. This home is ideally located for commuting, 45 miles from Boston, minutes to Providence, and 37 miles to Worcester, with easy access to the commuter rail, scenic bike paths, and local parks. Stop by to see this sweet gem! (This home is to be sold in "As Is" condition.)
Full Property Details
Full Property Details for 4 Meadowcrest Dr
General
- Sold For: $477,700
- Taxes: $3,848 (2025)
- Status: Closed
- Type: Single Family
- Source: STWMLS
- MLS ID: 1408386
- Added to Site: 47 day(s) ago
Interior
- Number of Rooms: 7
- Interior Features: Attic
- Fireplace(s): None
- Appliances: Dryer, Dishwasher, Gas Water Heater, Oven, Range
- Flooring: Carpet, Ceramic Tile, Hardwood
Rooms
Bathrooms
- Total Bathrooms: 2
- Full Bathrooms: 2
Bedrooms
- Total Bedrooms: 3
Additional Information
- Tennis: Yes
Exterior
- Exterior Features: Balcony, Deck, Porch, Patio, Sprinkler/Irrigation, Paved Driveway
- Porch/Patio/Deck: Balcony, Deck, Patio, Porch, Screened
Parking
- Garage: Yes
- Attached garage: Yes
- Garage Spaces: 1
- Covered Spaces: 1
- Total Spaces: 3
- Parking Features: Attached, Garage
Location
- County: Providence
- Subdivision: Meadowcrest
- Near Highway: Yes
Heating & Cooling
- Central air: Yes
- Air Conditioning: Yes
- Cooling Type: Central Air Conditioning
- Heating Type: Forced Air, Gas
Utilities
- Sewer: Connected
- Water: Public
- Utility Description: Sewer Connected
Structural Information
- Architectural Style: Ranch
- Detached/Attached: Detached
- Construction: Shingle Siding
- Basement: Yes
- Basement Desc.: Full, Partially Finished, Walk-Out Access
- Doors: Storm Door(s)
- Stories/Levels: 2
- Building Size: 1650
- Square Feet: 1,650
- Living Area: 1,650 Sq. Ft.
- Finished Total: 1,650 Sq. Ft.
- Finished Above Grnd: 1,050 Sq. Ft.
- Finished Below Grnd: 600 Sq. Ft.
- Year Built: 1961
Lot Features
- Lot Size (Acres): 0.27
- Lot Size (Sq. Ft.): 11,761
- Lot Size: 11761
- Lot Features: Cul-De-Sac, Sprinkler System
Financial Considerations
- Tax Amount: $3,848
- Tax Year: 2025
Disclosures and Reports
- Property ID: 4MEADOWCRESTDRCUMB
- Lot Number: 237
Listed by REMAX Revolution
Get Pre-Approved Today
Schools
Schools serving 4 Meadowcrest Dr
School District:Cumberland School District
| Name | Grades | Distance |
|---|---|---|
B.F. Norton Elementary School 364 Broad Street, Cumberland, RI 02864 | K-5 | 0.6 mi |
Joseph L. Mccourt Middle School 45 Highland Avenue, Cumberland, RI 02864 | 6-8 | 0.4 mi |
Cumberland High School 2600 Mendon Road, Cumberland, RI 02864 | 9-12 | 4.1 mi |
Disclaimer:
School attendance boundaries provided by ATTOM Data Solutions and are for reference only. Contact the school directly to verify enrollment eligibility.
Price & Sales History for 4 Meadowcrest Dr
Date
Details
Price
Change
Source
5/19/2026
Sold
$477,700
0.57%
MLS
4/08/2026
Listed
$475,000
—
MLS
Disclaimer: Historical sales information is derived from public records provided by the county offices. Information is not guaranteed and should be independently verified.
4 Meadowcrest Drive, Cumberland, RI 02864 (MLS# 1408386) is a Single Family property that was sold at $477,700 on May 19, 2026. Want to learn more about 4 Meadowcrest Drive? Do you have questions about finding other Single Family real estate for sale in Cumberland? You can browse all Cumberland real estate or contact a Coldwell Banker agent to request more information.