This is a carousel with tiles that activate property listing cards. Use the previous and next buttons to navigate.
1/1
$560,000
This is a carousel with tiles that activate property listing cards. Use the previous and next buttons to navigate.
1/1
Property Description
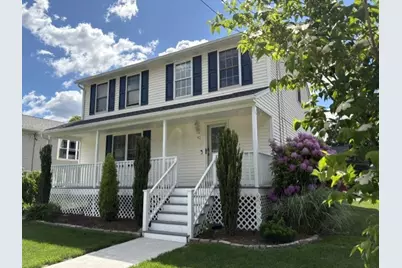
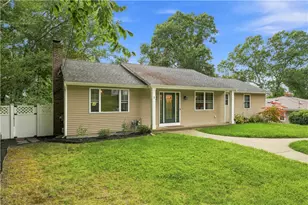
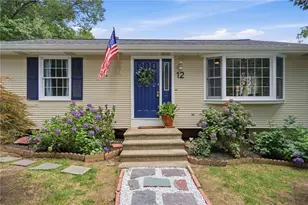
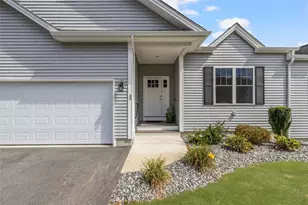
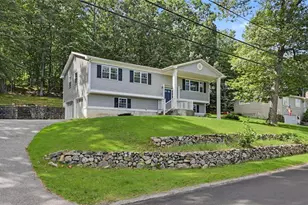
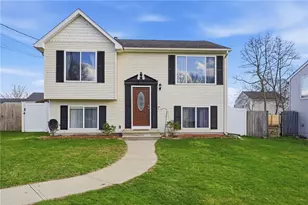
Move right into this open concept, meticulously maintained Colonial on a corner lot. Park like grounds for families and pets with beautiful flower beds. Hardwoods throughout, fully applianced including washer and dryer, slider to deck for summer entertaining. Easy access to garage to a dry basement with French drains. Central air, 2 zone heating system, Rinnai on demand hot water, underground sprinklers and new roof. Viny sided for easy maintenance. Minutes to MBTA and walk to the elementary school and Monastery grounds.
Full Property Details
Full Property Details for 42 Chestnut St
General
- Sold For: $560,000
- Taxes: $4,721 (2025)
- Status: Closed
- Type: Single Family
- Source: STWMLS
- MLS ID: 1413839
- Added to Site: 51 day(s) ago
Interior
- Number of Rooms: 5
- Fireplace(s): None
- Appliances: Dryer, Dishwasher, Gas Water Heater, Microwave, Oven, Range, Refrigerator, Washer
- Flooring: Ceramic Tile, Hardwood
Rooms
Bathrooms
- Total Bathrooms: 2
- Full Bathrooms: 1
- Half Bathrooms: 1
Bedrooms
- Total Bedrooms: 3
Parking
- Garage: Yes
- Attached garage: Yes
- Garage Spaces: 1
- Covered Spaces: 1
- Total Spaces: 5
- Parking Features: Attached, Garage
Location
- County: Providence
- Subdivision: Monastery
- Near Highway: Yes
Heating & Cooling
- Central air: Yes
- Air Conditioning: Yes
- Cooling Type: Central Air Conditioning
- Heating Type: Forced Air, Gas
Utilities
- Sewer: Connected
- Water: Connected
- Utility Description: Sewer Connected
Structural Information
- Architectural Style: Colonial
- Detached/Attached: Detached
- Construction: Vinyl Siding
- Basement: Yes
- Basement Desc.: Full, Interior Entry, Unfinished
- Stories/Levels: 2
- Building Size: 1440
- Square Feet: 1,440
- Living Area: 1,440 Sq. Ft.
- Finished Total: 1,440 Sq. Ft.
- Finished Above Grnd: 1,440 Sq. Ft.
- Year Built: 2002
Lot Features
- Lot Size (Acres): 0.21
- Lot Size (Sq. Ft.): 9,148
- Lot Size: 9148
- Lot Features: Corner Lot
Financial Considerations
- Tax Amount: $4,721
- Tax Year: 2025
Disclosures and Reports
- Property ID: 42CHESTNUTSTCUMB
- Lot Number: 433
Listed by Center Place Realty & Investm.
Sold by Realty Inc.

Get Pre-Approved Today
Schools
Schools serving 42 Chestnut St
School District:Cumberland School District
| Name | Grades | Distance |
|---|---|---|
Garvin Memorial School 1364 Diamond Hill Road, Cumberland, RI 02864 | K-5 | 0.2 mi |
Joseph L. Mccourt Middle School 45 Highland Avenue, Cumberland, RI 02864 | 6-8 | 0.7 mi |
Cumberland High School 2600 Mendon Road, Cumberland, RI 02864 | 9-12 | 3.5 mi |
Disclaimer:
School attendance boundaries provided by ATTOM Data Solutions and are for reference only. Contact the school directly to verify enrollment eligibility.
Price & Sales History for 42 Chestnut St
Date
Details
Price
Change
Source
6/22/2026
Sold
$560,000
-1.58%
MLS
6/02/2026
Listed
$569,000
—
MLS
Disclaimer: Historical sales information is derived from public records provided by the county offices. Information is not guaranteed and should be independently verified.
42 Chestnut Street, Cumberland, RI 02864 (MLS# 1413839) is a Single Family property that was sold at $560,000 on June 22, 2026. Want to learn more about 42 Chestnut Street? Do you have questions about finding other Single Family real estate for sale in Cumberland? You can browse all Cumberland real estate or contact a Coldwell Banker agent to request more information.