This is a carousel with tiles that activate property listing cards. Use the previous and next buttons to navigate.
1/1
$499,000
This is a carousel with tiles that activate property listing cards. Use the previous and next buttons to navigate.
1/1
Property Description
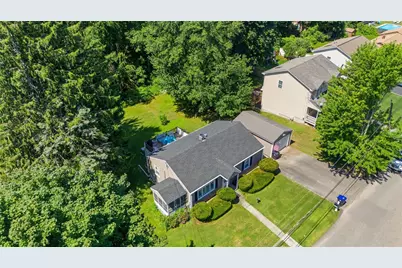
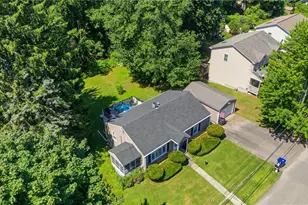
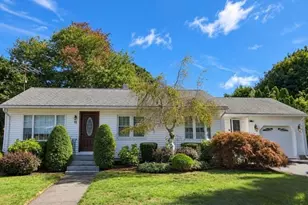
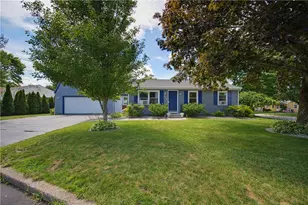
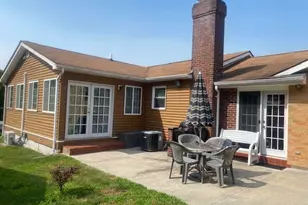
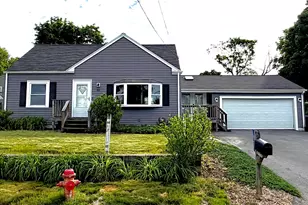
BUYERS SEEKING ONE-LEVEL LIVING with the added benefit of a beautifully finished lower level offering exceptional flexibility will appreciate this well-cared-for home. Major updates within the last five years include a NEW architectural-shingle roof, NEW furnace, WHOLE-HOUSE BACK-UP GENERATOR fueled by propane, fresh interior paint, and a NEW dishwasher. The sun-filled main level features hardwood floors, an updated granite kitchen with stainless steel appliances, center island seating, and an open layout to the dining area and spacious living room. Relax in the screened porch or entertain on the composite deck overlooking the large, level backyard. The finished lower level offers outstanding flexibility for a guest suite, family room, home office, fitness room, or private retreat. Additional features include BULKHEAD EGRESS WITH A LIFETIME WARRANTY, central air, irrigation system, plantation shutters, custom storage, and a detached garage. ADJACENT LOT #48 IS INCLUDED IN THE SALE, increasing the total property size to .31 acres. SELLER IS OFFERING A $3,000 CLOSING COST CREDIT TO THE BUYER, providing an excellent opportunity to offset closing expenses or personalize the home to your taste, including refinishing the hardwood floors. Conveniently located near shopping, restaurants, schools, and easy access to I-295, Route 99, Route 1, Route 1A, I-95, and the Attleboro MBTA station for commuting to Providence or Boston.
Full Property Details
Full Property Details for 44 Desmarais St
General
- Sold For: $499,000
- Taxes: $3,869 (2026)
- Status: Closed
- Type: Single Family
- Source: STWMLS
- MLS ID: 1418964
- Added to Site: 74 day(s) ago
Interior
- Number of Rooms: 7
- Interior Features: Attic, Interior Steps, Tub Shower, Cable TV
- Fireplace(s): None
- Appliances: Dishwasher, Electric Water Heater, Disposal, Microwave, Oven, Range, Refrigerator, Washer
- Flooring: Carpet, Ceramic Tile, Hardwood
Rooms
Bathrooms
- Total Bathrooms: 2
- Full Bathrooms: 1
- Half Bathrooms: 1
Bedrooms
- Total Bedrooms: 2
Additional Information
- Tennis: Yes
Exterior
- Exterior Features: Deck, Porch, Sprinkler/Irrigation, Paved Driveway
- Porch/Patio/Deck: Deck, Porch, Screened
Parking
- Garage: Yes
- Garage Spaces: 1
- Covered Spaces: 1
- Total Spaces: 5
- Parking Features: Detached, Garage, Garage Door Opener
Location
- County: Providence
- Subdivision: Cumberland Hill
- Near Highway: Yes
Heating & Cooling
- Central air: Yes
- Air Conditioning: Yes
- Cooling Type: Central Air Conditioning
- Heating Type: Hot Water, Oil
Utilities
- Sewer: Public Sewer
- Water: Public
Structural Information
- Architectural Style: Ranch
- Detached/Attached: Detached
- Construction: Vinyl Siding
- Basement: Yes
- Basement Desc.: Exterior Entry, Full, Interior Entry, Partially Finished
- Stories/Levels: 1
- Building Size: 1451
- Square Feet: 1,451
- Living Area: 1,451 Sq. Ft.
- Finished Total: 1,451 Sq. Ft.
- Finished Above Grnd: 1,120 Sq. Ft.
- Finished Below Grnd: 331 Sq. Ft.
- Year Built: 1950
Lot Features
- Lot Size (Acres): 0.16
- Lot Size (Sq. Ft.): 6,970
- Lot Size: 6970
- Sidewalks: Yes
- Lot Features: Multiple lots, Sprinkler System, Wooded
Financial Considerations
- Tax Amount: $3,869
- Tax Year: 2026
Disclosures and Reports
- Inclusions: Subject to Seller finding and simultaneous closing of suitable housing. Property has been identified and is under agreement. SEE ATTACHED FEATURE SHEET with Seller updates within the last 5 years: Roof (2021), stainless steel appliances, whole-house back-up generator (2022). Two propane tanks are leased through Santoro Oil ($120/year monitoring; $150/year tank rental). NEW furnace 3/9/23. Bulkhead improvement ($4, 300; never needs painting). Adjacent second lot at 48 Desmarais is included, increa
- Property ID: 44DESMARAISSTCUMB
- Block: 1531
Listed by Keller Williams Boston SW
Sold by Keller Williams Pinnacle Cntrl

Get Pre-Approved Today
Schools
Schools serving 44 Desmarais St
School District:Cumberland School District
| Name | Grades | Distance |
|---|---|---|
John J. McLaughlin Cumberland Hill School 2602 Mendon Road, Cumberland, RI 02864 | K-5 | 1.3 mi |
North Cumberland Middle School 400 Nate Whipple Highway, Cumberland, RI 02864 | 6-8 | 2.2 mi |
Cumberland High School 2600 Mendon Road, Cumberland, RI 02864 | 9-12 | 1.4 mi |
Disclaimer:
School attendance boundaries provided by ATTOM Data Solutions and are for reference only. Contact the school directly to verify enrollment eligibility.
Price & Sales History for 44 Desmarais St
Date
Details
Price
Change
Source
9/30/2026
Sold
$499,000
—
MLS
8/11/2026
Price Reduced
$499,000
-4.02%
MLS
7/27/2026
Listed
$519,900
—
MLS
Disclaimer: Historical sales information is derived from public records provided by the county offices. Information is not guaranteed and should be independently verified.
44 Desmarais Street, Cumberland, RI 02864 (MLS# 1418964) is a Single Family property that was sold at $499,000 on September 30, 2026. Want to learn more about 44 Desmarais Street? Do you have questions about finding other Single Family real estate for sale in Cumberland? You can browse all Cumberland real estate or contact a Coldwell Banker agent to request more information.