This is a carousel with tiles that activate property listing cards. Use the previous and next buttons to navigate.
1/50
$675,000 Sale Pending
This is a carousel with tiles that activate property listing cards. Use the previous and next buttons to navigate.
1/50
Property Description
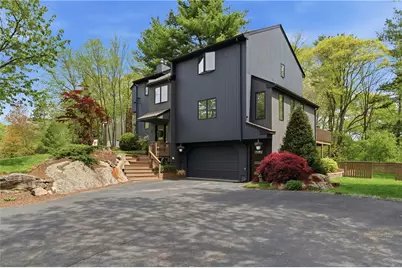
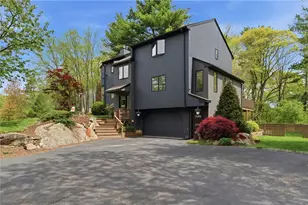
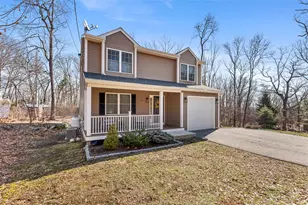
Pride in ownership .This well maintained 3 bed 4 bath home speaks for itself. Situated nicely on close to a half-acre lot in Broadview Acres, this home is truly move-in ready. Many updates include the beautiful re-finished hardwood floors that span across two floors of living space, new interior paint that is complimented with the natural light that is brought in through the many windows and the newly installed skylights. The open floor plan on the main level with cathedral ceiling creates an airy atmosphere for daily living and for entertainment. The granite surface kitchen with classic subway tile backsplash, island and stainless-steel appliances is nice & bright, offering great functionality. The second level spacious master bedroom with cathedral ceiling and en-suite bath is very inviting. The two additional bedrooms are also sizeable rooms and are adjacent to the 2nd full bath, completing the 2nd level footprint. The lower level offers great flex space for an office or family space with another convenient half bath. The exterior has also been recently painted and provides for great curb appeal along with the well-manicured grounds that can be enjoyed when seated on the private deck off the kitchen space. This home is well cared for and ready for its next owner ! HIGHEST AND BEST OFFERS ARE DUE IN BY MONDAY 5/18/2026 AT 2:00PM
Full Property Details
Full Property Details for 5 Aurora Dr
General
- Price: $675,000
- Taxes: $5,671 (2026)
- Status: Pending
- Type: Single Family
- Source: STWMLS
- MLS ID: 1412459
- Updated: 5/22/2026
- Added to Site: 62 day(s) ago
Interior
- Number of Rooms: 7
- Interior Features: Cathedral Ceiling(s), High Ceilings, Interior Steps, Skylights, Stall Shower, Tub Shower, Vaulted Ceiling(s), Cable TV
- Fireplace(s): None
- Appliances: Dryer, Dishwasher, Gas Water Heater, Microwave, Oven, Range, Refrigerator, Water Heater, Washer
- Flooring: Ceramic Tile, Hardwood
Rooms
Bathrooms
- Total Bathrooms: 3
- Full Bathrooms: 2
- Half Bathrooms: 1
Bedrooms
- Total Bedrooms: 3
Additional Information
- Tennis: Yes
Exterior
- Exterior Features: Deck, Paved Driveway
- Porch/Patio/Deck: Deck
Parking
- Garage: Yes
- Attached garage: Yes
- Garage Spaces: 2
- Covered Spaces: 2
- Total Spaces: 6
- Parking Features: Built In, Garage Door Opener
Location
- County: Providence
- Subdivision: Broadview Acres
- Near Highway: Yes
Heating & Cooling
- Central air: Yes
- Air Conditioning: Yes
- Cooling Type: Central Air Conditioning, Ductless, Whole House Fan
- Heating Type: Baseboard, Gas, Hot Water, Zoned
Utilities
- Sewer: Connected
- Water: Connected
- Utility Description: Sewer Connected
Structural Information
- Architectural Style: Contemporary, Split-Level
- Detached/Attached: Detached
- Construction: Drywall, Plaster, Wood Siding
- Basement: Yes
- Basement Desc.: Exterior Entry, Full, Interior Entry, Partially Finished
- Windows: Skylight(s), Thermal Windows
- Stories/Levels: 2
- Building Size: 2574
- Square Feet: 2,574
- Living Area: 2,574 Sq. Ft.
- Finished Total: 2,574 Sq. Ft.
- Finished Above Grnd: 2,124 Sq. Ft.
- Finished Below Grnd: 450 Sq. Ft.
- Year Built: 1987
Lot Features
- Lot Size (Acres): 0.49
- Lot Size (Sq. Ft.): 21,344
- Lot Size: 21344
- Lot Features: Paved, Wooded
- Fencing (Description): Fenced
Financial Considerations
- Tax Amount: $5,671
- Tax Year: 2026
Disclosures and Reports
- Inclusions: Deferred Showing until Open House on 5/16/2026
- Property ID: 5AURORADRCUMB
- Lot Number: 301
Listed by RE/MAX Town & Country
Get Pre-Approved Today
Schools
Schools serving 5 Aurora Dr
School District:Cumberland School District
| Name | Grades | Distance |
|---|---|---|
Ashton School 130 Scott Road, Cumberland, RI 02864 | K-5 | 1.1 mi |
North Cumberland Middle School 400 Nate Whipple Highway, Cumberland, RI 02864 | 6-8 | 2.2 mi |
Cumberland High School 2600 Mendon Road, Cumberland, RI 02864 | 9-12 | 2.1 mi |
Disclaimer:
School attendance boundaries provided by ATTOM Data Solutions and are for reference only. Contact the school directly to verify enrollment eligibility.
Price & Sales History for 5 Aurora Dr
Date
Details
Price
Change
Source
5/13/2026
Listed
$675,000
87.5%
MLS
7/03/2007
Sold
$360,000
—
Public Record
Disclaimer: Historical sales information is derived from public records provided by the county offices. Information is not guaranteed and should be independently verified.
Tax History
Tax History for 5 Aurora Dr
Year
Property Taxes
Change
Tax Assessment
Change
2025
$5,405
3%
$440,500
—
2024
$5,264
3%
$440,500
—
2023
$5,119
3%
$440,500
33%
2022
$4,978
-60%
$332,100
—
2021
$12,583
2%
$332,100
13%
2019
$12,324
172%
$294,100
—
2018
$4,535
1%
$294,100
—
2017
$4,473
-10%
$294,100
1%
2016
$4,994
—
$292,400
—
2015
$4,994
—
$292,400
—
2014
$4,994
7%
$292,400
-1%
2013
$4,674
—
$296,200
—
Disclaimer: Historical tax information is derived from public records provided by the county offices. Information is not guaranteed and should be independently verified.
Estimate the Cost
Estimate the Cost for 5 Aurora Dr
5 Aurora Drive, Cumberland, RI 02864 (MLS# 1412459) is a Single Family property with 3 bedrooms, 2 full bathrooms and 1 partial bathroom. 5 Aurora Drive is currently listed for $675,000 and was received on May 13, 2026. Want to learn more about 5 Aurora Drive? Do you have questions about finding other Single Family real estate for sale in Cumberland? You can browse all Cumberland real estate or contact a Coldwell Banker agent to request more information.