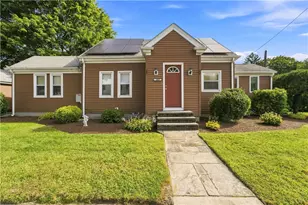
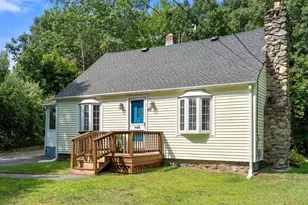
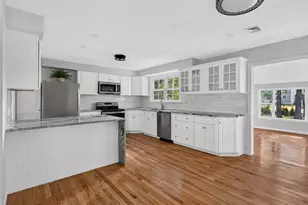
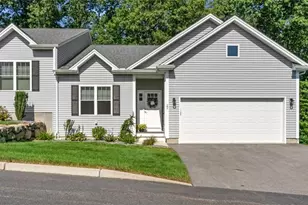
This is a carousel with tiles that activate property listing cards. Use the previous and next buttons to navigate.
1/34
$475,000
This is a carousel with tiles that activate property listing cards. Use the previous and next buttons to navigate.
1/34
Property Description
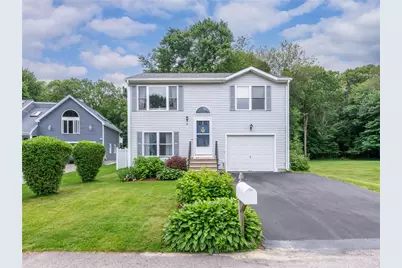
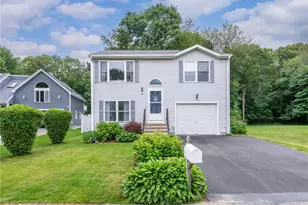
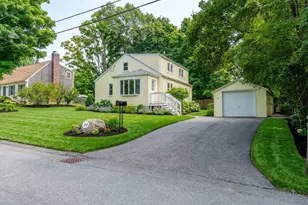
Welcome to this well-maintained split-level home offering a comfortable layout, generous outdoor space, and a peaceful setting bordered by mature trees. The bright main level features an open-concept living room and fully applianced eat-in kitchen with ample cabinet space, creating an inviting area for everyday living and entertaining. The home includes spacious bedrooms with large closets and a full bathroom accented by updated finishes and vibrant d cor. The lower level provides additional versatile living space, including a cozy family room with direct access to the backyard deck, a home office or flex room, and a convenient laundry area with an additional bathroom. Step outside to enjoy the expansive, sun drenched, level backyard perfect for gatherings, play, gardening, or relaxing in a private setting. The large deck overlooks the fenced yard and includes space for outdoor dining and grilling. A detached storage shed offers added functionality for tools, equipment, and seasonal items. Additional highlights include an attached garage, attractive curb appeal, abundant natural light throughout, and a desirable location close to neighborhood amenities, schools, shopping, and commuter routes. New Gas heating system as well as high efficiency Navien hot water system. The ductless air conditioning is only 1 year old! The roof is only 6 years young! This property will qualify for all types of financing. Subject to sellers finding suitable housing.
Full Property Details
Full Property Details for 75 Canning St
General
- Price: $475,000
- Taxes: $3,578 (2025)
- Status: Active
- Type: Single Family
- Source: STWMLS
- MLS ID: 1414398
- Updated: 7/1/2026
- Added to Site: 50 day(s) ago
Interior
- Number of Rooms: 5
- Interior Features: Skylights, Tub Shower
- Fireplace(s): None
- Appliances: Dryer, Dishwasher, Gas Water Heater, Microwave, Oven, Range, Refrigerator, Washer
- Flooring: Carpet, Ceramic Tile, Laminate
Rooms
Bathrooms
- Total Bathrooms: 2
- Full Bathrooms: 1
- Half Bathrooms: 1
Bedrooms
- Total Bedrooms: 2
Exterior
- Exterior Features: Deck
- Porch/Patio/Deck: Deck
Parking
- Garage: Yes
- Attached garage: Yes
- Garage Spaces: 1
- Covered Spaces: 1
- Total Spaces: 5
- Parking Features: Attached, Garage, Garage Door Opener
Location
- County: Providence
- Subdivision: Cumberland Hill
Heating & Cooling
- Air Conditioning: Yes
- Cooling Type: Ductless
- Heating Type: Baseboard, Gas
Utilities
- Sewer: Septic Tank
- Water: Connected
Structural Information
- Architectural Style: Raised Ranch
- Detached/Attached: Detached
- Construction: Vinyl Siding
- Basement: Yes
- Basement Desc.: Full, Finished, Walk-Out Access
- Windows: Skylight(s)
- Stories/Levels: 1
- Building Size: 1580
- Square Feet: 1,580
- Living Area: 1,580 Sq. Ft.
- Finished Total: 1,580 Sq. Ft.
- Finished Above Grnd: 800 Sq. Ft.
- Finished Below Grnd: 780 Sq. Ft.
- Year Built: 1996
Additional Structures
- Other Structures: Outbuilding
Lot Features
- Lot Size (Acres): 0.12
- Lot Size (Sq. Ft.): 5,227
- Lot Size: 5227
- Fencing (Description): Fenced
Financial Considerations
- Tax Amount: $3,578
- Tax Year: 2025
Disclosures and Reports
- Inclusions: Buyer/Buyer agent to verify all information provided herein
- Property ID: 75CANNINGSTCUMB
- Lot Number: 354
Listed by RE/MAX Real Estate Center
Get Pre-Approved Today
Schools
Schools serving 75 Canning St
School District:Cumberland School District
| Name | Grades | Distance |
|---|---|---|
John J. McLaughlin Cumberland Hill School 2602 Mendon Road, Cumberland, RI 02864 | K-5 | 0.9 mi |
North Cumberland Middle School 400 Nate Whipple Highway, Cumberland, RI 02864 | 6-8 | 1.4 mi |
Cumberland High School 2600 Mendon Road, Cumberland, RI 02864 | 9-12 | 0.9 mi |
Disclaimer:
School attendance boundaries provided by ATTOM Data Solutions and are for reference only. Contact the school directly to verify enrollment eligibility.
Price & Sales History for 75 Canning St
Date
Details
Price
Change
Source
6/22/2026
Listed
$475,000
102.13%
MLS
7/28/2017
Sold
$235,000
—
Public Record
Disclaimer: Historical sales information is derived from public records provided by the county offices. Information is not guaranteed and should be independently verified.
Tax History
Tax History for 75 Canning St
Year
Property Taxes
Change
Tax Assessment
Change
2025
$3,578
3%
$291,600
—
2024
$3,485
3%
$291,600
—
2023
$3,388
-7%
$291,600
20%
2022
$3,629
-54%
$242,100
—
2021
$7,941
5%
$242,100
18%
2019
$7,552
138%
$205,600
—
2018
$3,170
1%
$205,600
—
2017
$3,127
6%
$205,600
19%
2016
$2,963
—
$173,500
—
2015
$2,963
—
$173,500
—
2014
$2,963
-6%
$173,500
-13%
2013
$3,159
—
$200,200
—
Disclaimer: Historical tax information is derived from public records provided by the county offices. Information is not guaranteed and should be independently verified.
Estimate the Cost
Estimate the Cost for 75 Canning St
75 Canning Street, Cumberland, RI 02864 (MLS# 1414398) is a Single Family property with 2 bedrooms, 1 full bathroom and 1 partial bathroom. 75 Canning Street is currently listed for $475,000 and was received on June 05, 2026. Want to learn more about 75 Canning Street? Do you have questions about finding other Single Family real estate for sale in Cumberland? You can browse all Cumberland real estate or contact a Coldwell Banker agent to request more information.