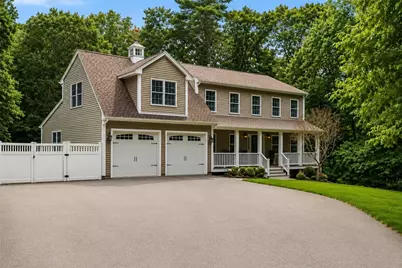
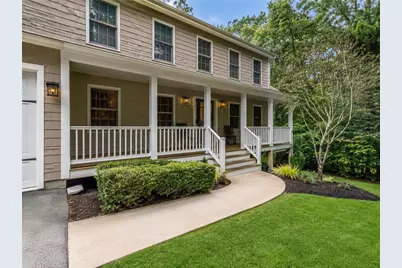
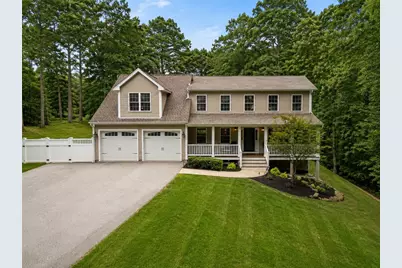
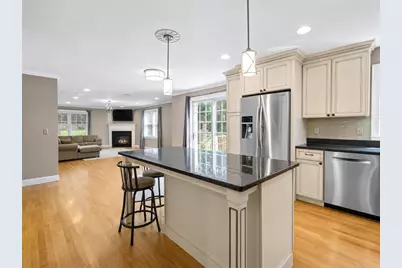
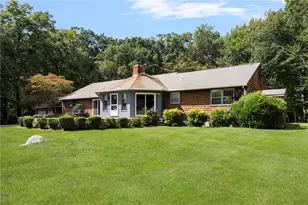
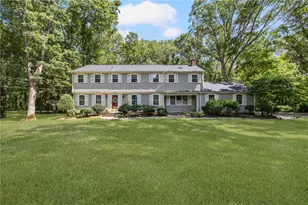
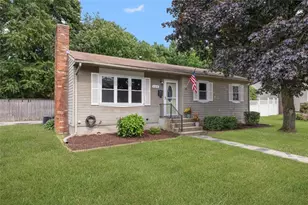
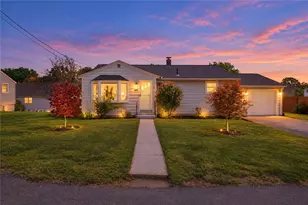
Full Property Details for 2254 Division Rd
General
- Price: $1,074,900
- Taxes: $13,395 (2025)
- Status: Active
- Type: Single Family
- Source: STWMLS
- MLS ID: 1421936
- Updated: 9/8/2026
- Added to Site: 1 day(s) ago
Interior
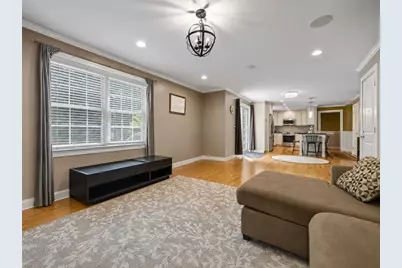
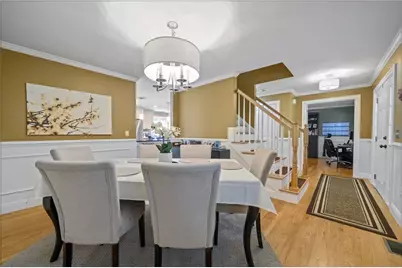
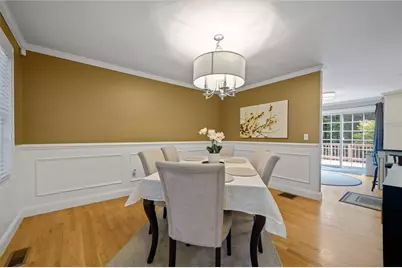
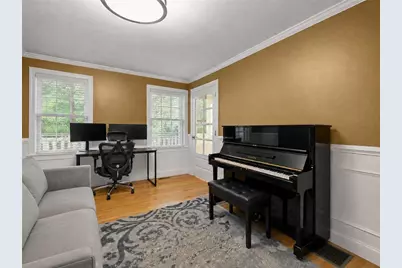
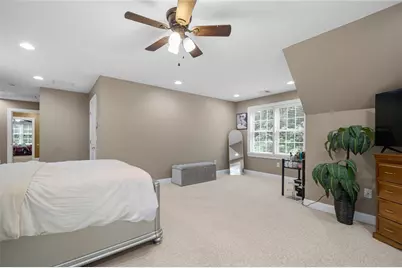
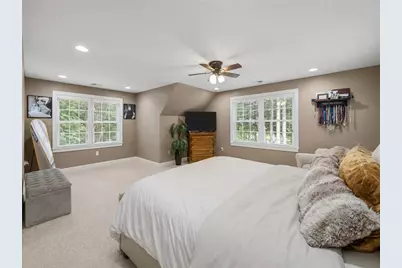
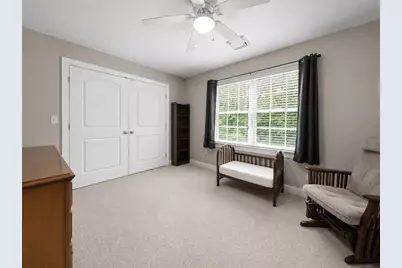
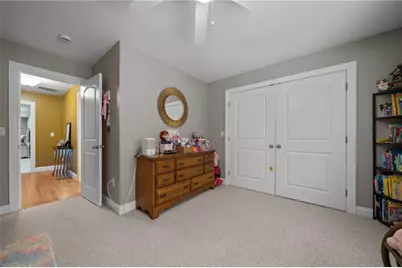
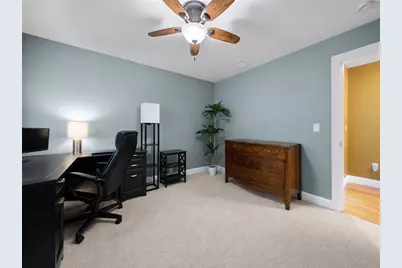
- Number of Rooms: 8
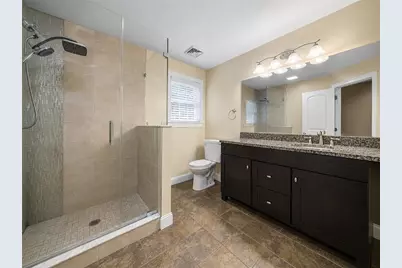
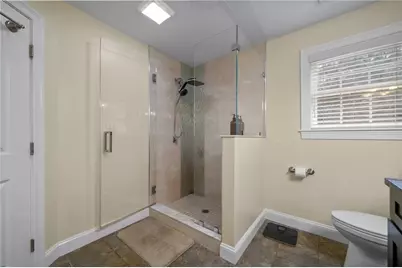
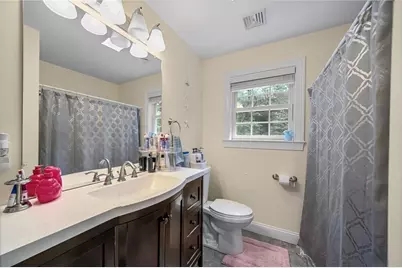
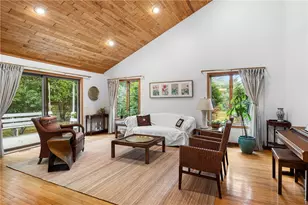
- Interior Features: Attic, Interior Steps, Permanent Attic Stairs, Stall Shower, Tub Shower, Cable TV
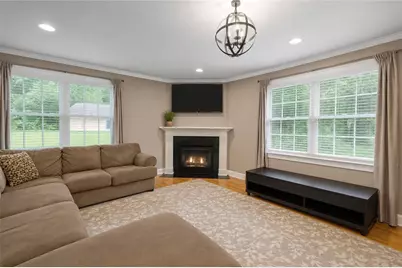
- Fireplace: Yes
- Number of Fireplaces: 1
- Fireplace(s): Gas
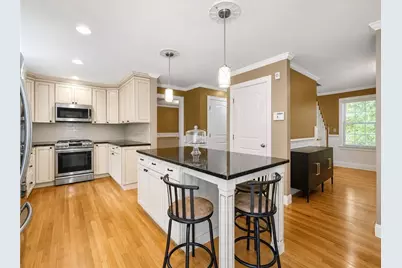
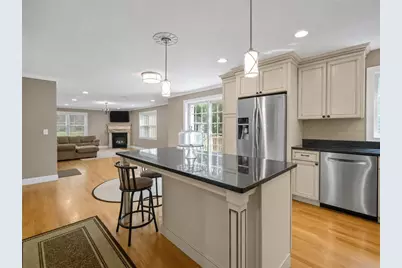
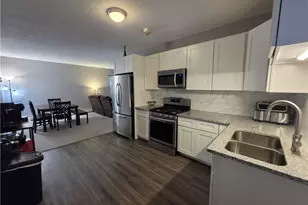
- Appliances: Dishwasher, Electric Water Heater, Microwave, Oven, Range, Refrigerator, Water Heater
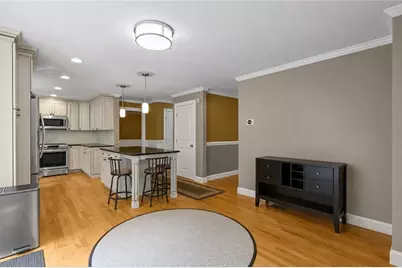
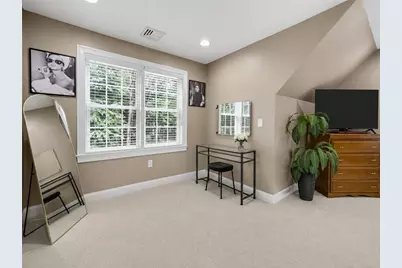
- Flooring: Ceramic Tile, Hardwood, Carpet
Rooms
- Total Bathrooms: 3
- Full Bathrooms: 2
- Half Bathrooms: 1
Additional Information
- Tennis: Yes
- Security/Safety: Security System Owned
Exterior
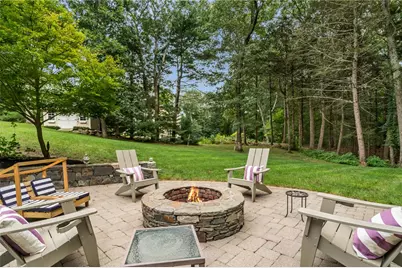
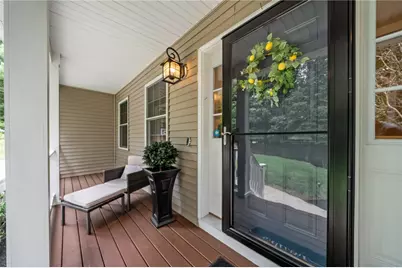
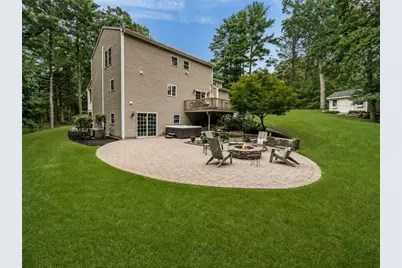
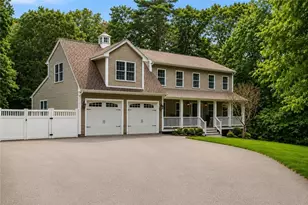
- Exterior Features: Deck, Porch, Patio, Sprinkler/Irrigation, Paved Driveway
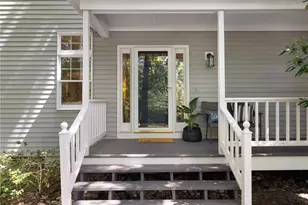
- Porch/Patio/Deck: Deck, Patio, Porch
Parking
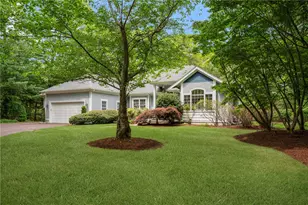
- Garage: Yes
- Attached garage: Yes
- Garage Spaces: 2
- Covered Spaces: 2
- Total Spaces: 8
- Parking Features: Attached, Garage, Garage Door Opener
Location
- County: Kent
- Subdivision: Spencers Corner
- Near Highway: Yes
Heating & Cooling
- Central air: Yes
- Air Conditioning: Yes
- Cooling Type: Central Air Conditioning
- Heating Type: Central, Forced Air, Gas, Individual, Propane, Zoned
Utilities
- Sewer: Septic Tank
- Water: Well
- Well: Yes
- Utility Description: Underground Utilities
Structural Information
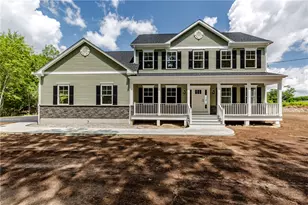
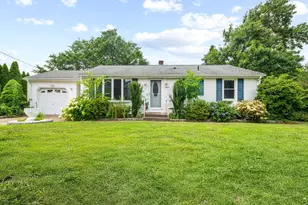
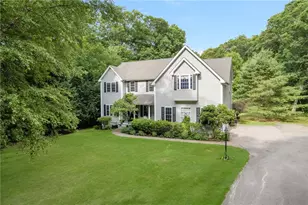
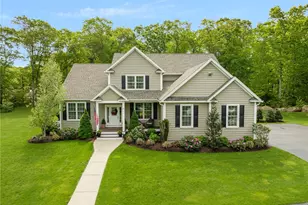
- Architectural Style: Colonial
- Detached/Attached: Detached
- Construction: Drywall, Vinyl Siding
- Basement: Yes
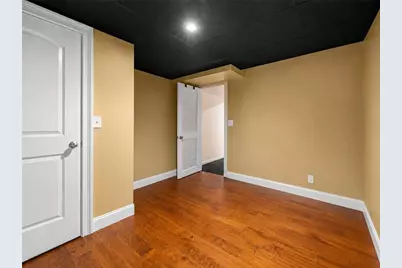
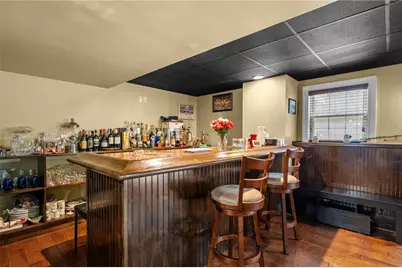
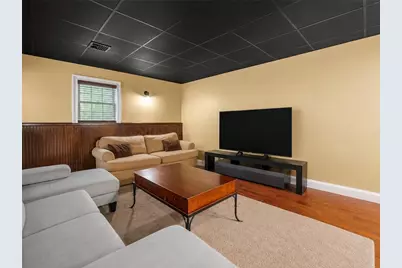
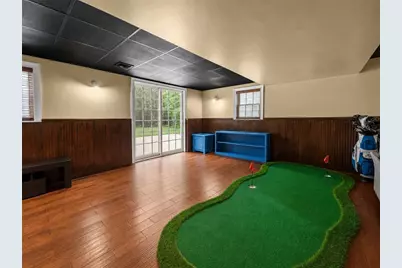
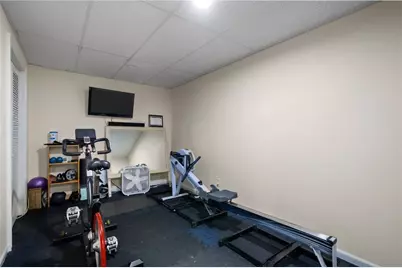
- Basement Desc.: Exterior Entry, Full, Interior Entry, Partially Finished
- Windows: Thermal Windows
- Stories/Levels: 2
- Building Size: 3621
- Square Feet: 3,621
- Living Area: 3,621 Sq. Ft.
- Finished Total: 3,621 Sq. Ft.
- Finished Above Grnd: 2,588 Sq. Ft.
- Finished Below Grnd: 1,033 Sq. Ft.
- Year Built: 2015
Additional Structures
- Other Structures: Outbuilding
Lot Features
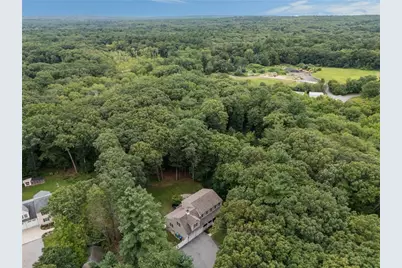
- Lot Size (Acres): 2.43
- Lot Size (Sq. Ft.): 105,851
- Lot Size: 105851
- Sidewalks: Yes
- Lot Features: Sprinkler System, Wooded
- Fencing (Description): Electric, Fenced
Financial Considerations
- Tax Amount: $13,395
- Tax Year: 2025
Disclosures and Reports
- Property ID: 2254DIVISIONRDEGRN
- Lot Number: 272
Listed by Cote Partners Realty LLC