This is a carousel with tiles that activate property listing cards. Use the previous and next buttons to navigate.
1/40
$425,000 Just Listed
This is a carousel with tiles that activate property listing cards. Use the previous and next buttons to navigate.
1/40
Property Description
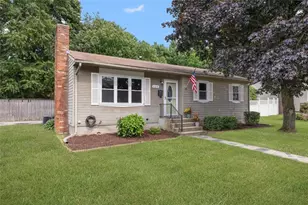
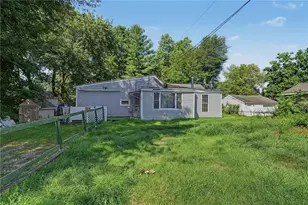
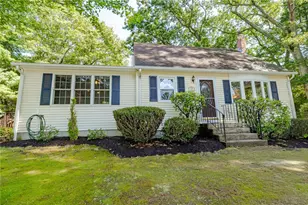
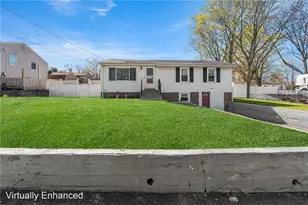
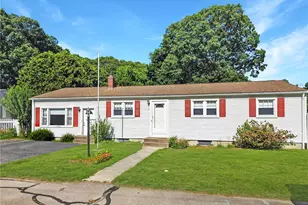
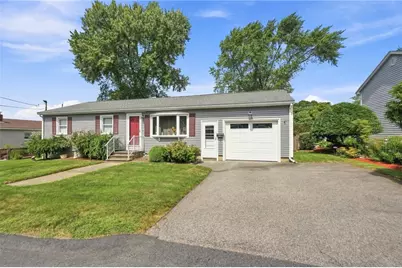
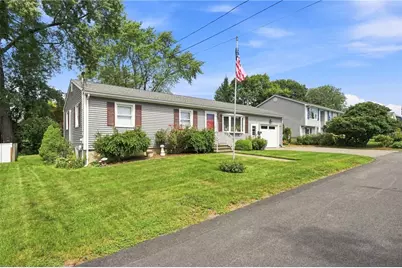
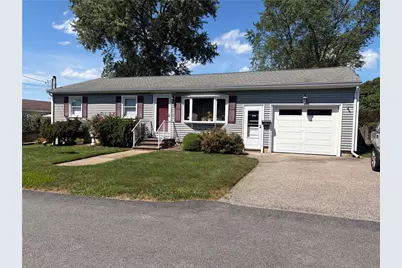
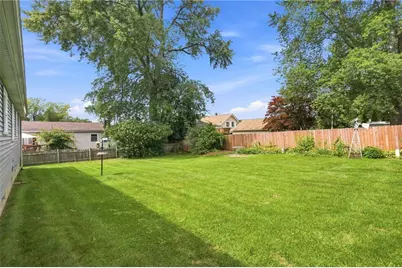
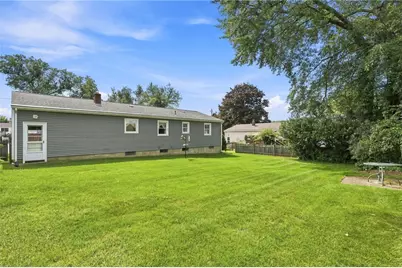
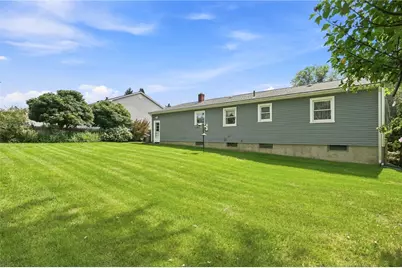
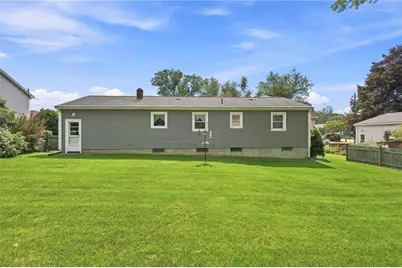
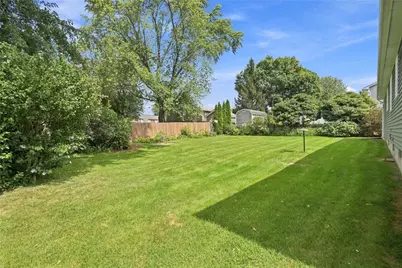
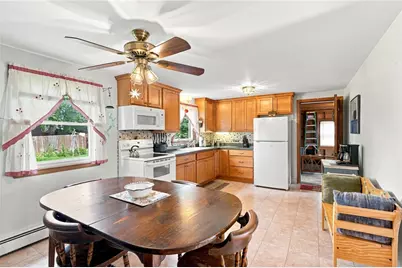
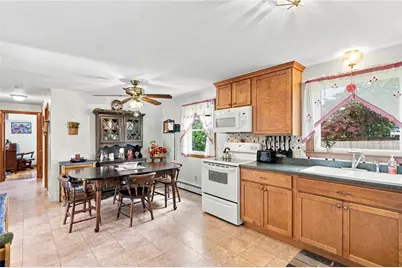
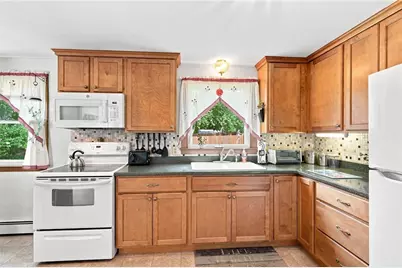
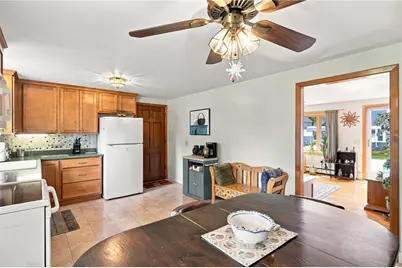
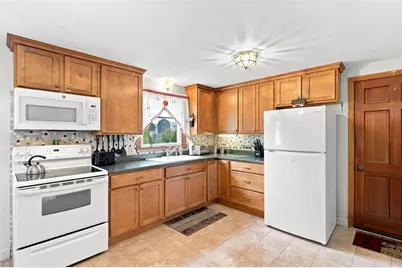
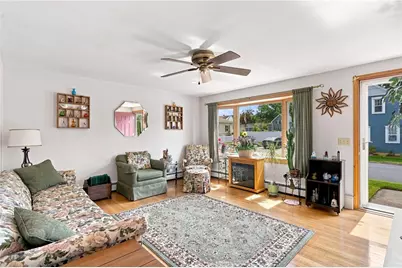
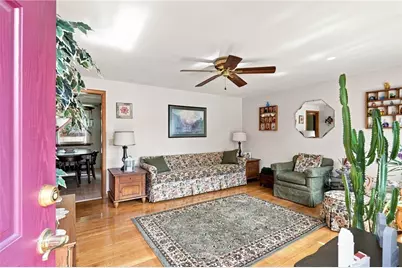
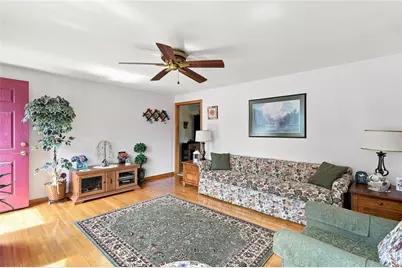
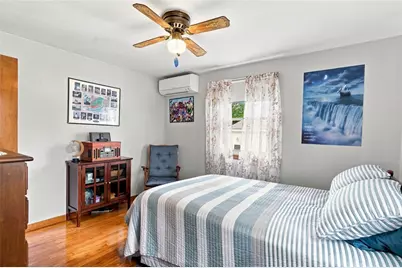
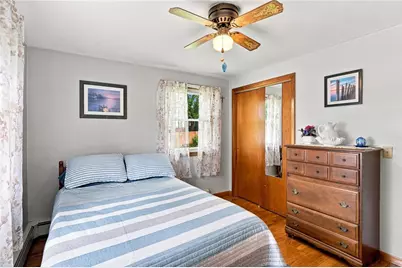
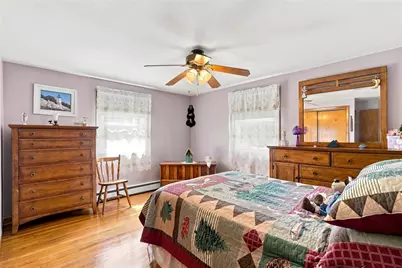
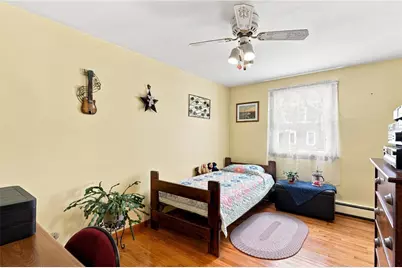
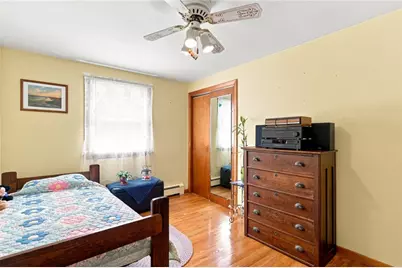
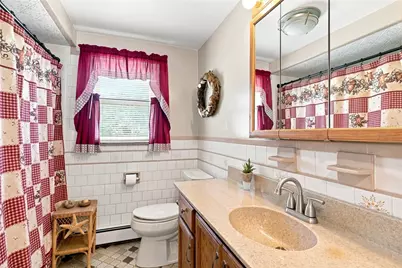
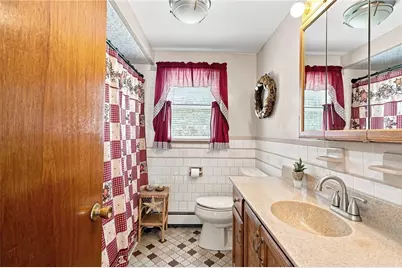
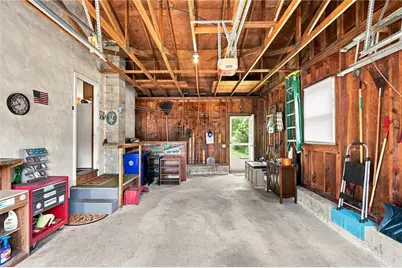
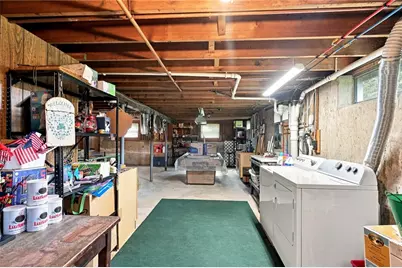
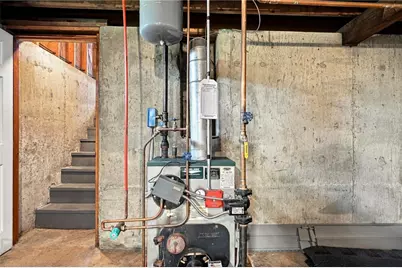
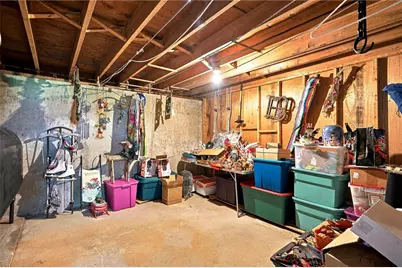
Nicely maintained home located on a quiet street, yet minutes to all conveniences! This solid, ranch style home features hardwood floors, Kitchen with appliances and dining area, natural sunlit rooms, and an attached garage. Updates over the years include roof, siding, gutter guards, oil tank, windows, newer appliances, and ductless A/C. The kitchen was remodeled in 2006. There's a full, unfinished basement as well, and the lot features a double wide drive and spacious yard. This is a great home to move into with the peace of mind knowing it's been well cared for. You won't be disappointed!
Full Property Details
Full Property Details for 10 Grant St
General
- Price: $425,000
- Taxes: $4,767 (2026)
- Status: Active
- Type: Single Family
- Source: STWMLS
- MLS ID: 1422374
- Updated: 9/3/2026
- Added to Site: 2 day(s) ago
Interior
- Number of Rooms: 5
- Interior Features: Tub Shower
- Fireplace(s): None
- Appliances: Dryer, Exhaust Fan, Microwave, Oven, Oil Water Heater, Range, Refrigerator, Range Hood, Tankless Water Heater, Washer
- Flooring: Ceramic Tile, Hardwood
Rooms
Bathrooms
- Total Bathrooms: 1
- Full Bathrooms: 1
Bedrooms
- Total Bedrooms: 3
Exterior
- Exterior Features: Paved Driveway
Parking
- Garage: Yes
- Attached garage: Yes
- Garage Spaces: 1
- Covered Spaces: 1
- Total Spaces: 5
- Parking Features: Attached, Garage, Garage Door Opener
Location
- County: Kent
- Subdivision: Cowesett
- Near Highway: Yes
Heating & Cooling
- Air Conditioning: Yes
- Cooling Type: Ductless
- Heating Type: Baseboard, Hot Water, Oil
Utilities
- Sewer: Connected
- Water: Connected
- Utility Description: Sewer Connected
Structural Information
- Architectural Style: Ranch
- Detached/Attached: Detached
- Construction: Plaster, Vinyl Siding
- Basement: Yes
- Basement Desc.: Full, Interior Entry, Unfinished
- Windows: Thermal Windows
- Doors: Storm Door(s)
- Stories/Levels: 1
- Building Size: 1040
- Square Feet: 1,040
- Living Area: 1,040 Sq. Ft.
- Finished Total: 1,040 Sq. Ft.
- Finished Above Grnd: 1,040 Sq. Ft.
- Year Built: 1966
Lot Features
- Lot Size (Acres): 0.1722
- Lot Size (Sq. Ft.): 7,500
- Lot Size: 7500
Financial Considerations
- Tax Amount: $4,767
- Tax Year: 2026
Disclosures and Reports
- Property ID: 10GRANTSTWWAR
- Lot Number: 868788
Listed by RI Real Estate Services
Get Pre-Approved Today
Schools
Schools serving 10 Grant St
School District:West Warwick School District
Disclaimer:
School attendance boundaries provided by ATTOM Data Solutions and are for reference only. Contact the school directly to verify enrollment eligibility.
Price & Sales History for 10 Grant St
Date
Details
Price
Change
Source
9/03/2026
Listed
$425,000
—
MLS
Disclaimer: Historical sales information is derived from public records provided by the county offices. Information is not guaranteed and should be independently verified.

Tax History
Tax History for 10 Grant St
Year
Property Taxes
Change
Tax Assessment
Change
2025
$36
20%
$2,500
56%
2024
$30
3%
$1,600
—
2023
$29
—
$1,600
—
2022
$29
-22%
$1,600
—
2021
$37
—
$1,600
—
2020
$37
-21%
$1,600
—
2019
$47
9%
$1,600
—
2018
$43
2%
$1,600
—
2017
$42
2%
$1,600
—
2016
$41
-2%
$1,600
—
2015
$42
2%
$1,600
—
2014
$41
5%
$1,600
—
2013
$39
—
$1,600
—
Disclaimer: Historical tax information is derived from public records provided by the county offices. Information is not guaranteed and should be independently verified.
Estimate the Cost
Estimate the Cost for 10 Grant St
10 Grant Street, West Warwick, RI 02893 (MLS# 1422374) is a Single Family property with 3 bedrooms and 1 full bathroom. 10 Grant Street is currently listed for $425,000 and was received on September 03, 2026. Want to learn more about 10 Grant Street? Do you have questions about finding other Single Family real estate for sale in West Warwick? You can browse all West Warwick real estate or contact a Coldwell Banker agent to request more information.