This is a carousel with tiles that activate property listing cards. Use the previous and next buttons to navigate.
1/1
$455,000
This is a carousel with tiles that activate property listing cards. Use the previous and next buttons to navigate.
1/1
Property Description
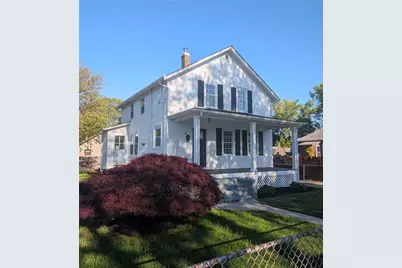
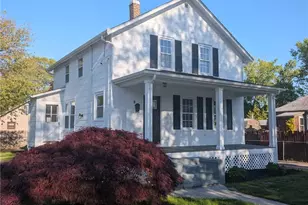
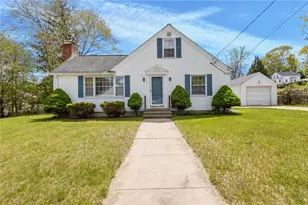
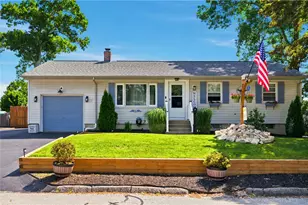
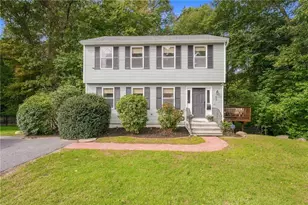
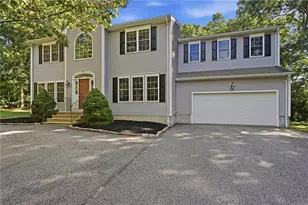
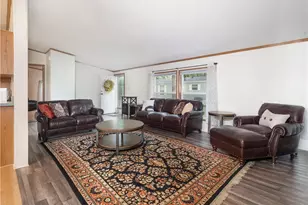
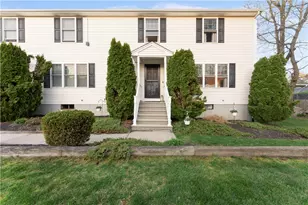
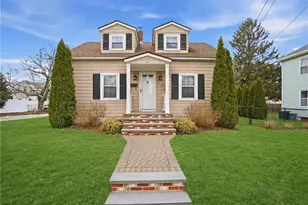
A classic Colonial reimagined with modern improvements, featuring an open-concept layout and significant updates from top to bottom. The kitchen has been fully renovated with new cabinetry and appliances, granite countertops, and updated fixtures. A focal fireplace anchors the main living area, with a second fireplace in the lower level that offers expansion potential. Hardwood floors run throughout, and both bathrooms have been updated too. Major improvements include a young roof with fully paid solar panels, new gutters, replacement windows, a brand-new hot water tank, an updated 100-amp electrical panel, and central air. Outside, a welcoming front porch and a spacious yard provide privacy to enjoy, along with a detached two-car garage ideal for storage, hobbies, or workshop use. Set within a residential neighborhood with convenient highway access, this home offers the layout and improvements today's buyers are looking for.
Full Property Details
Full Property Details for 8 Lenox Ave
General
- Sold For: $455,000
- Taxes: $4,588 (2025)
- Status: Closed
- Type: Single Family
- Source: STWMLS
- MLS ID: 1408327
- Added to Site: 139 day(s) ago
Interior
- Number of Rooms: 6
- Interior Features: Attic, Permanent Attic Stairs, Storage, Tub Shower
- Fireplace: Yes
- Number of Fireplaces: 2
- Fireplace(s): Masonry
- Appliances: Dryer, Dishwasher, Electric Water Heater, Oven, Range, Refrigerator
- Flooring: Hardwood
Rooms
Bathrooms
- Total Bathrooms: 2
- Full Bathrooms: 1
- Half Bathrooms: 1
Bedrooms
- Total Bedrooms: 3
Exterior
- Exterior Features: Porch
- Porch/Patio/Deck: Porch
Parking
- Garage: Yes
- Garage Spaces: 2
- Covered Spaces: 2
- Total Spaces: 6
- Parking Features: Detached, Garage
Location
- County: Kent
- Subdivision: Centreville
- Near Highway: Yes
Heating & Cooling
- Central air: Yes
- Air Conditioning: Yes
- Cooling Type: Central Air Conditioning
- Heating Type: Gas, Steam
Utilities
- Sewer: Connected
- Water: Connected
- Utility Description: Sewer Connected
Structural Information
- Architectural Style: Colonial
- Detached/Attached: Detached
- Construction: Drywall, Shingle Siding
- Basement: Yes
- Basement Desc.: Full, Unfinished
- Stories/Levels: 2
- Building Size: 1396
- Square Feet: 1,396
- Living Area: 1,396 Sq. Ft.
- Finished Total: 1,396 Sq. Ft.
- Finished Above Grnd: 1,396 Sq. Ft.
- Year Built: 1900
Lot Features
- Lot Size (Acres): 0.1377
- Lot Size (Sq. Ft.): 6,000
- Lot Size: 6000
Financial Considerations
- Tax Amount: $4,588
- Tax Year: 2025
Disclosures and Reports
- Inclusions: Exterior photos have been lightly edited to remove snow for a more realistic presentation.
- Property ID: 8LENOXAVWWAR
- Lot Number: 125
Listed by Williams & Stuart Real Estate

Get Pre-Approved Today
Schools
Schools serving 8 Lenox Ave
School District:West Warwick School District
Disclaimer:
School attendance boundaries provided by ATTOM Data Solutions and are for reference only. Contact the school directly to verify enrollment eligibility.
Price & Sales History for 8 Lenox Ave
Date
Details
Price
Change
Source
7/31/2026
Sold
$455,000
1.34%
MLS
5/15/2026
Price Reduced
$449,000
-2.18%
MLS
3/25/2026
Listed
$459,000
—
MLS
Disclaimer: Historical sales information is derived from public records provided by the county offices. Information is not guaranteed and should be independently verified.
8 Lenox Avenue, West Warwick, RI 02893 (MLS# 1408327) is a Single Family property that was sold at $455,000 on July 31, 2026. Want to learn more about 8 Lenox Avenue? Do you have questions about finding other Single Family real estate for sale in West Warwick? You can browse all West Warwick real estate or contact a Coldwell Banker agent to request more information.