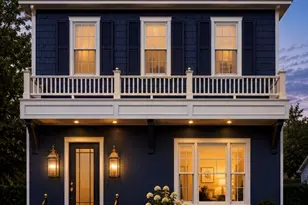
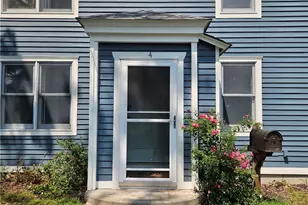
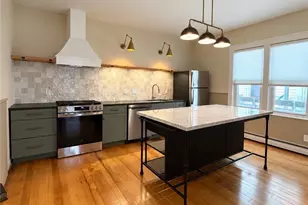
This is a carousel with tiles that activate property listing cards. Use the previous and next buttons to navigate.
1/1
$3,150
This is a carousel with tiles that activate property listing cards. Use the previous and next buttons to navigate.
1/1
Property Description
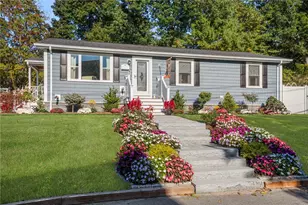
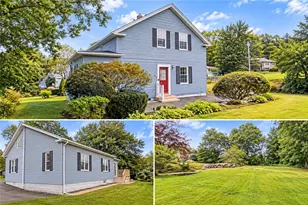
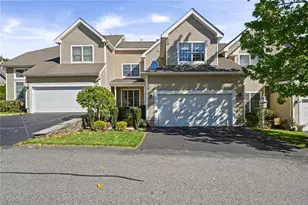
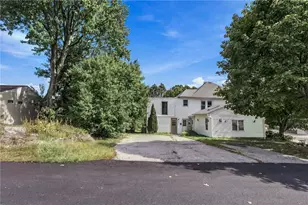
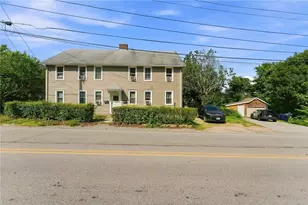
Great 3 bed, 1.5 bath Ranch in Cedar Heights neighborhood! Close to town, highway access and schools. Living room, dining room, eat-in kitchen and sun room round out the 1st floor of this well kept residence. The walkout lower level provides additional storage, is partially finished, and leads to the private rear yard. This home is a yearly rental and tenant pays utilities. Call for private showings.
Full Property Details
Full Property Details for 72 Blueberry Dr
General
- Rent: $3,150
- Status: Closed
- Type: Rental
- Source: STWMLS
- MLS ID: 1420453
- Added to Site: 69 day(s) ago
Rental Information
- Lease/Rent Term: 12 Months
- Rent Includes: Parking, Sewer, Trash Collection, Water
Interior
- Number of Rooms: 7
- Interior Features: Tub Shower
- Fireplace: Yes
- Fireplace(s): Masonry
- Appliances: Dishwasher, Exhaust Fan, Oven, Oil Water Heater, Range, Refrigerator, Tankless Water Heater, Water Heater
- Furnishings: Unfurnished
- Flooring: Carpet, Ceramic Tile, Hardwood, Vinyl
Rooms
Bathrooms
- Total Bathrooms: 2
- Full Bathrooms: 1
- Half Bathrooms: 1
Bedrooms
- Total Bedrooms: 3
Other Rooms
- Laundry: Common Area
Exterior
- Exterior Features: Paved Driveway
Parking
- Garage: Yes
- Attached garage: Yes
- Garage Spaces: 2
- Covered Spaces: 2
- Total Spaces: 4
- Parking Features: Attached, Garage, Garage Door Opener, Unassigned
Location
- County: Kent
- Subdivision: Cedar Heights
- Near Highway: Yes
Community
- Units Assoc/Comm: 1
Heating & Cooling
- Central air: Yes
- Air Conditioning: Yes
- Cooling Type: Central Air Conditioning
- Heating Type: Baseboard, Hot Water, Oil
Utilities
- Sewer: Connected
- Water: Connected
- Utility Description: Sewer Connected
Structural Information
- Architectural Style: Ranch
- Detached/Attached: Detached
- Construction: Vinyl Siding
- Basement: Yes
- Basement Desc.: Full, Partially Finished, Walk-Out Access
- Entry Floor Number: 1
- Entry Location: First Floor Access
- Stories/Levels: 1
- Building Size: 2468
- Square Feet: 2,468
- Living Area: 2,468 Sq. Ft.
- Finished Total: 2,468 Sq. Ft.
- Finished Above Grnd: 1,468 Sq. Ft.
- Finished Below Grnd: 1,000 Sq. Ft.
- Year Built: 1965
Lot Features
- Lot Size (Acres): 32,626
- Lot Features: Wooded
Financial Considerations
- Security Deposit: $3,150
Disclosures and Reports
- Property ID: 72BLUEBERRYDREGRN
Listed and Sold by Weichert Realtors-Cress & Co.
Schools
Schools serving 72 Blueberry Dr
School District:East Greenwich School District
| Name | Grades | Distance |
|---|---|---|
George Hanaford School 200 Middle Road, East Greenwich, RI 02818 | 3-5 | 0.4 mi |
Meadowbrook Farms School 2 Chestnut Drive, East Greenwich, RI 02818 | PK-2 | 1.4 mi |
Archie R. Cole Middle School 100 Cedar Avenue, East Greenwich, RI 02818 | 6-8 | 0.5 mi |
East Greenwich High School 300 Avenger Drive, East Greenwich, RI 02818 | 9-12 | 1.3 mi |
Disclaimer:
School attendance boundaries provided by ATTOM Data Solutions and are for reference only. Contact the school directly to verify enrollment eligibility.
Price History for 72 Blueberry Dr
Date
Details
Price
Change
Source
9/18/2026
Sold
$3,150
—
MLS
8/13/2026
Listed
$3,150
—
MLS
Disclaimer: Historical sales information is derived from public records provided by the county offices. Information is not guaranteed and should be independently verified.
72 Blueberry Drive, East Greenwich, RI 02818 (MLS# 1420453) is a Rental property that was sold at $3,150 on September 18, 2026. Want to learn more about 72 Blueberry Drive? Do you have questions about finding other real estate for sale or rent in East Greenwich? You can browse all East Greenwich rentals or contact a Coldwell Banker agent to request more information.