Full Property Details for 3 Spyglass Cir #C
General
- Price: $736,000
- HOA FEE: $575/month
- Taxes: $7,835 (2026)
- Status: Active
- Type: Condo
- Source: STWMLS
- MLS ID: 1424836
- Updated: Today (10/8/2026)
- Added to Site: Today
Interior
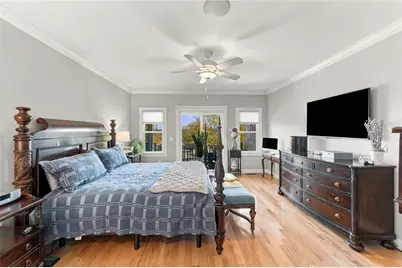
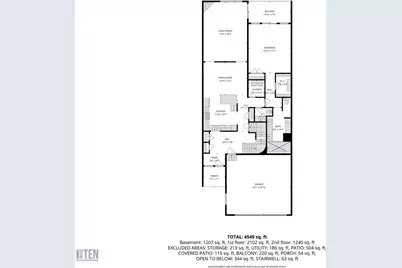
- Number of Rooms: 8
- Interior Features: Attic, Tub Shower, Central Vacuum
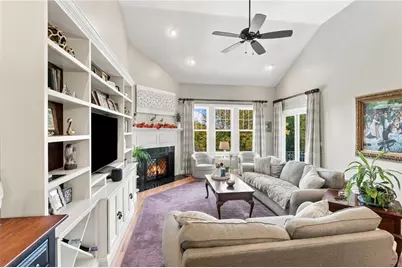
- Fireplace: Yes
- Number of Fireplaces: 1
- Fireplace(s): Gas
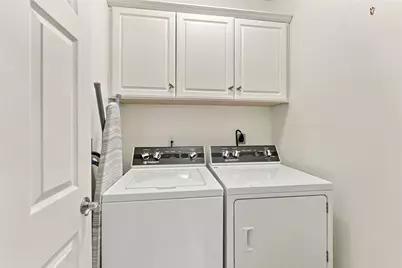
- Appliances: Dishwasher, Disposal, Microwave, Oven, Oil Water Heater, Range, Refrigerator, Range Hood
- Flooring: Ceramic Tile, Hardwood, Carpet
Rooms
- Total Bathrooms: 4
- Full Bathrooms: 3
- Half Bathrooms: 1
Additional Information
- Shared Amenities: Recreation Facilities, Restaurant
- Security/Safety: Security System Owned
Exterior
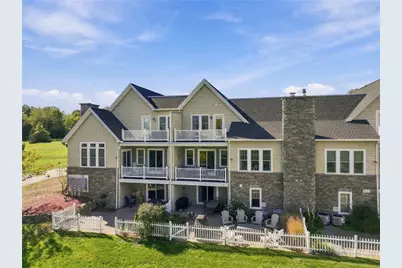
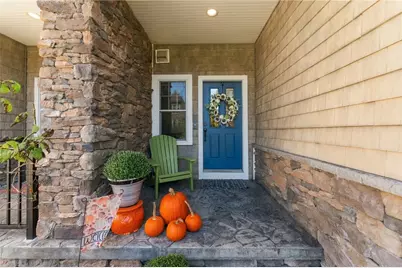
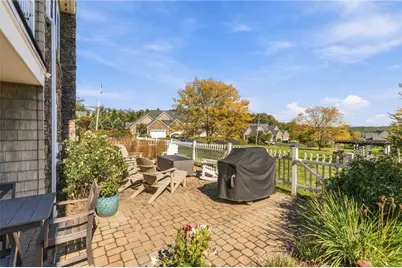
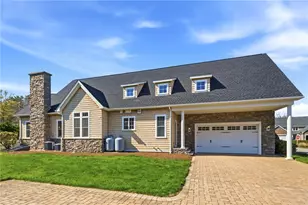
- Exterior Features: Balcony, Porch, Patio, IrrigationSprinklers, Paved Driveway
- Porch/Patio/Deck: Balcony, Patio, Porch
Parking
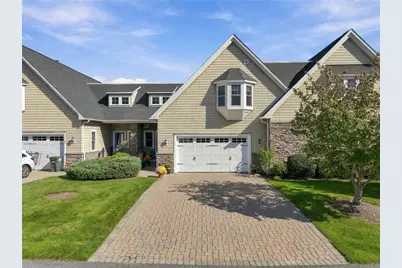
- Garage: Yes
- Attached garage: Yes
- Garage Spaces: 2
- Covered Spaces: 2
- Total Spaces: 6
- Parking Features: Attached, Garage, Unassigned
Location
- County: Washington
- Building Name: Residences at Fenner Hill Golf Club
- Near Highway: Yes
Community
- Assoc. Fees Include: Clubhouse, Maintenance Grounds, Parking, Sewer, Snow Removal, Trash, Water
- Units Assoc/Comm: 27
- Pets Allowed: Yes
Heating & Cooling
- Central air: Yes
- Air Conditioning: Yes
- Cooling Type: Central Air Conditioning
- Heating Type: Hydro Air, Oil, Zoned
Utilities
- Sewer: Septic Tank
- Water: Well, Water Tap Fee
- Well: Yes
- Utility Description: Underground Utilities
Structural Information
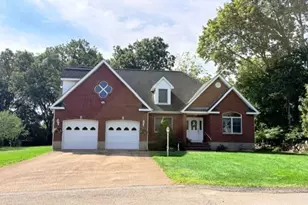
- Structure Type: Townhouse
- Detached/Attached: Detached
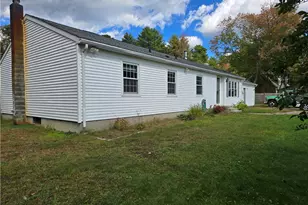
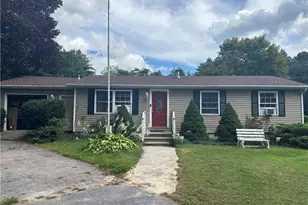
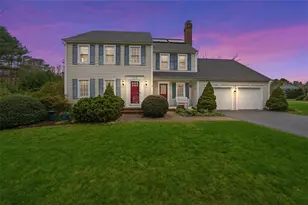
- Construction: Drywall, Masonry, Shingle Siding, Vinyl Siding
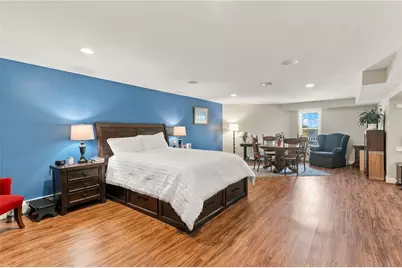
- Basement: Yes
- Basement Desc.: Exterior Entry, Full, Finished, Interior Entry
- Windows: Thermal Windows
- Entry Floor Number: 1
- Entry Location: First Floor Access
- Stories/Levels: 2
- Building Size: 4050
- Square Feet: 4,050
- Living Area: 4,050 Sq. Ft.
- Finished Total: 4,050 Sq. Ft.
- Finished Above Grnd: 2,700 Sq. Ft.
- Finished Below Grnd: 1,350 Sq. Ft.
- Year Built: 2008
Lot Features
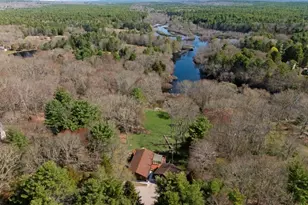
- Lot Features: Cul-De-Sac, Paved, Sprinkler System, Wooded
Financial Considerations
- Association Fee: $575
- Assoc Fee Freq.: Monthly
- Tax Amount: $7,835
- Tax Year: 2026
Disclosures and Reports
- Inclusions: First showings at Open House, Saturday 10/10 @ 11AM-1PM.
- Property ID: 3SPYGLASSCIRCHOPK
- Lot Number: 8
Listed by Keller Williams Coastal