This is a carousel with tiles that activate property listing cards. Use the previous and next buttons to navigate.
1/44
$889,900 Just Listed
This is a carousel with tiles that activate property listing cards. Use the previous and next buttons to navigate.
1/44
Property Description
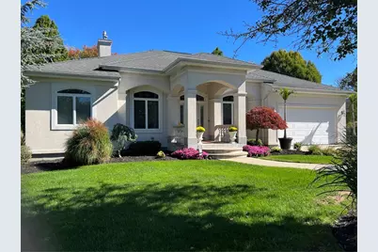
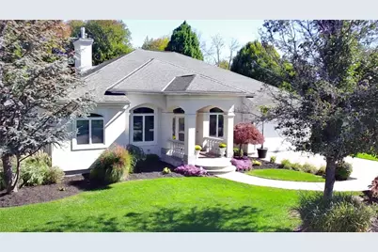
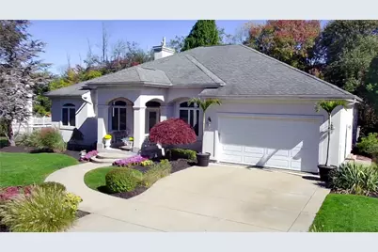
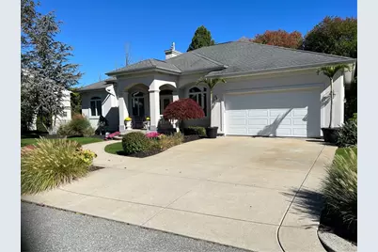
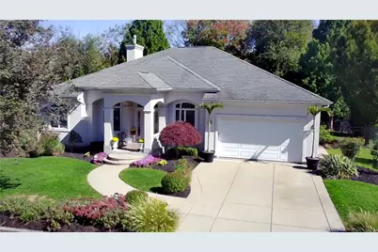
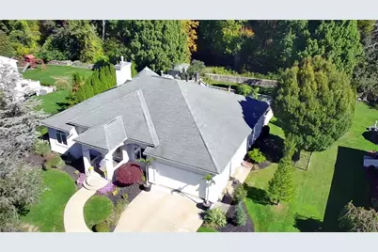
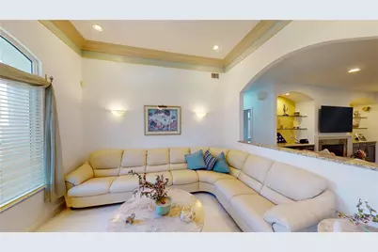
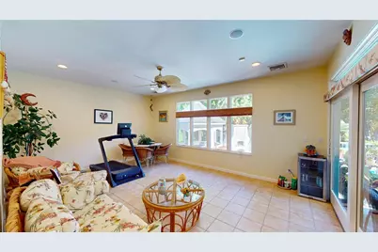
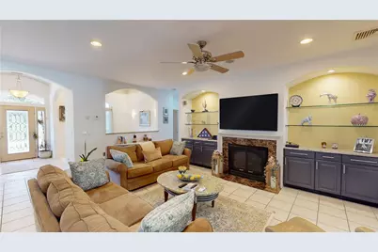
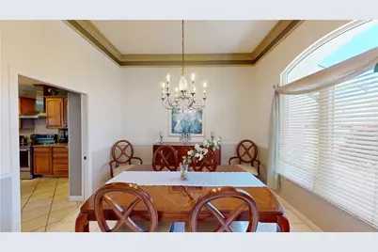
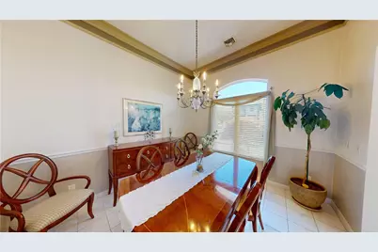
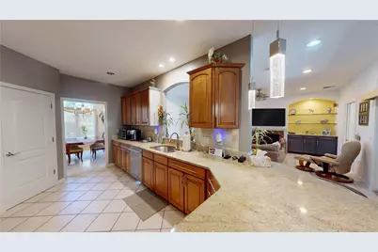
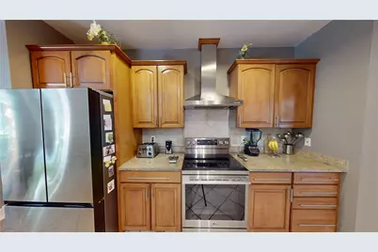
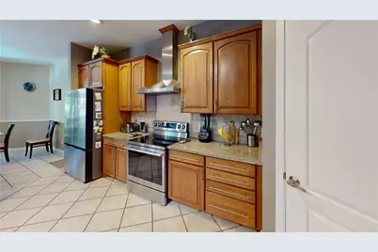
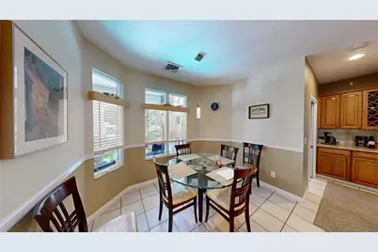
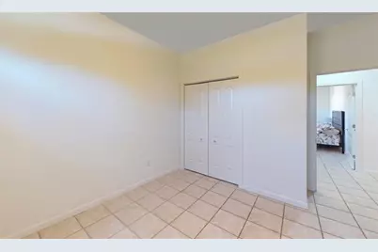
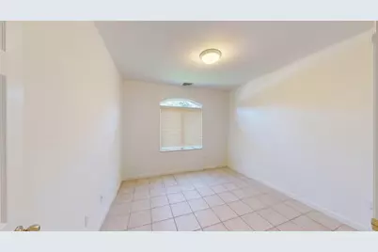
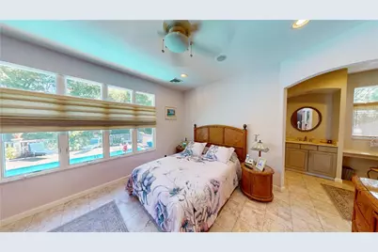
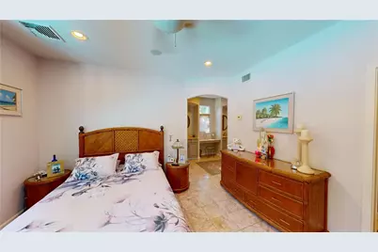
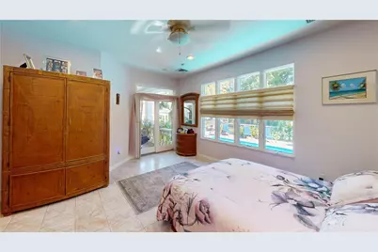
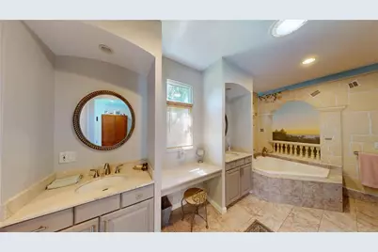
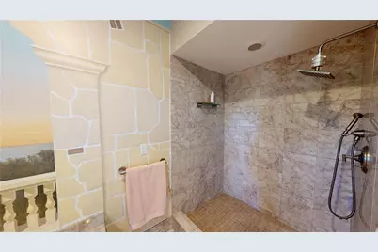
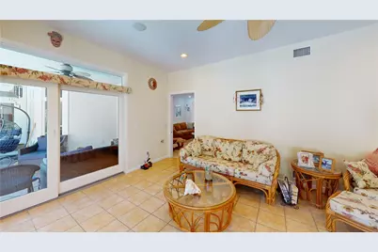
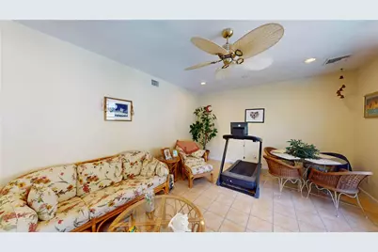
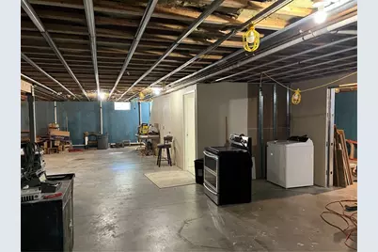
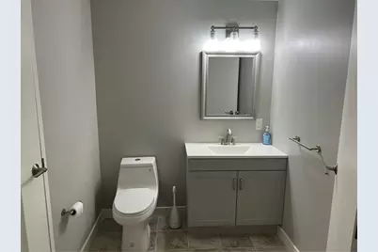
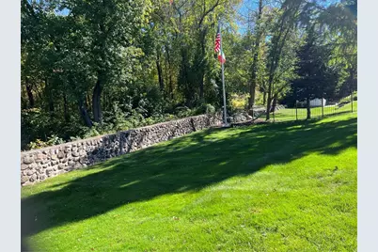
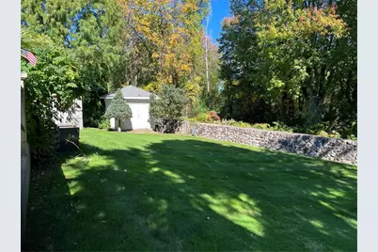
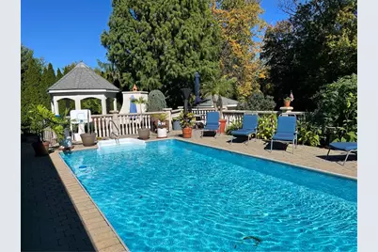
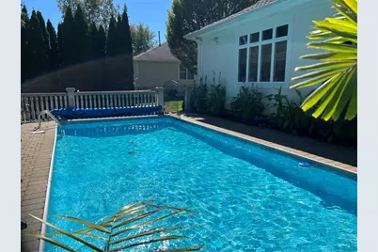
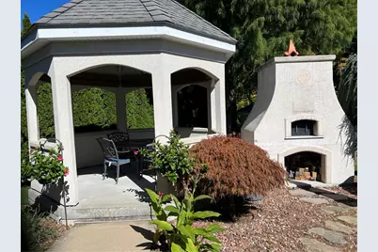
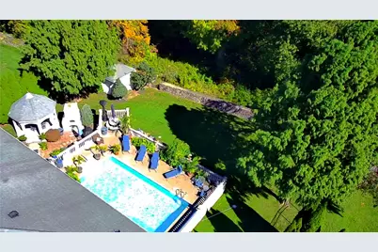
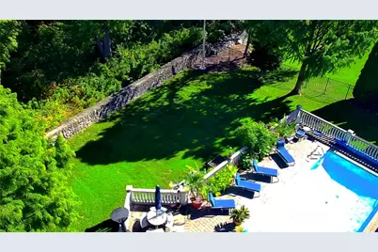
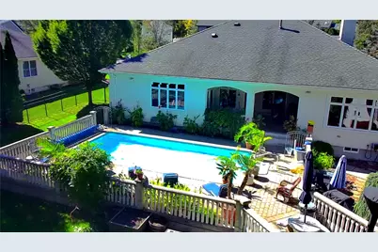
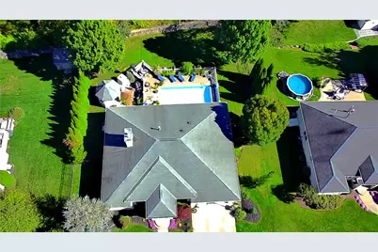
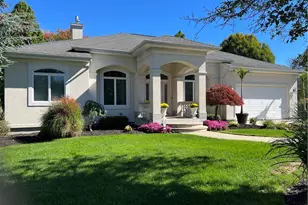
Welcome to this stunning, custom-built executive ranch, showcasing high-end finishes and exceptional craftsmanship throughout. Offering 3 4 bedrooms, this exquisite home is designed for the discerning buyer who appreciates quality, elegance, and attention to detail. Every element has been thoughtfully considered, from the beautiful crown molding to the elegant transom windows, creating a home that is both sophisticated and inviting. The home offers an additional 2,300 square feet of lower-level space, complete with plumbing and a bathroom already in place and ready to be finished. Whether you envision a private in-law suite, an expansive recreation room, or additional living space, the possibilities are endless. Set on picturesque, park-like grounds, this exceptional property offers a beautiful outdoor retreat featuring a spacious open veranda, a charming gazebo, and a stunning heated in-ground pool perfect for relaxing, entertaining, and enjoying the outdoors. With its custom details, generous space, and beautiful setting, this is truly a special home that must be seen to be appreciated!
Full Property Details
Full Property Details for 28 Capri Dr
General
- Price: $889,900
- Taxes: $10,627 (2026)
- Status: Active
- Type: Single Family
- Source: STWMLS
- MLS ID: 1425521
- Updated: Today (10/14/2026)
- Added to Site: Today
Interior
- Number of Rooms: 8
- Interior Features: Internal Expansion
- Fireplace: Yes
- Number of Fireplaces: 1
- Fireplace(s): Masonry
- Appliances: Gas Water Heater, Oven, Range, Refrigerator
- Flooring: Ceramic Tile, Marble
Rooms
Bathrooms
- Total Bathrooms: 3
- Full Bathrooms: 2
- Half Bathrooms: 1
Bedrooms
- Total Bedrooms: 3
Additional Information
- Pool: Yes
- Pool Description: In Ground
- Security/Safety: Security System Owned
Exterior
- Exterior Features: Balcony, Patio
- Porch/Patio/Deck: Balcony, Patio
Parking
- Garage: Yes
- Attached garage: Yes
- Garage Spaces: 2
- Covered Spaces: 2
- Total Spaces: 6
- Parking Features: Attached, Garage
Location
- County: Providence
- Subdivision: Cherry Hill
- Near Highway: Yes
Heating & Cooling
- Central air: Yes
- Air Conditioning: Yes
- Cooling Type: Central Air Conditioning
- Heating Type: Forced Air, Gas
Utilities
- Sewer: Connected
- Water: Connected
- Utility Description: Sewer Connected
Structural Information
- Architectural Style: Contemporary, Ranch
- Detached/Attached: Detached
- Construction: Masonry
- Basement: Yes
- Basement Desc.: Full, Interior Entry, Unfinished
- Windows: Thermal Windows
- Stories/Levels: 1
- Building Size: 2328
- Square Feet: 2,328
- Living Area: 2,328 Sq. Ft.
- Finished Total: 2,328 Sq. Ft.
- Finished Above Grnd: 2,328 Sq. Ft.
- Year Built: 2003
Lot Features
- Lot Size (Acres): 0.3528
- Lot Size (Sq. Ft.): 15,369
- Lot Size: 15369
- Land Lease Avail: Yes
- Fencing (Description): Fenced
Financial Considerations
- Tax Amount: $10,627
- Tax Year: 2026
Disclosures and Reports
- Inclusions: *Subject to sellers finding suitable housing of their choice. *Sellers are requesting up to 90 days Use and Occupancy from the time of closing.
- Property ID: 28CAPRIDRJOHN
- Lot Number: 378
Listed by eXp Realty LLC
Get Pre-Approved Today
Schools
Schools serving 28 Capri Dr
School District:Johnston School District
| Name | Grades | Distance |
|---|---|---|
Sarah Dyer Barnes School 24 Barnes Avenue, Johnston, RI 02919 | 1-5 | 0.5 mi |
Early Childhood Center, Johnston, RI 10 Memorial Avenue, Johnston, RI 02919 | PK-K | 0.6 mi |
Nicholas A. Ferri Middle School 10 Memorial Avenue, Johnston, RI 02919 | 6-8 | 0.6 mi |
Johnston Senior High School 345 Cherry Hill Road, Johnston, RI 02919 | 9-12 | 0.6 mi |
Disclaimer:
School attendance boundaries provided by ATTOM Data Solutions and are for reference only. Contact the school directly to verify enrollment eligibility.
Price & Sales History for 28 Capri Dr
Date
Details
Price
Change
Source
10/14/2026
Listed
$889,900
—
MLS
Disclaimer: Historical sales information is derived from public records provided by the county offices. Information is not guaranteed and should be independently verified.

Tax History
Tax History for 28 Capri Dr
Year
Property Taxes
Change
Tax Assessment
Change
2025
$11,059
2%
$708,000
—
2023
$10,832
15%
$708,000
75%
2022
$9,391
43%
$404,100
—
2021
$6,583
-32%
$404,100
15%
2018
$9,668
-24%
$351,700
—
2016
$12,791
28%
$351,700
2%
2015
$9,970
1%
$343,900
—
2014
$9,887
—
$343,900
—
2013
$9,887
—
$343,900
—
Disclaimer: Historical tax information is derived from public records provided by the county offices. Information is not guaranteed and should be independently verified.
Estimate the Cost
Estimate the Cost for 28 Capri Dr
28 Capri Drive, Johnston, RI 02919 (MLS# 1425521) is a Single Family property with 3 bedrooms, 2 full bathrooms and 1 partial bathroom. 28 Capri Drive is currently listed for $889,900 and was received on October 14, 2026. Want to learn more about 28 Capri Drive? Do you have questions about finding other Single Family real estate for sale in Johnston? You can browse all Johnston real estate or contact a Coldwell Banker agent to request more information.