This is a carousel with tiles that activate property listing cards. Use the previous and next buttons to navigate.
1/1
$560,000
This is a carousel with tiles that activate property listing cards. Use the previous and next buttons to navigate.
1/1
Property Description
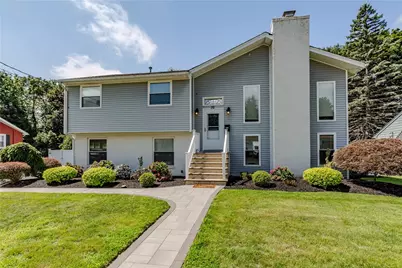
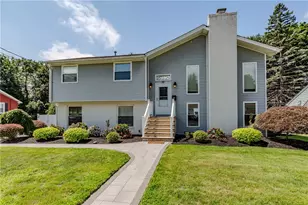
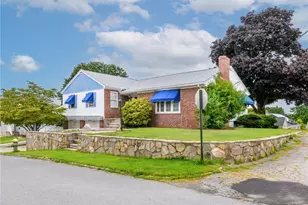
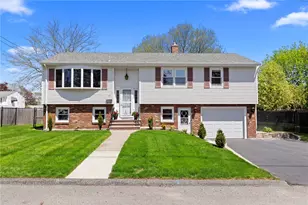
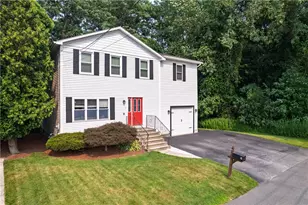
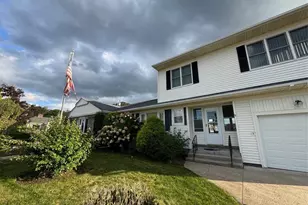
This raised ranch does things a little differently! A unique multi-level floor plan gives the home an open, spacious feel, starting with an impressive, oversized living room featuring hardwood floors, a brick fireplace, and a dramatic wall of windows. Just above, the granite kitchen and dining area overlook the living space below, adding to the home's distinctive design. The kitchen features a center island, new appliances, and cathedral ceilings, while the spacious dining area opens to a bright sunroom and an expansive two-tiered deck overlooking the backyard. Three bedrooms with hardwood floors and an updated full bath with a freestanding soaking tub and tiled shower complete the main living areas. Downstairs, a mudroom offers useful extra space and could easily double as a home office. Central AC, a one-car garage, and a large driveway add to the list. And then there's the backyard ~ large, open, and full of possibilities. There's an oversized outbuilding currently set up as a dog house - great for pet lovers or ready to be reimagined as a cabana, workshop, second shed, or potentially something more. With its distinctive floor plan, generous indoor and outdoor living space, and it's desirable Cherry Hill location, this is a home with plenty of personality, possibility, and reasons to take a closer look.
Full Property Details
Full Property Details for 32 Cavalcade Blvd
General
- Sold For: $560,000
- Taxes: $6,436 (2025)
- Status: Closed
- Type: Single Family
- Source: STWMLS
- MLS ID: 1420322
- Added to Site: 47 day(s) ago
Interior
- Number of Rooms: 6
- Interior Features: Attic, Cathedral Ceiling(s), High Ceilings, Interior Steps, Tub Shower, Vaulted Ceiling(s), Cable TV
- Fireplace: Yes
- Number of Fireplaces: 1
- Fireplace(s): Masonry
- Appliances: Dryer, Dishwasher, Disposal, Microwave, Oven, Range, Refrigerator, Water Heater, Washer
- Flooring: Ceramic Tile, Hardwood
Rooms
Bathrooms
- Total Bathrooms: 2
- Full Bathrooms: 2
Bedrooms
- Total Bedrooms: 3
Exterior
- Exterior Features: Sprinkler/Irrigation, Paved Driveway
Parking
- Garage: Yes
- Attached garage: Yes
- Garage Spaces: 1
- Covered Spaces: 1
- Total Spaces: 6
- Parking Features: Attached, Garage, Garage Door Opener
Location
- County: Providence
- Subdivision: Cherry Hill
- Near Highway: Yes
Heating & Cooling
- Central air: Yes
- Air Conditioning: Yes
- Cooling Type: Central Air Conditioning
- Heating Type: Gas, Hydro Air
Utilities
- Sewer: Connected, Public Sewer
- Water: Connected, Public
- Utility Description: Sewer Connected
Structural Information
- Architectural Style: Raised Ranch
- Detached/Attached: Detached
- Construction: Drywall, Brick, Vinyl Siding
- Basement: Yes
- Basement Desc.: Exterior Entry, Full, Interior Entry, Partially Finished
- Stories/Levels: 2
- Building Size: 2290
- Square Feet: 2,290
- Living Area: 2,290 Sq. Ft.
- Finished Total: 2,290 Sq. Ft.
- Finished Above Grnd: 2,290 Sq. Ft.
- Year Built: 1987
Additional Structures
- Other Structures: Outbuilding
Lot Features
- Lot Size (Acres): 0.45
- Lot Size (Sq. Ft.): 19,602
- Lot Size: 19602
- Lot Features: Sprinkler System
- Fencing (Description): Fenced
Financial Considerations
- Tax Amount: $6,436
- Tax Year: 2025
Disclosures and Reports
- Property ID: 32CAVALCADEBLVDJOHN
- Lot Number: 177
Listed by Williams & Stuart Real Estate
Sold by Keller Williams Coastal

Get Pre-Approved Today
Schools
Schools serving 32 Cavalcade Blvd
School District:Johnston School District
| Name | Grades | Distance |
|---|---|---|
Early Childhood Center, Johnston, RI 10 Memorial Avenue, Johnston, RI 02919 | PK-K | 0.4 mi |
Sarah Dyer Barnes School 24 Barnes Avenue, Johnston, RI 02919 | 1-5 | 0.7 mi |
Nicholas A. Ferri Middle School 10 Memorial Avenue, Johnston, RI 02919 | 6-8 | 0.4 mi |
Johnston Senior High School 345 Cherry Hill Road, Johnston, RI 02919 | 9-12 | 0.4 mi |
Disclaimer:
School attendance boundaries provided by ATTOM Data Solutions and are for reference only. Contact the school directly to verify enrollment eligibility.
Price & Sales History for 32 Cavalcade Blvd
Date
Details
Price
Change
Source
9/15/2026
Sold
$560,000
12.22%
MLS
8/11/2026
Listed
$499,000
—
MLS
Disclaimer: Historical sales information is derived from public records provided by the county offices. Information is not guaranteed and should be independently verified.
32 Cavalcade Boulevard, Johnston, RI 02919 (MLS# 1420322) is a Single Family property that was sold at $560,000 on September 15, 2026. Want to learn more about 32 Cavalcade Boulevard? Do you have questions about finding other Single Family real estate for sale in Johnston? You can browse all Johnston real estate or contact a Coldwell Banker agent to request more information.