This is a carousel with tiles that activate property listing cards. Use the previous and next buttons to navigate.
1/47
$595,000
This is a carousel with tiles that activate property listing cards. Use the previous and next buttons to navigate.
1/47
Property Description
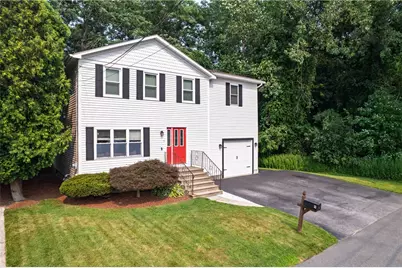
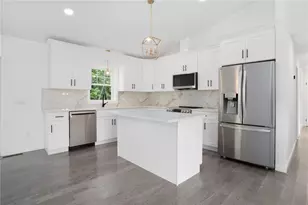
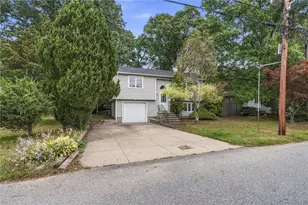
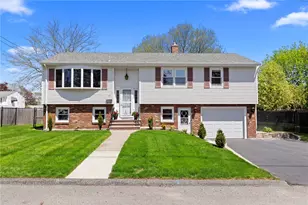
Welcome home to this beautifully expanded 4 bed, 2.5 bath Colonial offering nearly 2,500 sq. ft. of comfortable living space on a quiet cul-de-sac. Designed for today's lifestyle, this home offers thoughtful updates & a functional layout w space for everyone. The 1st floor features a bright living room, dining room, updated kitchen w newer cabinetry, granite & stainless steel appliances, half bath, & an enclosed porch that opens to the deck overlooking the fenced-in backyard. The 2nd floor showcases the spacious primary suite addition, completed 5 years ago, featuring en-suite bathroom and walk-in closet, along with 3 additional bedrooms & a full bath. The finished basement provides additional living space w a custom walk-in closet, offering flexibility for a family/playroom, home office, gym, or additional storage. This home has been thoughtfully improved w hardwood flooring throughout the 2nd floor & staircase, new tile flooring in the kitchen & baths, replacement windows, newer roof, central air, and a mini split in the primary. The mechanicals are in great condition, and the home has been well maintained. The outdoor space is designed for entertaining, featuring an enclosed porch, deck, hot tub, fire pit & low maintenance yard. Integral garage. Enjoy the peaceful setting while just minutes from shopping, restaurants, schools, & major highways. Whether you're looking for more space or a home that offers comfort, convenience, and modern updates, this home is for you.
Full Property Details
Full Property Details for 9 Milburn St
General
- Price: $595,000
- Taxes: $5,751 (2025)
- Status: Active
- Type: Single Family
- Source: STWMLS
- MLS ID: 1418031
- Updated: 7/21/2026
- Added to Site: 51 day(s) ago
Interior
- Number of Rooms: 8
- Interior Features: Interior Steps, Stall Shower, Tub Shower, Cable TV
- Fireplace(s): None
- Appliances: Dryer, Dishwasher, Exhaust Fan, Disposal, Gas Water Heater, Microwave, Oven, Range, Refrigerator, Water Heater, Washer
- Flooring: Ceramic Tile, Hardwood, Laminate, Other
Rooms
Bathrooms
- Total Bathrooms: 3
- Full Bathrooms: 2
- Half Bathrooms: 1
Bedrooms
- Total Bedrooms: 4
Exterior
- Exterior Features: Deck, Porch, Paved Driveway
- Porch/Patio/Deck: Deck, Porch, Screened
Parking
- Garage: Yes
- Attached garage: Yes
- Garage Spaces: 1
- Covered Spaces: 1
- Total Spaces: 5
- Parking Features: Built In
Location
- County: Providence
- Subdivision: Cherry Hill
- Near Highway: Yes
Heating & Cooling
- Central air: Yes
- Air Conditioning: Yes
- Cooling Type: Ductless, Central Air Conditioning
- Heating Type: Baseboard, Ductless, Gas, Hot Water
Utilities
- Sewer: Connected, Public Sewer
- Water: Connected, Public
- Utility Description: Sewer Connected
Structural Information
- Architectural Style: Colonial
- Detached/Attached: Detached
- Construction: Drywall, Plaster, Clapboard, Vinyl Siding, Wood Siding
- Basement: Yes
- Basement Desc.: Full, Finished, Interior Entry
- Doors: Storm Door(s)
- Stories/Levels: 2
- Building Size: 2545
- Square Feet: 2,545
- Living Area: 2,545 Sq. Ft.
- Finished Total: 2,545 Sq. Ft.
- Finished Above Grnd: 1,825 Sq. Ft.
- Finished Below Grnd: 720 Sq. Ft.
- Year Built: 1989
Lot Features
- Lot Size (Acres): 0.1
- Lot Size (Sq. Ft.): 4,356
- Lot Size: 4356
- Fencing (Description): Fenced
Financial Considerations
- Tax Amount: $5,751
- Tax Year: 2025
Disclosures and Reports
- Inclusions: Subject to suitable housing, actively looking.
- Property ID: 9MILBURNSTJOHN
- Lot Number: 738
Listed by Shamila Ahmed, LLC
Get Pre-Approved Today
Schools
Schools serving 9 Milburn St
School District:Johnston School District
| Name | Grades | Distance |
|---|---|---|
Sarah Dyer Barnes School 24 Barnes Avenue, Johnston, RI 02919 | 1-5 | 0.4 mi |
Early Childhood Center, Johnston, RI 10 Memorial Avenue, Johnston, RI 02919 | PK-K | 0.9 mi |
Nicholas A. Ferri Middle School 10 Memorial Avenue, Johnston, RI 02919 | 6-8 | 0.9 mi |
Johnston Senior High School 345 Cherry Hill Road, Johnston, RI 02919 | 9-12 | 0.9 mi |
Disclaimer:
School attendance boundaries provided by ATTOM Data Solutions and are for reference only. Contact the school directly to verify enrollment eligibility.
Price & Sales History for 9 Milburn St
Date
Details
Price
Change
Source
7/16/2026
Listed
$595,000
379.45%
MLS
3/30/2011
Sold
$124,100
—
Public Record
Disclaimer: Historical sales information is derived from public records provided by the county offices. Information is not guaranteed and should be independently verified.
Tax History
Tax History for 9 Milburn St
Year
Property Taxes
Change
Tax Assessment
Change
2025
$5,751
2%
$368,200
—
2023
$5,633
—
$368,200
52%
2022
$5,619
—
$241,800
—
2021
$5,619
-4%
$241,800
13%
2018
$5,864
-19%
$213,300
8%
2016
$7,216
39%
$198,400
11%
2015
$5,201
1%
$179,400
—
2014
$5,158
—
$179,400
—
2013
$5,158
—
$179,400
—
Disclaimer: Historical tax information is derived from public records provided by the county offices. Information is not guaranteed and should be independently verified.
Estimate the Cost
Estimate the Cost for 9 Milburn St
9 Milburn Street, Johnston, RI 02919 (MLS# 1418031) is a Single Family property with 4 bedrooms, 2 full bathrooms and 1 partial bathroom. 9 Milburn Street is currently listed for $595,000 and was received on July 16, 2026. Want to learn more about 9 Milburn Street? Do you have questions about finding other Single Family real estate for sale in Johnston? You can browse all Johnston real estate or contact a Coldwell Banker agent to request more information.