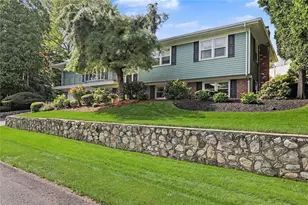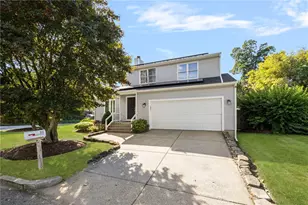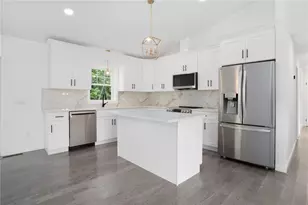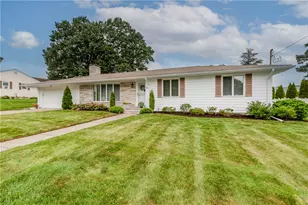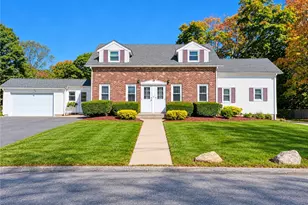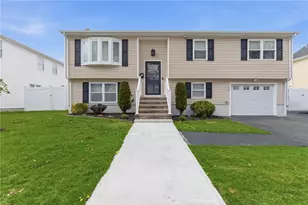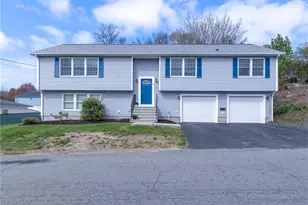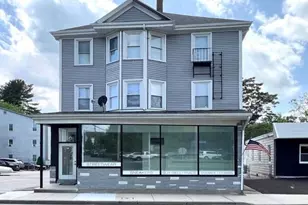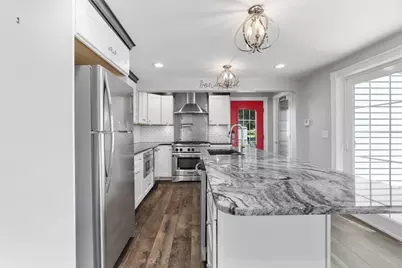
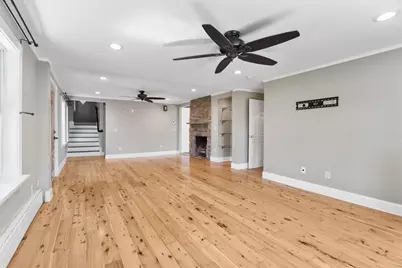
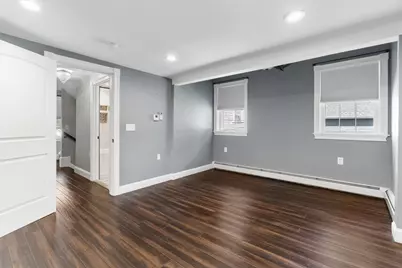
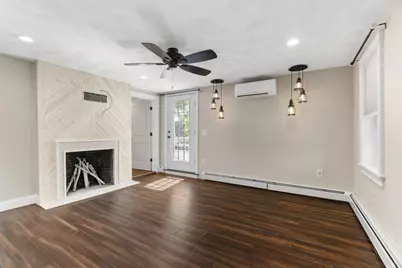
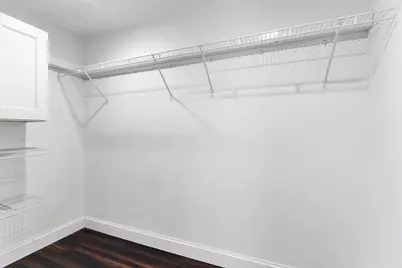
This is a carousel with tiles that activate property listing cards. Use the previous and next buttons to navigate.
$650,000 Coming Soon
Get directions
View more dates
Join us at 513 Woonasquatucket Avenue on:
- Open House: 10:00 AM - 12:00 PM
Saturday 9/5 10:00 AM - 12:00 PM
513 Woonasquatucket Avenue,North Providence, RI 02911513 Woonasquatucket AvenueNorth ProvidenceRI02911 - Open House: 11:00 AM - 1:00 PM
Sunday 9/6 11:00 AM - 1:00 PM
513 Woonasquatucket Avenue,North Providence, RI 02911513 Woonasquatucket AvenueNorth ProvidenceRI02911
This is a carousel with tiles that activate property listing cards. Use the previous and next buttons to navigate.
Full Property Details for 513 Woonasquatucket Ave
General
- Price: $650,000
- Taxes: $6,696 (2026)
- Status: Coming Soon
- Type: Single Family
- Source: STWMLS
- MLS ID: 1421443
- Updated: 8/24/2026
- Added to Site: 4 day(s) ago
Interior
- Number of Rooms: 9
- Interior Features: Attic, Permanent Attic Stairs, Storage, Stall Shower
- Fireplace: Yes
- Number of Fireplaces: 2
- Fireplace(s): Free Standing, Gas
- Appliances: Dishwasher, Exhaust Fan, Gas Water Heater, Microwave, Oven, Range, Refrigerator, Trash Compactor, Water Heater
- Flooring: Ceramic Tile, Hardwood
Rooms
Bathrooms
- Total Bathrooms: 3
- Full Bathrooms: 2
- Half Bathrooms: 1
Bedrooms
- Total Bedrooms: 4
Additional Information
- Tennis: Yes
Exterior
- Exterior Features: Deck, Porch, Paved Driveway
- Porch/Patio/Deck: Deck, Porch
Parking
- Garage: Yes
- Garage Spaces: 1
- Covered Spaces: 1
- Total Spaces: 9
- Parking Features: Detached, Garage
Location
- County: Providence
- Subdivision: Allendale
- Near Highway: Yes
Heating & Cooling
- Air Conditioning: Yes
- Cooling Type: Ductless
- Heating Type: Baseboard, Gas, Hot Water, Zoned, Pellet Stove
Utilities
- Sewer: Connected, Public Sewer
- Water: Connected, Public
- Utility Description: Sewer Connected, Underground Utilities
Structural Information
- Architectural Style: Colonial
- Detached/Attached: Detached
- Construction: Vinyl Siding
- Basement: Yes
- Basement Desc.: Exterior Entry, Full, Interior Entry, Partially Finished
- Windows: Thermal Windows
- Stories/Levels: 2
- Building Size: 2655
- Square Feet: 2,655
- Living Area: 2,655 Sq. Ft.
- Finished Total: 2,655 Sq. Ft.
- Finished Above Grnd: 1,927 Sq. Ft.
- Finished Below Grnd: 728 Sq. Ft.
- Year Built: 1900
Lot Features
- Lot Size (Acres): 0.4573
- Lot Size (Sq. Ft.): 19,922
- Lot Size: 19922
- Sidewalks: Yes
- Fencing (Description): Fenced
Financial Considerations
- Tax Amount: $6,696
- Tax Year: 2026
Disclosures and Reports
- Property ID: 513WOONASQUATUCKETAVNPRO
- Lot Number: 549
Listed by Re/Max One
Schools serving 513 Woonasquatucket Ave
| Name | Grades | Distance |
|---|---|---|
Centredale School 41 Angell Avenue, North Providence, RI 02911 | K-5 | 0.4 mi |
Dr. Edward Ricci School 51 Intervale Avenue, North Providence, RI 02911 | 6-8 | 0.6 mi |
North Providence High School 1828 Mineral Spring Avenue, North Providence, RI 02904 | 9-12 | 1.2 mi |
Price & Sales History for 513 Woonasquatucket Ave
Tax History for 513 Woonasquatucket Ave
Estimate the Cost for 513 Woonasquatucket Ave
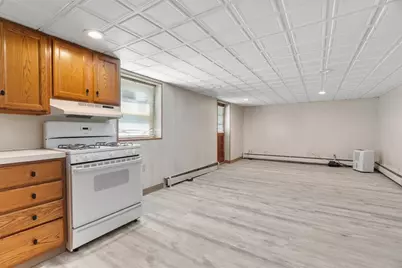
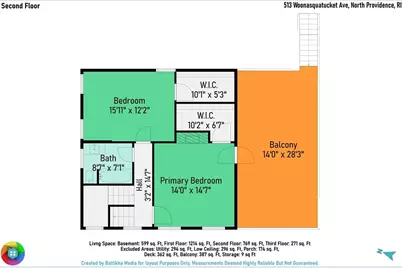
513 Woonasquatucket Avenue, North Providence, RI 02911 (MLS# 1421443) is a Single Family property with 4 bedrooms, 2 full bathrooms and 1 partial bathroom. 513 Woonasquatucket Avenue is currently listed for $650,000 and was received on August 24, 2026. Want to learn more about 513 Woonasquatucket Avenue? Do you have questions about finding other Single Family real estate for sale in North Providence? You can browse all North Providence real estate or contact a Coldwell Banker agent to request more information.