This is a carousel with tiles that activate property listing cards. Use the previous and next buttons to navigate.
1/41
$649,000 Just Listed
This is a carousel with tiles that activate property listing cards. Use the previous and next buttons to navigate.
1/41
Property Description
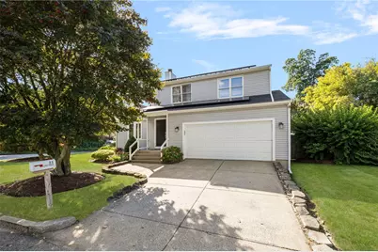
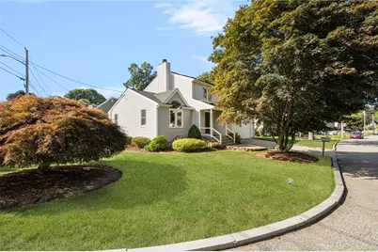
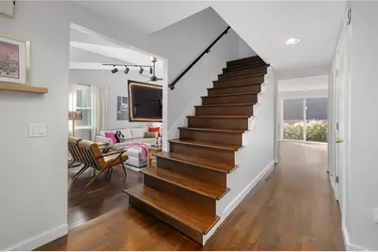
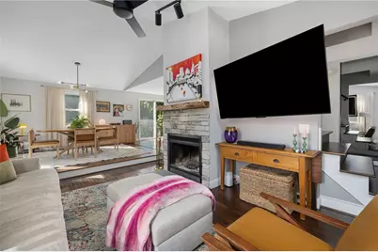
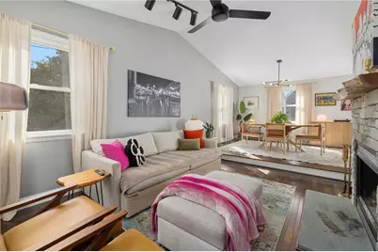
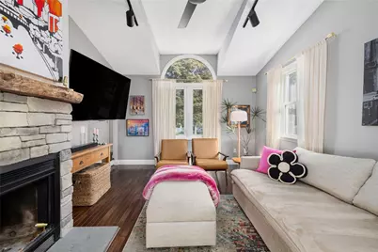
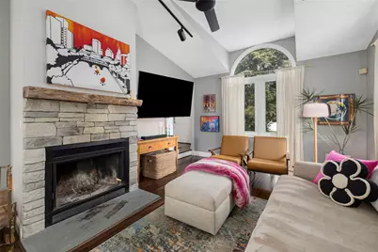
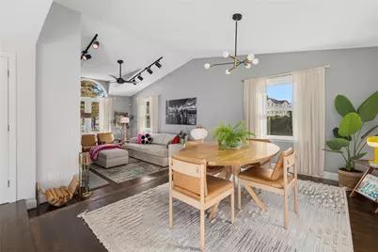
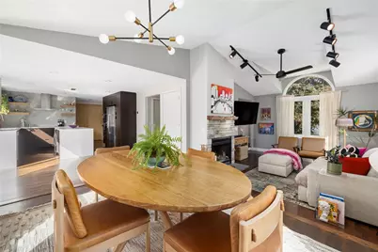
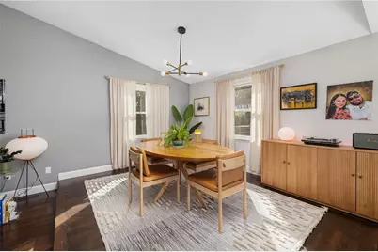
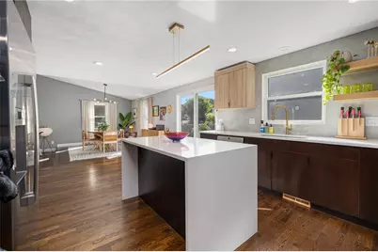
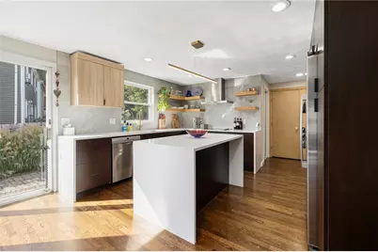
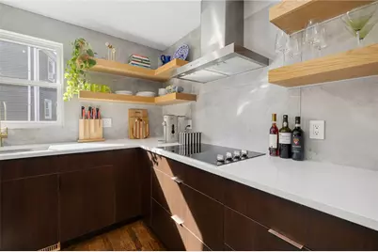
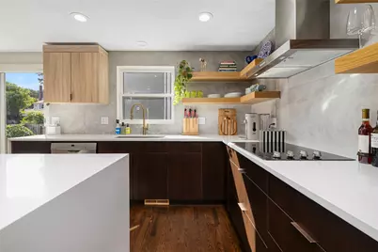
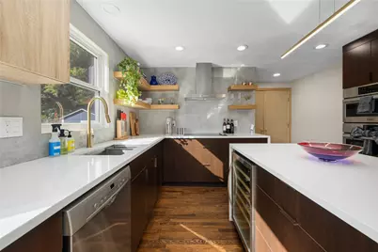
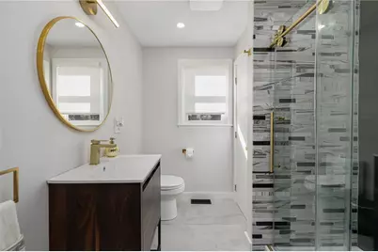
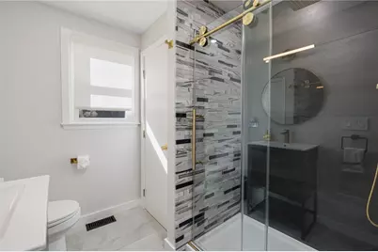
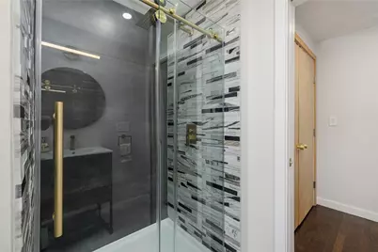
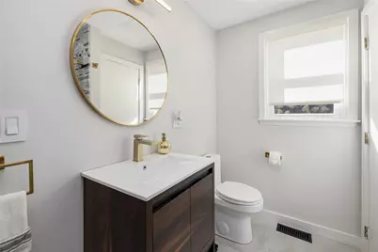
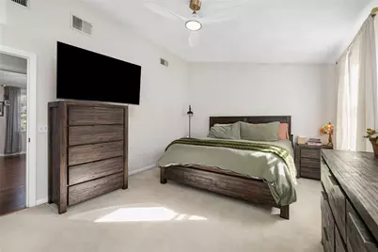
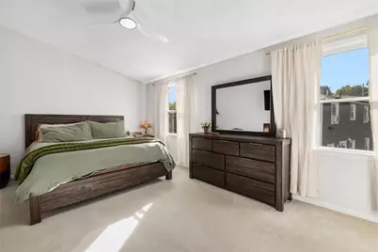
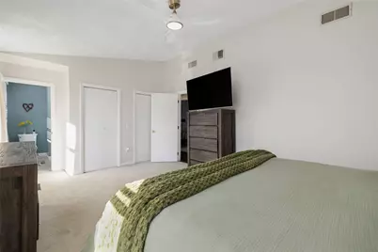
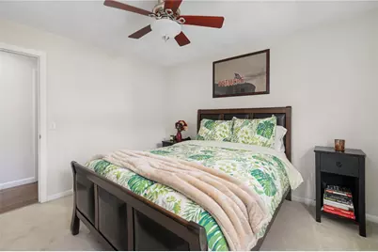
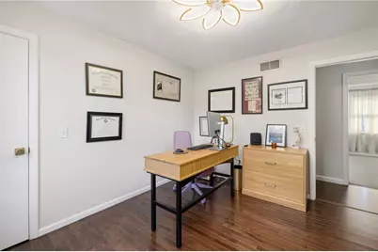
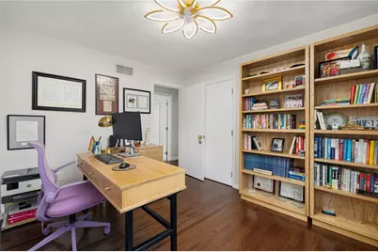
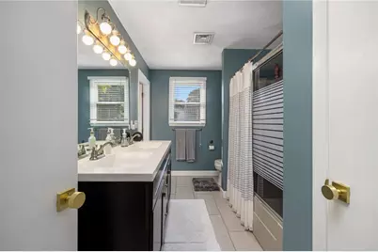
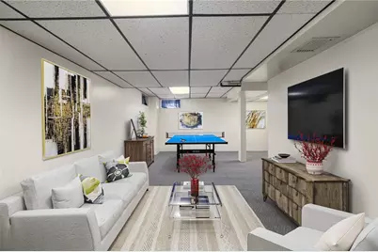
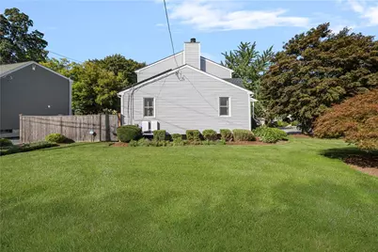
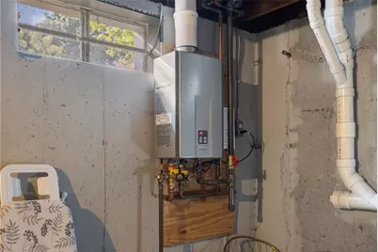
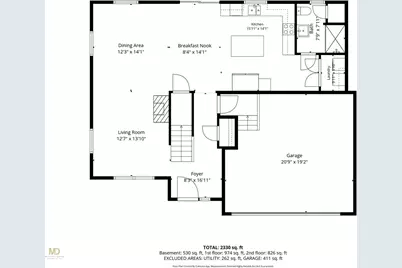
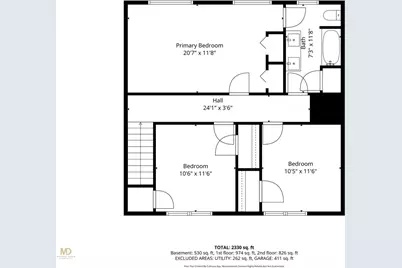
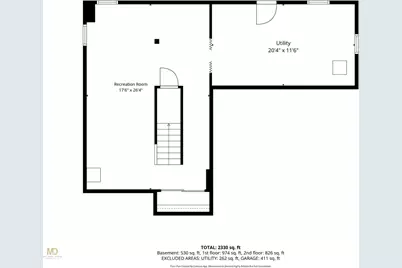
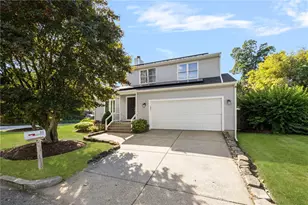
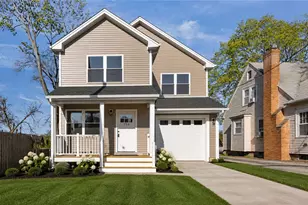
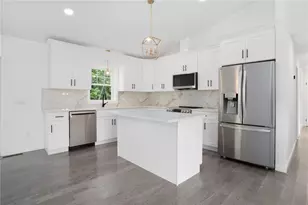
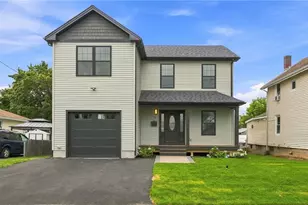
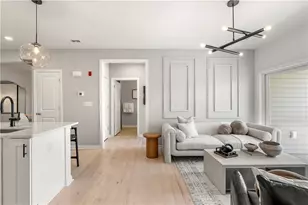
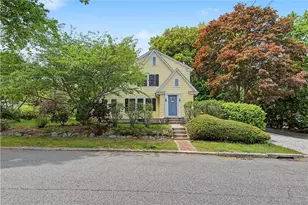
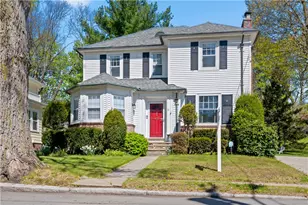
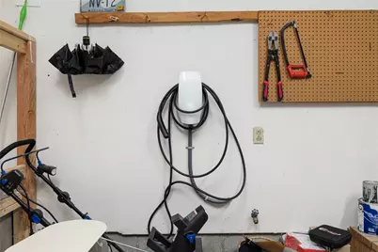
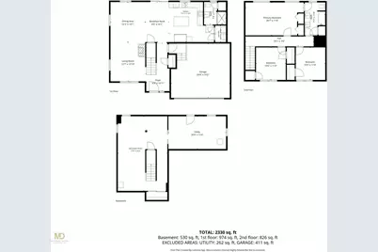
Tucked away on a quiet Elmhurst cul-de-sac, 21 Lynde Street is a sun-filled contemporary home with distinctive architectural character and thoughtful updates. The three-bedroom, two-bath layout features a dramatic living room with soaring cathedral ceilings, a fireplace, hardwood floors, and abundant natural light. The open floor plan flows into the dining area and a beautifully reimagined kitchen with premium stainless-steel appliances, a quartz waterfall island, built-in wine fridge, and generous workspace. A finished lower level adds flexibility for a family room, office, gym, or recreation area. Outside, a private landscaped backyard and custom stone patio provide an inviting space for dining and entertaining. Recent improvements include a new roof and solar panel system installed in 2025. The current owners maintained $0 electric bills throughout the summer while running central air and charging two electric vehicles. Additional features include a two-car garage with EV charging, tankless water heater, and an underground sprinkler system.
Full Property Details
Full Property Details for 21 Lynde St
General
- Price: $649,000
- Taxes: $3,986 (2026)
- Status: Active
- Type: Single Family
- Source: STWMLS
- MLS ID: 1423988
- Updated: 9/25/2026
- Added to Site: 2 day(s) ago
Interior
- Number of Rooms: 9
- Interior Features: Attic, Cathedral Ceiling(s), High Ceilings, Interior Steps, Stall Shower, Tub Shower, Vaulted Ceiling(s)
- Fireplace: Yes
- Number of Fireplaces: 1
- Fireplace(s): Stone
- Appliances: Dryer, Dishwasher, Exhaust Fan, Disposal, Microwave, Oven, Range, Refrigerator, Range Hood, Tankless Water Heater, Water Heater, Washer
- Flooring: Ceramic Tile, Hardwood, Carpet
Rooms
Bathrooms
- Total Bathrooms: 2
- Full Bathrooms: 2
Bedrooms
- Total Bedrooms: 3
Additional Information
- Tennis: Yes
Exterior
- Exterior Features: Patio, Sprinkler/Irrigation, Paved Driveway
- Porch/Patio/Deck: Patio
Parking
- Garage: Yes
- Attached garage: Yes
- Garage Spaces: 2
- Covered Spaces: 2
- Total Spaces: 4
- Parking Features: Attached, Built In, Garage, Garage Door Opener
Location
- County: Providence
- Subdivision: Elmhurst
- Near Highway: Yes
Heating & Cooling
- Central air: Yes
- Air Conditioning: Yes
- Cooling Type: Central Air Conditioning
- Heating Type: Forced Air, Gas
Utilities
- Sewer: Connected, Public Sewer
- Water: Connected, Public
- Utility Description: Sewer Connected
Structural Information
- Architectural Style: Contemporary
- Detached/Attached: Detached
- Construction: Drywall, Vinyl Siding
- Basement: Yes
- Basement Desc.: Exterior Entry, Full, Interior Entry, Partially Finished
- Stories/Levels: 2
- Building Size: 2200
- Square Feet: 2,200
- Living Area: 2,200 Sq. Ft.
- Finished Total: 2,200 Sq. Ft.
- Finished Above Grnd: 1,716 Sq. Ft.
- Finished Below Grnd: 484 Sq. Ft.
- Year Built: 1990
Lot Features
- Lot Size (Acres): 0.1377
- Lot Size (Sq. Ft.): 6,000
- Lot Size: 6000
- Lot Features: Cul-De-Sac, Sprinkler System
- Fencing (Description): Fenced, Security
Green Features
- Energy Efficient: Appliances, Thermostat
- Energy Generation: Solar
- Location: Public Transportation
Financial Considerations
- Tax Amount: $3,986.64
- Tax Year: 2026
Disclosures and Reports
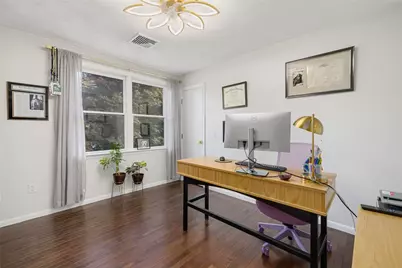
- Inclusions: The two bookshelves in the second floor office space are excluded from the sale.
- Property ID: 21LYNDESTPROV
- Lot Number: 555
Listed by Keller Williams Leading Edge

Get Pre-Approved Today
Schools
Schools serving 21 Lynde St
School District:Providence School District
| Name | Grades | Distance |
|---|---|---|
Robert F. Kennedy El. School 195 Nelson Street, Providence, RI 02908 | K-5 | 0.5 mi |
Pleasant View School 50 Obadiah Brown Road, Providence, RI 02909 | PK-5 | 1 mi |
Veazie Street School 211 Veazie Street, Providence, RI 02904 | K-5 | 1 mi |
Nathanael Greene Middle School 721 Chalkstone Avenue, Providence, RI 02908 | 6-8 | 1.4 mi |
Esek Hopkins Middle School 480 Charles Street, Providence, RI 02904 | 6-8 | 1.6 mi |
Governor Christopher Delsesto Middle School 152 Springfield Street, Providence, RI 02909 | 6-8 | 2.1 mi |
Mount Pleasant High School 434 Mount Pleasant Avenue, Providence, RI 02908 | 9-12 | 0.6 mi |
Central High School, Providence, RI 70 Fricker Street, Providence, RI 02903 | 9-12 | 2.7 mi |
Classical High School, Providence, RI 770 Westminster Street, Providence, RI 02903 | 9-12 | 2.7 mi |
Disclaimer:
School attendance boundaries provided by ATTOM Data Solutions and are for reference only. Contact the school directly to verify enrollment eligibility.
Price & Sales History for 21 Lynde St
Date
Details
Price
Change
Source
9/25/2026
Listed
$649,000
154.51%
MLS
11/01/2016
Sold
$255,000
—
Public Record
Disclaimer: Historical sales information is derived from public records provided by the county offices. Information is not guaranteed and should be independently verified.
Tax History
Tax History for 21 Lynde St
Year
Property Taxes
Change
Tax Assessment
Change
2025
$3,896
-48%
$463,800
14%
2024
$7,479
—
$407,600
—
2023
$7,479
4%
$407,600
1%
2022
$7,170
75%
$402,800
45%
2021
$4,097
—
$278,000
—
2019
$4,098
-45%
$278,000
18%
2018
$7,511
—
$235,000
—
2017
$7,511
—
$235,000
—
2016
$7,511
-3%
$235,000
—
2015
$7,755
-2%
$234,300
—
2013
$7,908
—
$234,300
—
Disclaimer: Historical tax information is derived from public records provided by the county offices. Information is not guaranteed and should be independently verified.
Estimate the Cost
Estimate the Cost for 21 Lynde St
21 Lynde Street, Providence, RI 02908 (MLS# 1423988) is a Single Family property with 3 bedrooms and 2 full bathrooms. 21 Lynde Street is currently listed for $649,000 and was received on September 25, 2026. Want to learn more about 21 Lynde Street? Do you have questions about finding other Single Family real estate for sale in Providence? You can browse all Providence real estate or contact a Coldwell Banker agent to request more information.