This is a carousel with tiles that activate property listing cards. Use the previous and next buttons to navigate.
1/49
$800,000
This is a carousel with tiles that activate property listing cards. Use the previous and next buttons to navigate.
1/49
Property Description
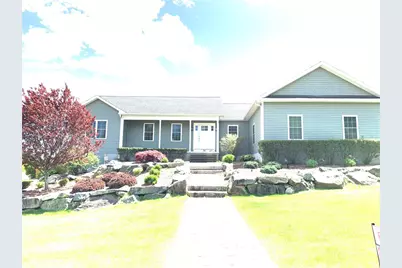
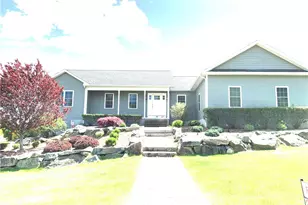
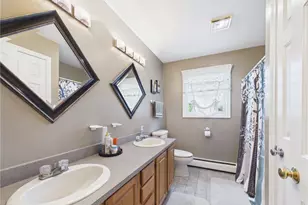
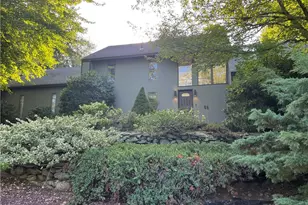
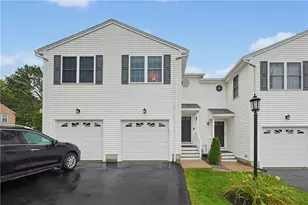
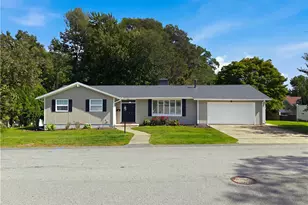
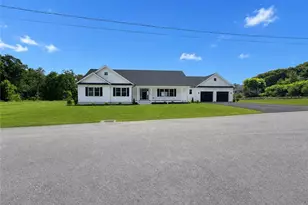
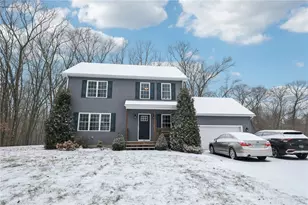
Stunning and meticulously maintained one level ranch home on a large corner lot in a young new development. The primary bed has two walk-in closets, a very large bath with double sinks, a vanity, granite counters, a linen closet, and a walk-in shower stall. The separate laundry room on the first floor has windows and a linen closet. The massive open living room has cathedral ceilings, a marble gas fireplace with 3 speeds. The kitchen has wood cabinetry with pull-out shelving drawers by Thomasville, stainless steel appliances, gas stove, and leathered granite counters. The large open dining area has beautiful lighting with sliders overlooking the backyard and a paver patio. Located on the left side of this home are two more bedrooms, each with a double closet and a beautiful full bath with tub and shower. The right-hand side of the home is located at the beginning of a cul-de-sac. The yard has many underground sprinklers and a water abatement meter is installed to save on water. The stone retaining walls contain many perennial plants and trees that adorn the front exterior. The basement is 2012 square feet of unfinished space with a walk-out door and separate interior stairs. This could easily be finished off as an in-law or just more space for yourself. Close to highways, shopping, restaurants, and schools, making this home a very convenient location to live. Located off Atwood Ave, take Luther to get to Abatecola Way.
Full Property Details
Full Property Details for 36 Abatecola Wy
General
- Price: $800,000
- HOA FEE: $15/month
- HOA FEE FREQ.: Annually
- Taxes: $11,100 (2026)
- Status: Active
- Type: Single Family
- Source: STWMLS
- MLS ID: 1408963
- Updated: 5/20/2026
- Added to Site: 54 day(s) ago
Interior
- Number of Rooms: 6
- Interior Features: Cathedral Ceiling(s), High Ceilings, Stall Shower, Tub Shower, Vaulted Ceiling(s), Cable TV
- Fireplace: Yes
- Number of Fireplaces: 1
- Fireplace(s): Gas
- Appliances: Dryer, Dishwasher, Exhaust Fan, Disposal, Gas Water Heater, Microwave, Oven, Range, Refrigerator, Water Heater, Washer
- Flooring: Ceramic Tile, Hardwood
Rooms
Bathrooms
- Total Bathrooms: 2
- Full Bathrooms: 2
Bedrooms
- Total Bedrooms: 3
Exterior
- Exterior Features: Porch, Patio, Sprinkler/Irrigation, Paved Driveway
- Porch/Patio/Deck: Patio, Porch
Parking
- Garage: Yes
- Attached garage: Yes
- Garage Spaces: 2
- Covered Spaces: 2
- Total Spaces: 6
- Parking Features: Attached, Garage, Garage Door Opener
Location
- County: Providence
- Subdivision: Falcon Nest Estates
- Near Highway: Yes
Heating & Cooling
- Central air: Yes
- Air Conditioning: Yes
- Cooling Type: Central Air Conditioning
- Heating Type: Central, Forced Air, Gas
Utilities
- Sewer: Public Sewer
- Water: Multiple Meters, Public
Structural Information
- Architectural Style: Ranch
- Detached/Attached: Detached
- Construction: Drywall, Vinyl Siding
- Basement: Yes
- Basement Desc.: Full, Unfinished, Walk-Out Access
- Windows: Thermal Windows
- Doors: Storm Door(s)
- Stories/Levels: 1
- Building Size: 2012
- Square Feet: 2,012
- Living Area: 2,012 Sq. Ft.
- Finished Total: 2,012 Sq. Ft.
- Finished Above Grnd: 2,012 Sq. Ft.
- Year Built: 2018
Lot Features
- Lot Size (Acres): 0.5407
- Lot Size (Sq. Ft.): 23,552
- Lot Size: 23552
- Lot Features: Corner Lot, Cul-De-Sac, Sprinkler System
Green Features
- Energy Efficient: Appliances, Doors, HVAC, Insulation, Roof, Thermostat, Water Heater, Windows
- Indoor Air Quality: Moisture Control, Integrated Pest Management, Ventilation
- Sustainability: Recycled Materials
- Water Conservation: Efficient Hot Water Distribution
Financial Considerations
- Association Fee: $175
- Assoc Fee Freq.: Annually
- Tax Amount: $11,100
- Tax Year: 2026
Disclosures and Reports
- Property ID: 36ABATECOLAWYJOHN
- Lot Number: 174
Listed by HomeSmart First Class Realty
Get Pre-Approved Today
Schools
Schools serving 36 Abatecola Wy
School District:Johnston School District
| Name | Grades | Distance |
|---|---|---|
Thornton School 4 School Street, Johnston, RI 02919 | 1-5 | 0.5 mi |
Early Childhood Center, Johnston, RI 10 Memorial Avenue, Johnston, RI 02919 | PK-K | 2.1 mi |
Nicholas A. Ferri Middle School 10 Memorial Avenue, Johnston, RI 02919 | 6-8 | 2.1 mi |
Johnston Senior High School 345 Cherry Hill Road, Johnston, RI 02919 | 9-12 | 2.2 mi |
Disclaimer:
School attendance boundaries provided by ATTOM Data Solutions and are for reference only. Contact the school directly to verify enrollment eligibility.
Price & Sales History for 36 Abatecola Wy
Date
Details
Price
Change
Source
4/01/2026
Listed
$800,000
—
MLS
Disclaimer: Historical sales information is derived from public records provided by the county offices. Information is not guaranteed and should be independently verified.
Tax History
Tax History for 36 Abatecola Wy
Year
Property Taxes
Change
Tax Assessment
Change
2025
$9,261
2%
$592,900
—
2023
$9,071
-1%
$592,900
50%
2022
$9,168
—
$394,500
—
2021
$9,168
1%
$394,500
19%
2018
$9,080
160%
$330,300
244%
2016
$3,495
—
$96,100
—
Disclaimer: Historical tax information is derived from public records provided by the county offices. Information is not guaranteed and should be independently verified.
Estimate the Cost
Estimate the Cost for 36 Abatecola Wy
36 Abatecola Way, Johnston, RI 02919 (MLS# 1408963) is a Single Family property with 3 bedrooms and 2 full bathrooms. 36 Abatecola Way is currently listed for $800,000 and was received on April 01, 2026. Want to learn more about 36 Abatecola Way? Do you have questions about finding other Single Family real estate for sale in Johnston? You can browse all Johnston real estate or contact a Coldwell Banker agent to request more information.