This is a carousel with tiles that activate property listing cards. Use the previous and next buttons to navigate.
1/50
$729,900 Just Listed
This is a carousel with tiles that activate property listing cards. Use the previous and next buttons to navigate.
1/50
Property Description
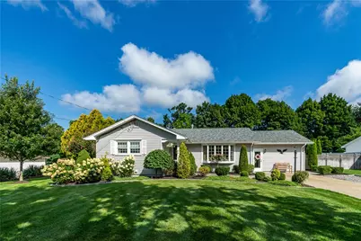
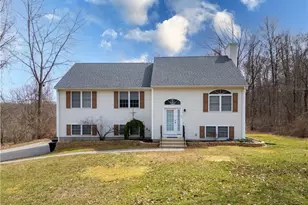
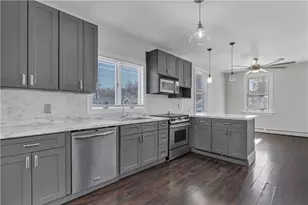
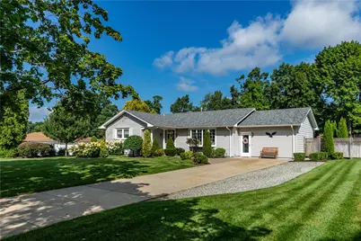
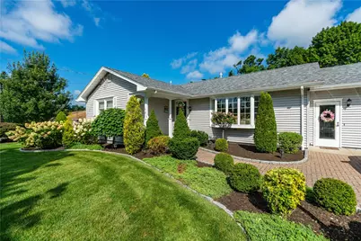
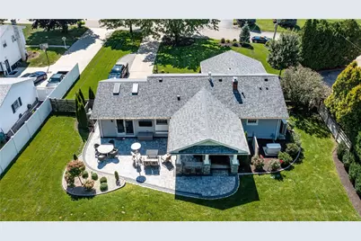
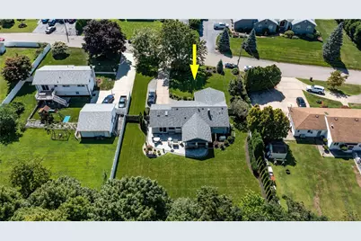
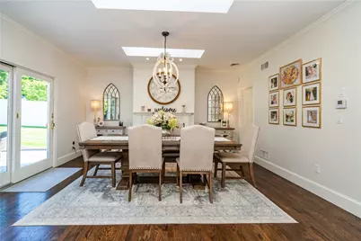
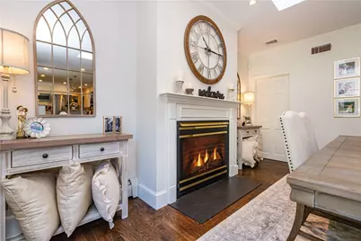
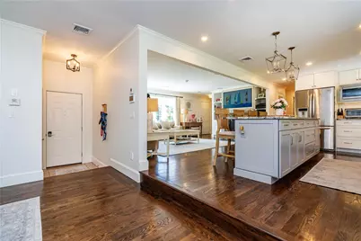
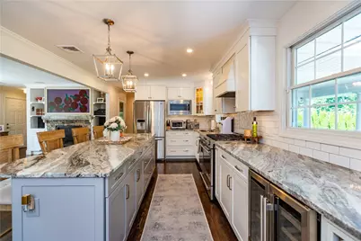
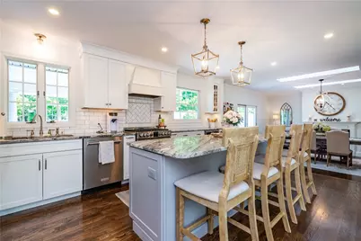
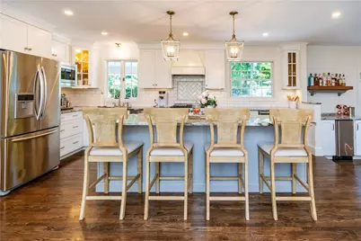
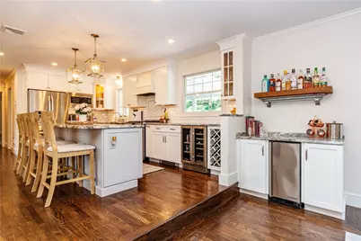
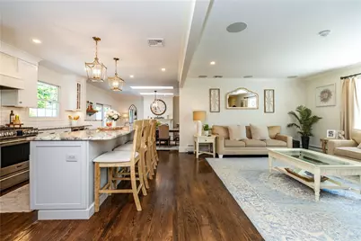
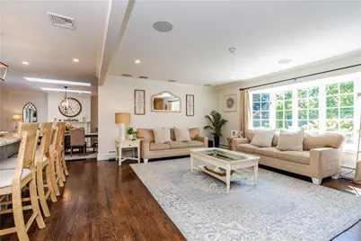
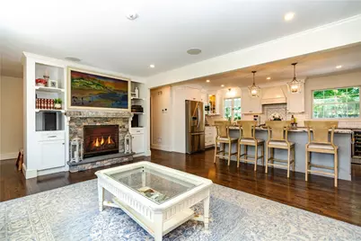
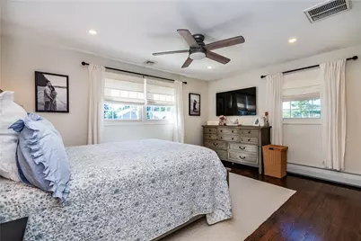
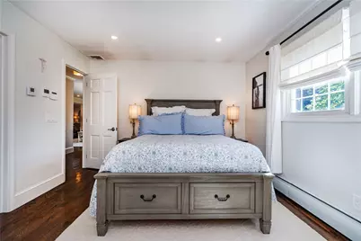
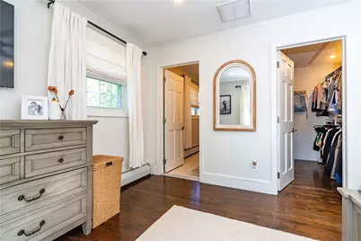
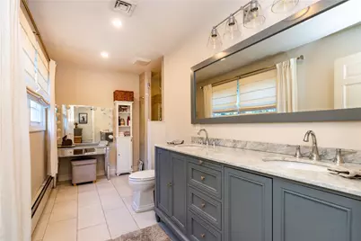
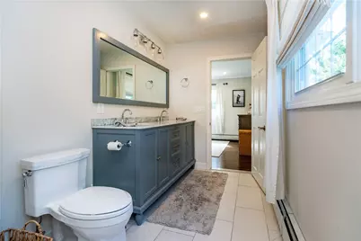
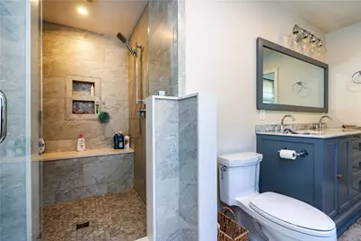
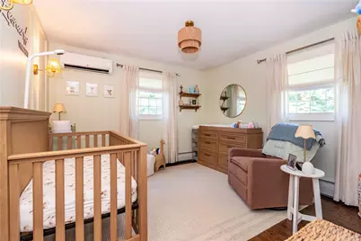
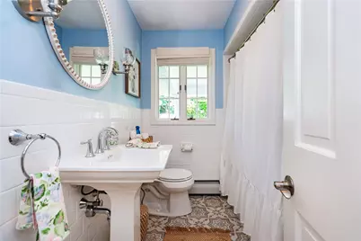
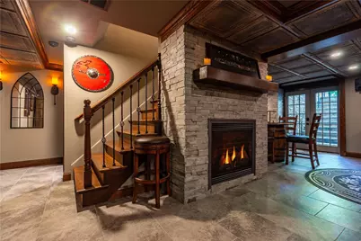
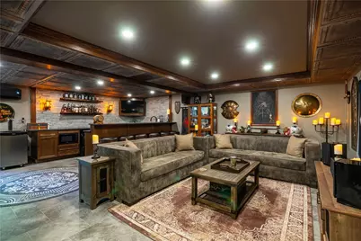
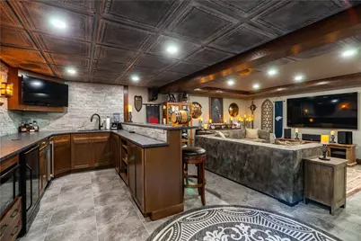
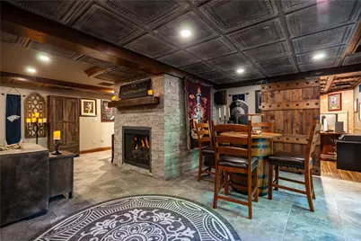
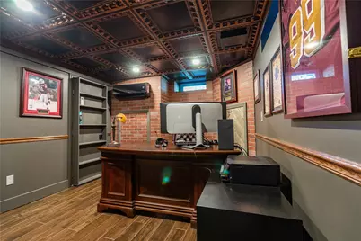
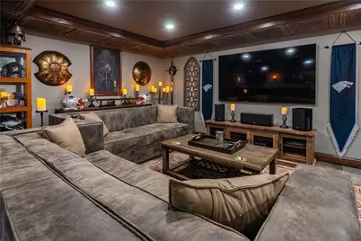
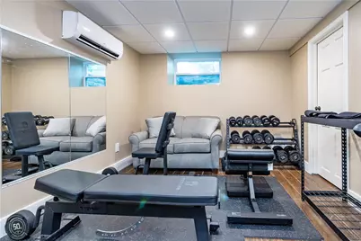
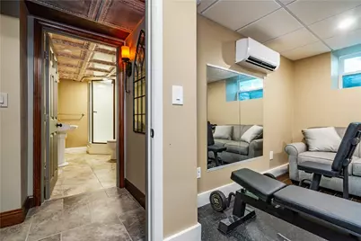
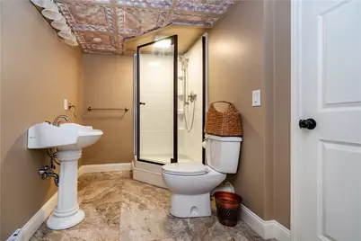
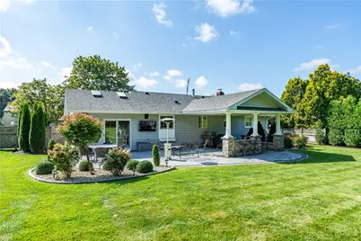
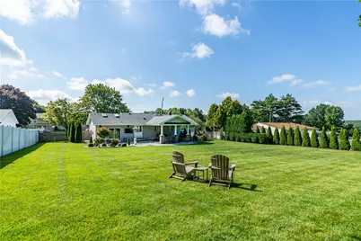
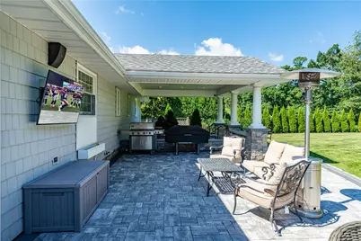
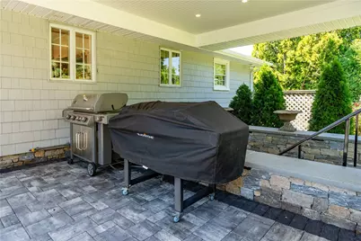
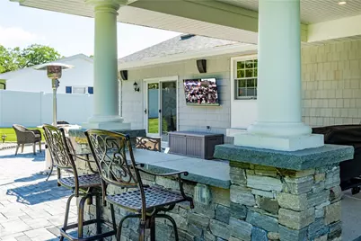
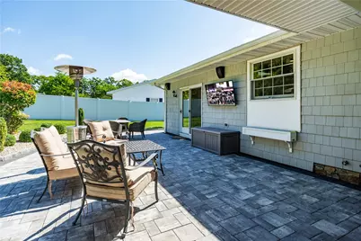
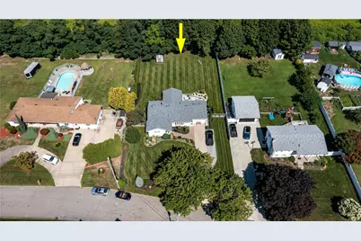
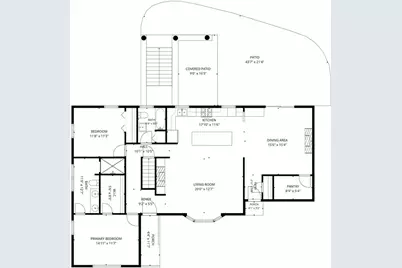
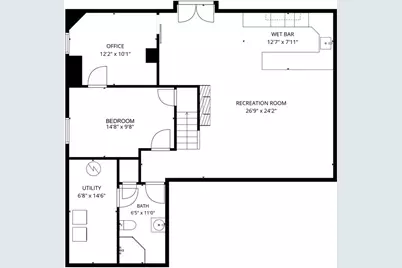
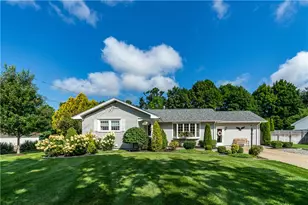
Welcome to 5 Hilton Drive! This meticulously maintained ranch has been updated throughout with a great layout and plenty of space for entertaining. The main level features hardwood floors throughout and an open kitchen and living area. The renovated kitchen has updated cabinetry, countertops, appliances, and plenty of space for cooking and entertaining. The living room features a gas fireplace, while the dining area just off the kitchen has a second gas fireplace. The updated primary suite includes a renovated bathroom and a huge walk-in closet. The fully finished basement adds a ton of additional living space and is set up perfectly for entertaining. It features a full bar, media room with a third gas fireplace, additional bedroom and full bathroom, office space, and walk-up access directly to the backyard. Outside, the home is just as well maintained with beautiful landscaping, irrigation, and a large paver patio with gas connections for grilling. Utilities are also roughed in for a future pool. Additional features include multi-zone heat and central air, a whole-house generator, young mechanicals, French drains, and low-maintenance vinyl siding. Every part of this home has been thoughtfully updated and extremely well cared for.
Full Property Details
Full Property Details for 5 Hilton Dr
General
- Price: $729,900
- Taxes: $6,265 (2026)
- Status: Active
- Type: Single Family
- Source: STWMLS
- MLS ID: 1421067
- Updated: 8/20/2026
- Added to Site: 1 day(s) ago
Interior
- Number of Rooms: 6
- Interior Features: Attic, Stall Shower, Tub Shower, Cable TV
- Fireplace: Yes
- Number of Fireplaces: 3
- Fireplace(s): Insert, Gas
- Appliances: Dryer, Dishwasher, Exhaust Fan, Gas Water Heater, Microwave, Oven, Range, Refrigerator, Range Hood, Washer
- Flooring: Ceramic Tile, Hardwood
Rooms
Bathrooms
- Total Bathrooms: 3
- Full Bathrooms: 3
Bedrooms
- Total Bedrooms: 3
Additional Information
- Tennis: Yes
Exterior
- Exterior Features: Sprinkler/Irrigation, Paved Driveway
Parking
- Total Spaces: 6
- Parking Features: No Garage
Location
- County: Providence
- Near Highway: Yes
Heating & Cooling
- Central air: Yes
- Air Conditioning: Yes
- Cooling Type: Ductless, Heat Pump, Central Air Conditioning
- Heating Type: Baseboard, Central, Ductless, Gas, Hot Water
Utilities
- Sewer: Septic Tank
- Water: Well
- Well: Yes
Structural Information
- Architectural Style: Ranch
- Detached/Attached: Detached
- Construction: Drywall, Plaster, Vinyl Siding
- Basement: Yes
- Basement Desc.: Exterior Entry, Full, Finished, Interior Entry
- Stories/Levels: 1
- Building Size: 2816
- Square Feet: 2,816
- Living Area: 2,816 Sq. Ft.
- Finished Total: 2,816 Sq. Ft.
- Finished Above Grnd: 1,584 Sq. Ft.
- Finished Below Grnd: 1,232 Sq. Ft.
- Year Built: 1976
Lot Features
- Lot Size (Acres): 0.48
- Lot Size (Sq. Ft.): 20,909
- Lot Size: 20909
- Lot Features: Sprinkler System
Financial Considerations
- Tax Amount: $6,265
- Tax Year: 2026
Disclosures and Reports
- Property ID: 5HILTONDRJOHN
- Lot Number: 206
Listed by BHHS Commonwealth Real Estate
Get Pre-Approved Today
Schools
Schools serving 5 Hilton Dr
School District:Johnston School District
| Name | Grades | Distance |
|---|---|---|
Early Childhood Center, Johnston, RI 10 Memorial Avenue, Johnston, RI 02919 | PK-K | 0.3 mi |
Sarah Dyer Barnes School 24 Barnes Avenue, Johnston, RI 02919 | 1-5 | 1 mi |
Nicholas A. Ferri Middle School 10 Memorial Avenue, Johnston, RI 02919 | 6-8 | 0.3 mi |
Johnston Senior High School 345 Cherry Hill Road, Johnston, RI 02919 | 9-12 | 0.3 mi |
Disclaimer:
School attendance boundaries provided by ATTOM Data Solutions and are for reference only. Contact the school directly to verify enrollment eligibility.
Price & Sales History for 5 Hilton Dr
Date
Details
Price
Change
Source
8/20/2026
Listed
$729,900
—
MLS
Disclaimer: Historical sales information is derived from public records provided by the county offices. Information is not guaranteed and should be independently verified.

Tax History
Tax History for 5 Hilton Dr
Year
Property Taxes
Change
Tax Assessment
Change
2025
$6,938
2%
$444,200
—
2023
$6,796
10%
$444,200
67%
2022
$6,180
—
$265,900
—
2021
$6,180
7%
$265,900
27%
2018
$5,754
-24%
$209,300
—
2016
$7,612
28%
$209,300
2%
2015
$5,934
1%
$204,700
—
2014
$5,885
—
$204,700
—
2013
$5,885
—
$204,700
—
Disclaimer: Historical tax information is derived from public records provided by the county offices. Information is not guaranteed and should be independently verified.
Estimate the Cost
Estimate the Cost for 5 Hilton Dr
5 Hilton Drive, Johnston, RI 02919 (MLS# 1421067) is a Single Family property with 3 bedrooms and 3 full bathrooms. 5 Hilton Drive is currently listed for $729,900 and was received on August 20, 2026. Want to learn more about 5 Hilton Drive? Do you have questions about finding other Single Family real estate for sale in Johnston? You can browse all Johnston real estate or contact a Coldwell Banker agent to request more information.