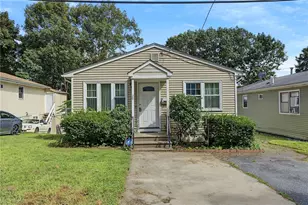
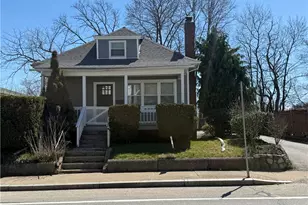
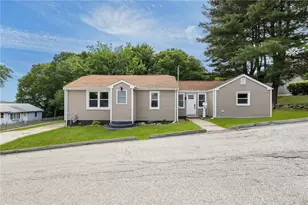
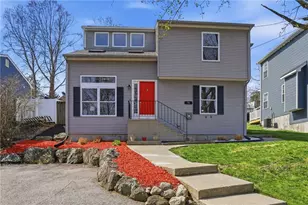
This is a carousel with tiles that activate property listing cards. Use the previous and next buttons to navigate.
1/5
$449,000 Just Listed
This is a carousel with tiles that activate property listing cards. Use the previous and next buttons to navigate.
1/5
Property Description
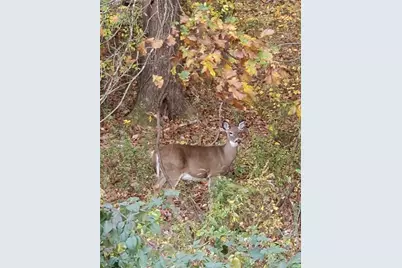
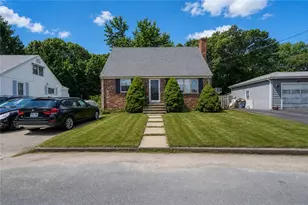
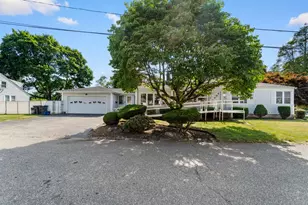
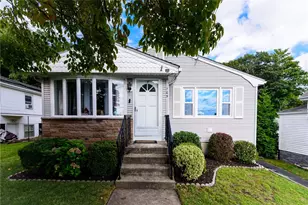
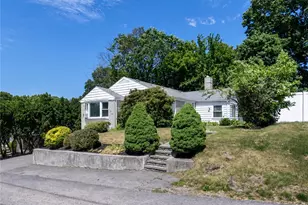
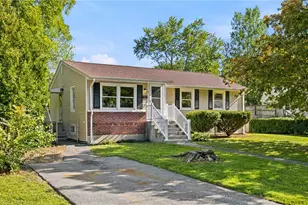
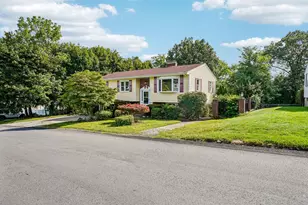
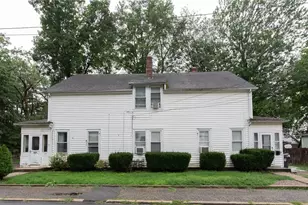
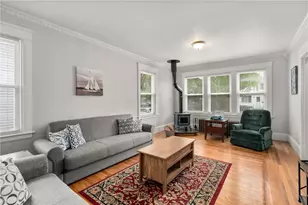
Reduce, reuse, recycle! Here's your chance to live large in an ecologically small foot print. Three beds, two baths, reclaimed floors, energy efficient heating and cooling. Close to everything yet you can watch deer out your windows.
Full Property Details
Full Property Details for 5 Ludlow St
General
- Price: $449,000
- Taxes: $4,416 (2025)
- Status: Active
- Type: Single Family
- Source: STWMLS
- MLS ID: 1418876
- Updated: Today (7/25/2026)
- Added to Site: Today
Interior
- Number of Rooms: 5
- Interior Features: Attic, Permanent Attic Stairs, Storage, Skylights, Tub Shower
- Fireplace(s): None
- Appliances: Dryer, Dishwasher, Exhaust Fan, Electric Water Heater, Microwave, Oven, Range, Refrigerator, Tankless Water Heater, Washer
- Flooring: Ceramic Tile, Hardwood, Wood, Carpet
Rooms
Bathrooms
- Total Bathrooms: 2
- Full Bathrooms: 2
Bedrooms
- Total Bedrooms: 2
Parking
- Total Spaces: 2
- Parking Features: No Garage
Location
- County: Providence
- Subdivision: Neutaconkanut Hill
- Near Highway: Yes
Heating & Cooling
- Air Conditioning: Yes
- Cooling Type: Ductless, 1 Unit
- Heating Type: Ductless, Electric
Utilities
- Sewer: Connected
- Water: Connected
- Utility Description: Sewer Connected
Structural Information
- Architectural Style: Colonial
- Detached/Attached: Detached
- Construction: Plaster, Vinyl Siding
- Basement: Yes
- Basement Desc.: Full, Finished, Walk-Out Access
- Windows: Skylight(s)
- Stories/Levels: 2
- Building Size: 1200
- Square Feet: 1,200
- Living Area: 1,200 Sq. Ft.
- Finished Total: 1,200 Sq. Ft.
- Finished Above Grnd: 800 Sq. Ft.
- Finished Below Grnd: 400 Sq. Ft.
- Year Built: 2023
Lot Features
- Lot Size (Acres): 0.13
- Lot Size (Sq. Ft.): 5,663
- Lot Size: 5663
- Lot Features: Wooded
Financial Considerations
- Tax Amount: $4,416
- Tax Year: 2025
- Terms: 1031 Exchange, Trade
Disclosures and Reports
- Property ID: 5LUDLOWSTJOHN
- Lot Number: 336
Listed by Salisbury Agency
Get Pre-Approved Today
Schools
Schools serving 5 Ludlow St
School District:Johnston School District
| Name | Grades | Distance |
|---|---|---|
Winsor Hill School 100 Theresa Street, Johnston, RI 02919 | 1-5 | 0.7 mi |
Early Childhood Center, Johnston, RI 10 Memorial Avenue, Johnston, RI 02919 | PK-K | 2.3 mi |
Nicholas A. Ferri Middle School 10 Memorial Avenue, Johnston, RI 02919 | 6-8 | 2.3 mi |
Johnston Senior High School 345 Cherry Hill Road, Johnston, RI 02919 | 9-12 | 2.3 mi |
Disclaimer:
School attendance boundaries provided by ATTOM Data Solutions and are for reference only. Contact the school directly to verify enrollment eligibility.
Price & Sales History for 5 Ludlow St
Date
Details
Price
Change
Source
7/25/2026
Listed
$449,000
2145%
MLS
4/04/2022
Sold
$20,000
—
Public Record
Disclaimer: Historical sales information is derived from public records provided by the county offices. Information is not guaranteed and should be independently verified.
Tax History
Tax History for 5 Ludlow St
Year
Property Taxes
Change
Tax Assessment
Change
2025
$4,416
500%
$282,700
488%
2023
$736
387%
$48,100
640%
2022
$151
—
$6,500
—
2021
$151
8%
$6,500
27%
2018
$140
-24%
$5,100
—
2016
$185
18%
$5,100
-6%
2015
$157
1%
$5,400
—
2014
$155
—
$5,400
—
2013
$155
—
$5,400
—
Disclaimer: Historical tax information is derived from public records provided by the county offices. Information is not guaranteed and should be independently verified.
Estimate the Cost
Estimate the Cost for 5 Ludlow St
5 Ludlow Street, Johnston, RI 02919 (MLS# 1418876) is a Single Family property with 2 bedrooms and 2 full bathrooms. 5 Ludlow Street is currently listed for $449,000 and was received on July 25, 2026. Want to learn more about 5 Ludlow Street? Do you have questions about finding other Single Family real estate for sale in Johnston? You can browse all Johnston real estate or contact a Coldwell Banker agent to request more information.