This is a carousel with tiles that activate property listing cards. Use the previous and next buttons to navigate.
1/1
$432,000
This is a carousel with tiles that activate property listing cards. Use the previous and next buttons to navigate.
1/1
Property Description
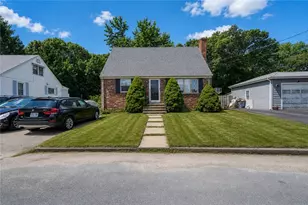
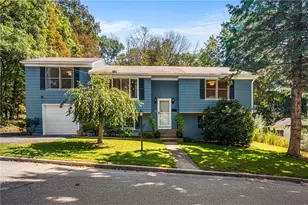
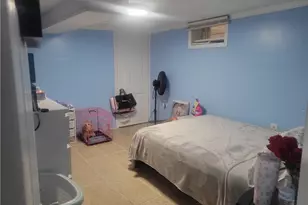
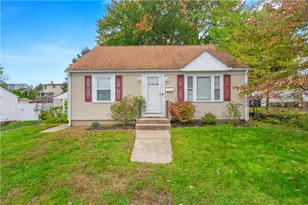
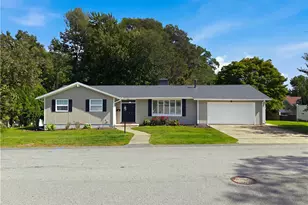
Welcome to this generously sized three-bedroom ranch in a well-established Johnston neighborhood. Step inside to find brand-new flooring flowing through the kitchen and main living areas, giving the home a fresh, move-in-ready feel. The single-level main floor offers comfortable, easy living with three bedrooms and an inviting layout. The real standout is the expansive lower level, home to a complete in-law suite with its own full kitchen perfect for extended family, guests, or added flexibility. Whether you need multi-generational space or simply want room to spread out, this home delivers far more than a typical ranch footprint. Located minutes from shopping, dining, and major highways, 54 Burnett Street combines everyday convenience with the kind of space that's increasingly hard to find. Come see it for yourself.
Full Property Details
Full Property Details for 54 Burnett St
General
- Sold For: $432,000
- Taxes: $5,713 (2025)
- Status: Closed
- Type: Single Family
- Source: STWMLS
- MLS ID: 1418589
- Added to Site: 78 day(s) ago
Interior
- Number of Rooms: 8
- Interior Features: Attic, Interior Steps, Storage, Tub Shower
- Fireplace: Yes
- Number of Fireplaces: 1
- Fireplace(s): Masonry
- Appliances: Gas Water Heater, Microwave, Oven, Range, Refrigerator
- Flooring: Hardwood
Rooms
Bathrooms
- Total Bathrooms: 2
- Full Bathrooms: 1
- Half Bathrooms: 1
Bedrooms
- Total Bedrooms: 3
Exterior
- Exterior Features: Paved Driveway
Parking
- Garage: Yes
- Attached garage: Yes
- Garage Spaces: 2
- Covered Spaces: 2
- Total Spaces: 6
- Parking Features: Attached, Garage
Location
- County: Providence
Heating & Cooling
- Air Conditioning: Yes
- Cooling Type: Window Unit(s)
- Heating Type: Baseboard, Gas
Utilities
- Sewer: Connected
- Water: Connected
- Utility Description: Sewer Connected
Structural Information
- Architectural Style: Ranch
- Detached/Attached: Detached
- Construction: Drywall, Vinyl Siding
- Basement: Yes
- Basement Desc.: Exterior Entry, Full, Finished, Interior Entry
- Stories/Levels: 2
- Building Size: 2872
- Square Feet: 2,872
- Living Area: 2,872 Sq. Ft.
- Finished Total: 2,872 Sq. Ft.
- Finished Above Grnd: 1,360 Sq. Ft.
- Finished Below Grnd: 1,512 Sq. Ft.
- Year Built: 1958
Lot Features
- Lot Size (Acres): 0.17
- Lot Size (Sq. Ft.): 7,405
- Lot Size: 7405
Financial Considerations
- Tax Amount: $5,713
- Tax Year: 2025
Disclosures and Reports
- Property ID: 54BURNETTSTJOHN
- Lot Number: 599
Listed by Smith and Oak Real Estate Co.
Sold by Circle 100 Real Estate

Get Pre-Approved Today
Schools
Schools serving 54 Burnett St
School District:Johnston School District
| Name | Grades | Distance |
|---|---|---|
Winsor Hill School 100 Theresa Street, Johnston, RI 02919 | 1-5 | 0.5 mi |
Early Childhood Center, Johnston, RI 10 Memorial Avenue, Johnston, RI 02919 | PK-K | 1.3 mi |
Nicholas A. Ferri Middle School 10 Memorial Avenue, Johnston, RI 02919 | 6-8 | 1.3 mi |
Johnston Senior High School 345 Cherry Hill Road, Johnston, RI 02919 | 9-12 | 1.4 mi |
Disclaimer:
School attendance boundaries provided by ATTOM Data Solutions and are for reference only. Contact the school directly to verify enrollment eligibility.
Price & Sales History for 54 Burnett St
Date
Details
Price
Change
Source
10/01/2026
Sold
$432,000
-1.59%
MLS
7/22/2026
Listed
$439,000
—
MLS
Disclaimer: Historical sales information is derived from public records provided by the county offices. Information is not guaranteed and should be independently verified.
54 Burnett Street, Johnston, RI 02919 (MLS# 1418589) is a Single Family property that was sold at $432,000 on October 01, 2026. Want to learn more about 54 Burnett Street? Do you have questions about finding other Single Family real estate for sale in Johnston? You can browse all Johnston real estate or contact a Coldwell Banker agent to request more information.