This is a carousel with tiles that activate property listing cards. Use the previous and next buttons to navigate.
1/1
$425,000
This is a carousel with tiles that activate property listing cards. Use the previous and next buttons to navigate.
1/1
Property Description
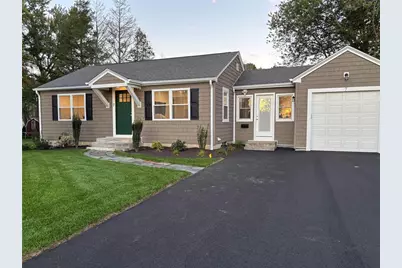
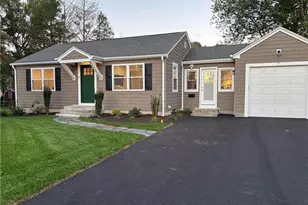
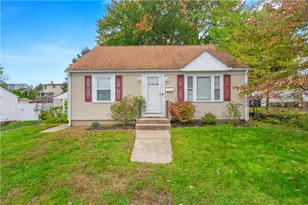
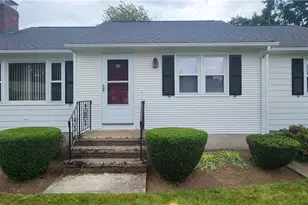
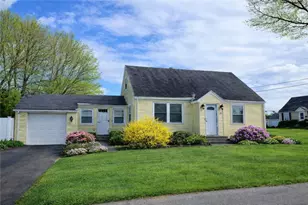
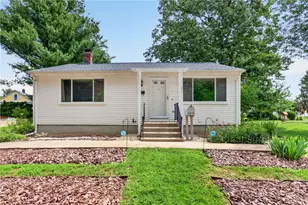
Great Opportunity to own a Truly Turn Key 2 Bed Ranch. Recent updates include: New Kitchen & Bathroom. New Electrical/ Plumbing/ Heating/ Central Air. Newer Vinyl siding and Windows. Inground Sprinklers - New Electrical Service - New Landscaping and 4 Car Driveway. Fully Alarmed - Gleaming Hardwoods Throughout. It doesn't get much better than this!
Full Property Details
Full Property Details for 7 Elsie Dr
General
- Sold For: $425,000
- Taxes: $3,029 (2025)
- Status: Closed
- Type: Single Family
- Source: STWMLS
- MLS ID: 1406721
- Added to Site: 54 day(s) ago
Interior
- Number of Rooms: 5
- Interior Features: Cable TV
- Fireplace(s): None
- Appliances: Dryer, Dishwasher, Electric Water Heater, Disposal, Microwave, Oven, Range, Refrigerator, Washer
- Flooring: Ceramic Tile, Hardwood
Rooms
Bathrooms
- Total Bathrooms: 1
- Full Bathrooms: 1
Bedrooms
- Total Bedrooms: 2
Additional Information
- Security/Safety: Security System Owned
Exterior
- Exterior Features: Sprinkler/Irrigation
Parking
- Garage: Yes
- Attached garage: Yes
- Garage Spaces: 1
- Covered Spaces: 1
- Total Spaces: 5
- Parking Features: Attached, Garage, Garage Door Opener
Location
- County: Providence
- Near Highway: Yes
Heating & Cooling
- Central air: Yes
- Air Conditioning: Yes
- Cooling Type: Central Air Conditioning
- Heating Type: Electric, Forced Air, Heat Pump
Utilities
- Sewer: Connected
- Water: Connected
- Utility Description: Sewer Connected
Structural Information
- Architectural Style: Ranch
- Detached/Attached: Detached
- Construction: Plaster, Vinyl Siding
- Basement: Yes
- Basement Desc.: Full, Unfinished
- Stories/Levels: 1
- Building Size: 1028
- Square Feet: 1,028
- Living Area: 1,028 Sq. Ft.
- Finished Total: 1,028 Sq. Ft.
- Finished Above Grnd: 1,028 Sq. Ft.
- Year Built: 1954
Lot Features
- Lot Size (Acres): 0.17
- Lot Size (Sq. Ft.): 7,405
- Lot Size: 7405
- Lot Features: Sprinkler System
Financial Considerations
- Tax Amount: $3,029
- Tax Year: 2025
Disclosures and Reports
- Inclusions: Taxes reflect Homestead Exemption
- Property ID: 7ELSIEDRJOHN
- Lot Number: 260
Listed by Lane Ceceri Group
Sold by eXp Realty

Get Pre-Approved Today
Schools
Schools serving 7 Elsie Dr
School District:Johnston School District
| Name | Grades | Distance |
|---|---|---|
Early Childhood Center, Johnston, RI 10 Memorial Avenue, Johnston, RI 02919 | PK-K | 0.6 mi |
Winsor Hill School 100 Theresa Street, Johnston, RI 02919 | 1-5 | 1 mi |
Nicholas A. Ferri Middle School 10 Memorial Avenue, Johnston, RI 02919 | 6-8 | 0.6 mi |
Johnston Senior High School 345 Cherry Hill Road, Johnston, RI 02919 | 9-12 | 0.7 mi |
Disclaimer:
School attendance boundaries provided by ATTOM Data Solutions and are for reference only. Contact the school directly to verify enrollment eligibility.
Price & Sales History for 7 Elsie Dr
Date
Details
Price
Change
Source
5/05/2026
Sold
$425,000
6.28%
MLS
4/01/2026
Listed
$399,900
—
MLS
Disclaimer: Historical sales information is derived from public records provided by the county offices. Information is not guaranteed and should be independently verified.
7 Elsie Drive, Johnston, RI 02919 (MLS# 1406721) is a Single Family property that was sold at $425,000 on May 05, 2026. Want to learn more about 7 Elsie Drive? Do you have questions about finding other Single Family real estate for sale in Johnston? You can browse all Johnston real estate or contact a Coldwell Banker agent to request more information.