This is a carousel with tiles that activate property listing cards. Use the previous and next buttons to navigate.
1/46
$749,000 Sale Pending
This is a carousel with tiles that activate property listing cards. Use the previous and next buttons to navigate.
1/46
Property Description
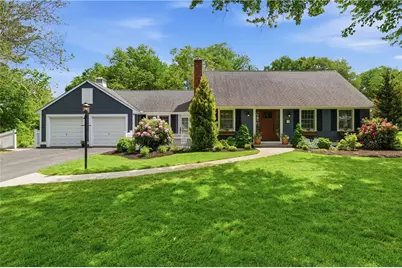
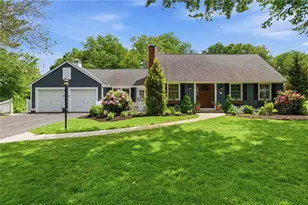
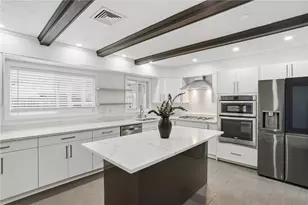
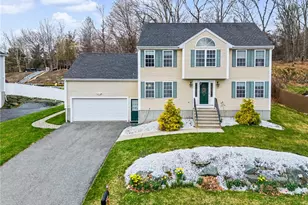
CALL THE MOVERS! IMMACULATE Cape at the entrance to the desirable Carriage Heights neighborhood of Saylesville! Offering nearly 2,600 sq. ft. of total sq ftg living space, this beautifully updated 3-bed, 2-full bath home has been extensively renovated over the past 15 years, including the kitchen, bathrooms, family room, & finished basement. Hardwood floors run throughout the 1st & 2nd levels, with luxury vinyl flooring in the basement. Energy-efficient features include a FULLY PAID FOR 22-panel solar array, two Tesla Powerwalls, a 2-zone heat pump, central air, forced hot water heat, and a whole-house water filtration system. The cathedral family room offers radiant floor heating and a stone gas fireplace for year-round comfort. Upstairs bedrooms feature walk-in closets with custom wood shelving. The finished basement provides additional flexible living space, a laundry room,& ample storage. Enjoy professionally landscaped outdoor spaces with paver walkways, a front patio, and a walk-out rear patio designed for entertaining, complete with a pergola-covered seating area, gas firepit, outdoor TV cabinet, and speakers. Additional highlights include a 2-car garage, Andersen windows, CertainTeed vinyl siding, a newer roof, irrigation for the lawn & gardens, landscape lighting, security cameras, and a playset. A rare combination of comfort, efficiency, and exceptional indoor-outdoor living. PERFECT NEW ENGLAND CAPE on a beautiful lot; Can't wait to show this one off! See you soon!
Full Property Details
Full Property Details for 1 Blacksmith Rd
General
- Price: $749,000
- Taxes: $5,637 (2026)
- Status: Pending
- Type: Single Family
- Source: STWMLS
- MLS ID: 1414293
- Updated: 6/10/2026
- Added to Site: 47 day(s) ago
Interior
- Number of Rooms: 7
- Interior Features: Cathedral Ceiling(s), High Ceilings, Skylights, Stall Shower, Tub Shower, Vaulted Ceiling(s), Cable TV
- Fireplace: Yes
- Number of Fireplaces: 1
- Fireplace(s): Insert, Gas, Stone
- Appliances: Dryer, Dishwasher, Disposal, Gas Water Heater, Microwave, Oven, Range, Refrigerator, Water Heater, Washer
- Flooring: Ceramic Tile, Hardwood, Vinyl
Rooms
Bathrooms
- Total Bathrooms: 2
- Full Bathrooms: 2
Bedrooms
- Total Bedrooms: 3
Exterior
- Exterior Features: Patio, Sprinkler/Irrigation, Paved Driveway
- Porch/Patio/Deck: Patio
Parking
- Garage: Yes
- Attached garage: Yes
- Garage Spaces: 2
- Covered Spaces: 2
- Total Spaces: 6
- Parking Features: Attached, Garage
Location
- County: Providence
- Subdivision: Carriage Heights
- Near Highway: Yes
Heating & Cooling
- Central air: Yes
- Air Conditioning: Yes
- Cooling Type: Central Air Conditioning
- Heating Type: Baseboard, Gas, Heat Pump, Hot Water, Radiant
Utilities
- Sewer: Connected, Public Sewer
- Water: Connected
- Utility Description: Sewer Connected
Structural Information
- Architectural Style: Cape Cod
- Detached/Attached: Detached
- Construction: Drywall, Plaster, Vinyl Siding
- Basement: Yes
- Basement Desc.: Exterior Entry, Full, Finished, Interior Entry
- Windows: Skylight(s), Thermal Windows
- Stories/Levels: 2
- Building Size: 2608
- Square Feet: 2,608
- Living Area: 2,608 Sq. Ft.
- Finished Total: 2,608 Sq. Ft.
- Finished Above Grnd: 1,958 Sq. Ft.
- Finished Below Grnd: 650 Sq. Ft.
- Year Built: 1967
Lot Features
- Lot Size (Acres): 0.58
- Lot Size (Sq. Ft.): 25,265
- Lot Size: 25265
- Lot Features: Corner Lot, Sprinkler System, Wooded
Financial Considerations
- Tax Amount: $5,637
- Tax Year: 2026
Disclosures and Reports
- Property ID: 1BLACKSMITHRDLINC
- Lot Number: 92
Listed by RE/MAX Town & Country
Get Pre-Approved Today
Schools
Schools serving 1 Blacksmith Rd
School District:Lincoln School District, Lincoln, RI
| Name | Grades | Distance |
|---|---|---|
Saylesville Elementary School 50 Woodland Street, Lincoln, RI 02865 | K-5 | 0.4 mi |
Lincoln Middle School, Lincoln, RI 152 Jenckes Hill Road, Lincoln, RI 02865 | 6-8 | 3 mi |
Lincoln Senior High School 135 Old River Road, Lincoln, RI 02865 | 9-12 | 3.5 mi |
Disclaimer:
School attendance boundaries provided by ATTOM Data Solutions and are for reference only. Contact the school directly to verify enrollment eligibility.
Price & Sales History for 1 Blacksmith Rd
Date
Details
Price
Change
Source
6/04/2026
Listed
$749,000
167.5%
MLS
8/26/2011
Sold
$280,000
—
Public Record
Disclaimer: Historical sales information is derived from public records provided by the county offices. Information is not guaranteed and should be independently verified.
Tax History
Tax History for 1 Blacksmith Rd
Year
Property Taxes
Change
Tax Assessment
Change
2025
$8,672
21%
$641,400
56%
2024
$7,152
5%
$412,200
—
2023
$6,797
54%
$412,200
—
2022
$4,407
8%
$412,200
33%
2021
$4,083
-39%
$309,600
4%
2018
$6,674
2%
$298,600
—
2017
$6,539
2%
$298,600
1%
2016
$6,411
2%
$296,800
11%
2015
$6,301
—
$267,800
—
2014
$6,312
—
$267,800
—
2013
$6,291
—
$267,800
—
Disclaimer: Historical tax information is derived from public records provided by the county offices. Information is not guaranteed and should be independently verified.
Estimate the Cost
Estimate the Cost for 1 Blacksmith Rd
1 Blacksmith Road, Lincoln, RI 02865 (MLS# 1414293) is a Single Family property with 3 bedrooms and 2 full bathrooms. 1 Blacksmith Road is currently listed for $749,000 and was received on June 04, 2026. Want to learn more about 1 Blacksmith Road? Do you have questions about finding other Single Family real estate for sale in Lincoln? You can browse all Lincoln real estate or contact a Coldwell Banker agent to request more information.