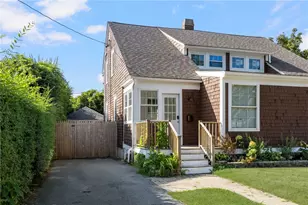
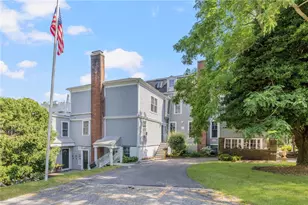
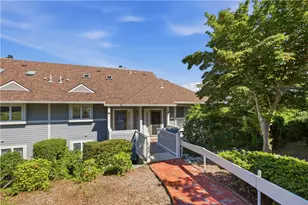
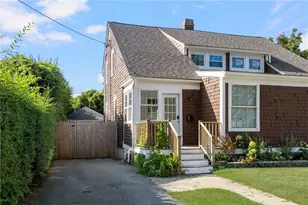
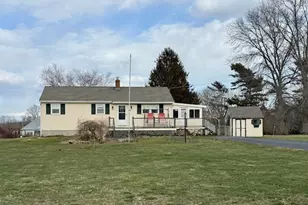
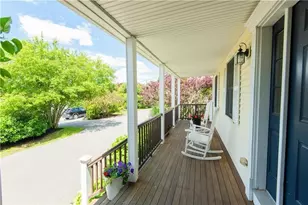
Full Property Details for 510 Corey Ln
General
- Rent: $3,500
- Status: Active
- Type: Townhouse
- Source: STWMLS
- MLS ID: 1404609
- Updated: 9/14/2026
- Added to Site: 198 day(s) ago
Rental Information
- Lease/Rent Term: Month To Month
- Rent Includes: Common Area Maintenance, Gardener, Laundry Facilities, Parking, Snow Removal, Trash Collection
Interior
- Number of Rooms: 5
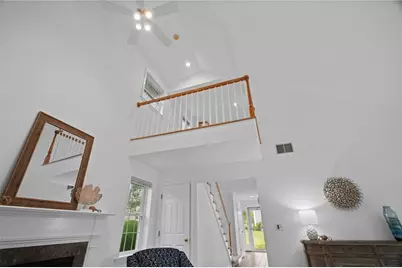
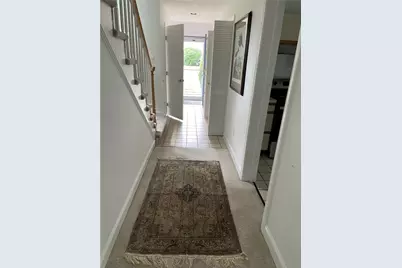
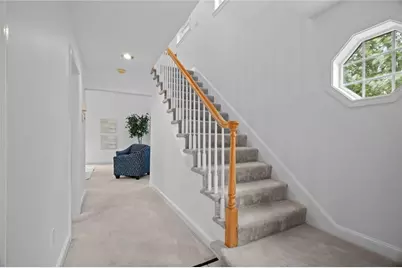
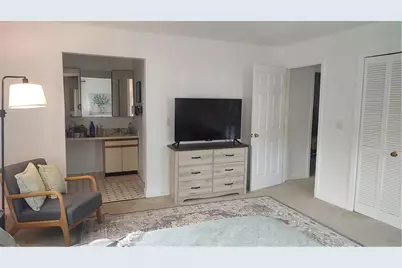
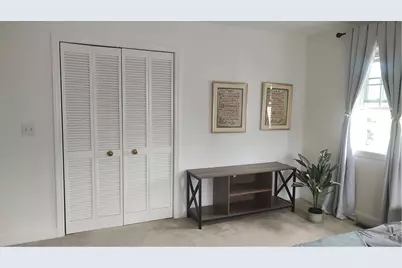
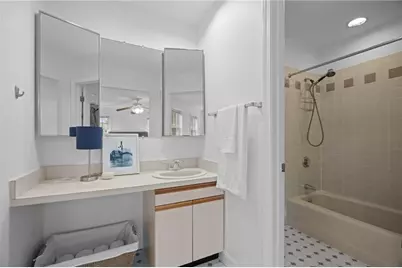
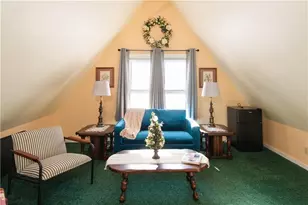
- Interior Features: Bathtub, Cathedral Ceiling(s), High Ceilings, Interior Steps, Tub Shower, Vaulted Ceiling(s), Air Filtration, Furnished
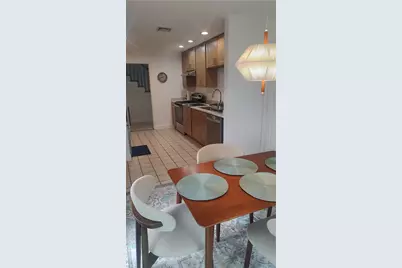
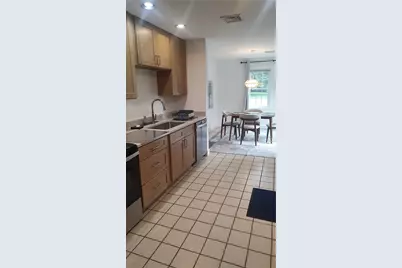
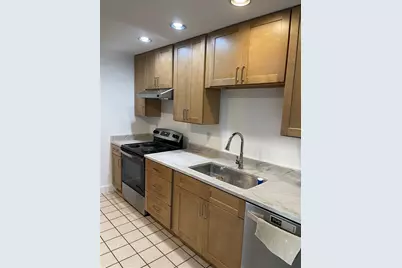
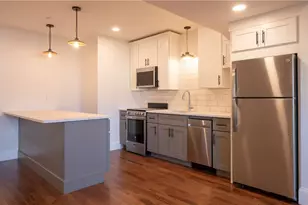
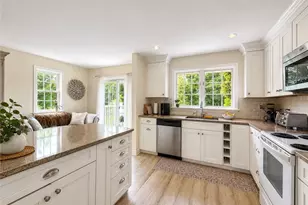
- Appliances: Dryer, Dishwasher, Exhaust Fan, Electric Water Heater, Microwave, Oven, Range, Refrigerator, Range Hood, Water Heater, Washer
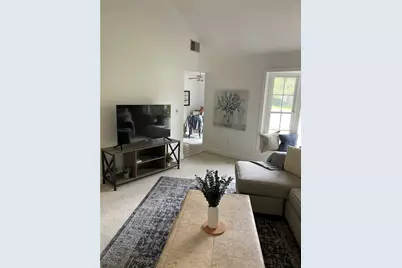
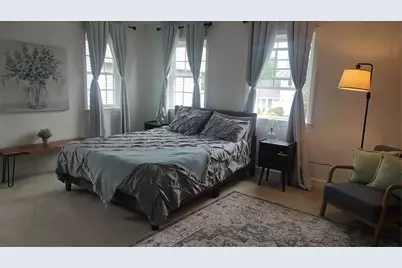
- Furnished: Yes
- Furnishings: Furnished
- Flooring: Ceramic Tile, Other
Rooms
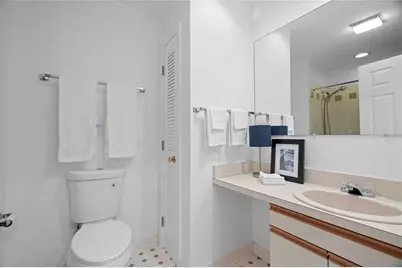
- Total Bathrooms: 3
- Full Bathrooms: 2
- Half Bathrooms: 1
Additional Information
Exterior
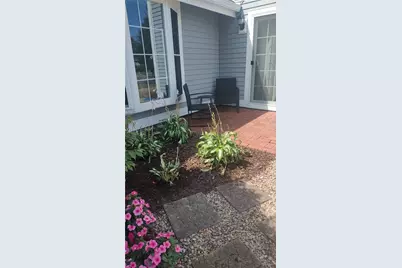
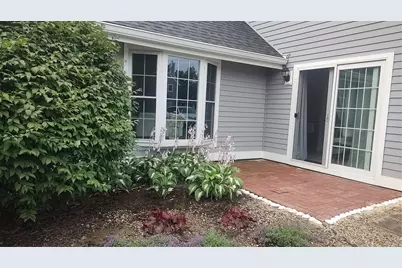

- Exterior Features: Patio, Paved Driveway
- Porch/Patio/Deck: Patio
Parking
- Garage: Yes
- Attached garage: Yes
- Garage Spaces: 1
- Covered Spaces: 1
- Total Spaces: 3
- Parking Features: Assigned, Attached, Built In, Garage, Garage Door Opener
Location
- County: Newport
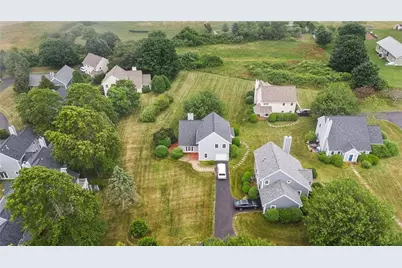
- Subdivision: Paradise/Green End
- Building Name: Whitehall Farm
- Near Highway: Yes
Community
- Association: Yes
- Units Assoc/Comm: 120
- Pets Allowed: Yes
Heating & Cooling
- Central air: Yes
- Air Conditioning: Yes
- Cooling Type: Central Air Conditioning
- Heating Type: Central, Gas, Zoned
Utilities
- Sewer: Connected, Public Sewer
- Water: Public
- Utility Description: Sewer Connected, Underground Utilities
Structural Information
- Structure Type: Townhouse
- Detached/Attached: Detached
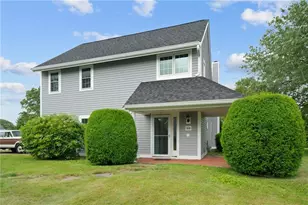
- Construction: Drywall, Shingle Siding, Wood Siding
- Basement Desc.: None
- Windows: Thermal Windows
- Doors: Storm Door(s)
- Entry Floor Number: 1
- Entry Location: Private Entry
- Stories/Levels: 2
- Building Size: 1460
- Square Feet: 1,460
- Living Area: 1,460 Sq. Ft.
- Finished Total: 1,460 Sq. Ft.
- Finished Above Grnd: 1,460 Sq. Ft.
- Year Built: 1986
Lot Features
- Lot Features: Private, Secluded
Water Features
- Water Front Desc.: Beach Access, Walk to Water
Financial Considerations
- Security Deposit: $3,500
- Tenant Pays: Hot Water
Disclosures and Reports
- Property ID: 510COREYLANEMDLT
Listed by Mott & Chace Sotheby's Intl.