This is a carousel with tiles that activate property listing cards. Use the previous and next buttons to navigate.
1/50
$3,490,000
This is a carousel with tiles that activate property listing cards. Use the previous and next buttons to navigate.
1/50
Property Description
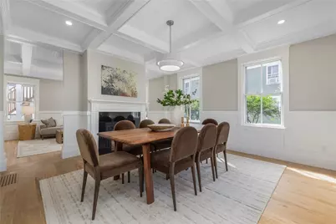
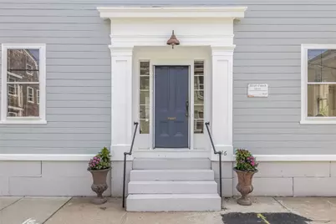
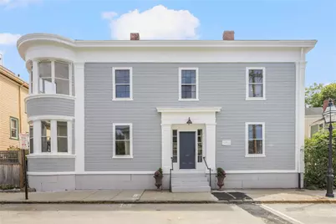
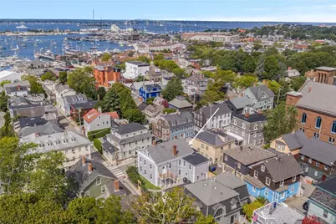
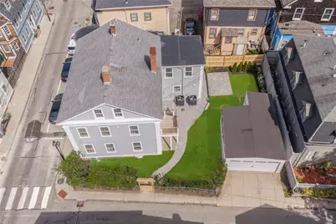
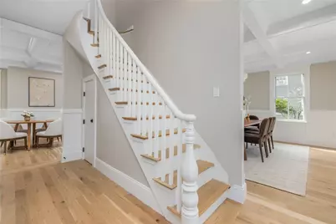
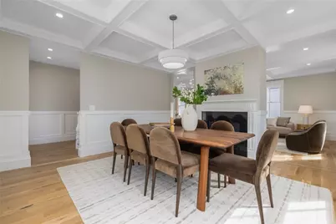
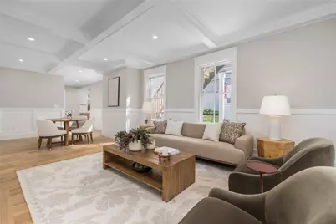
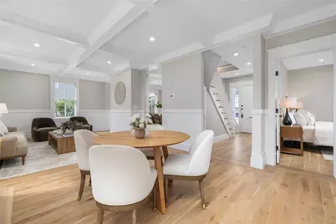
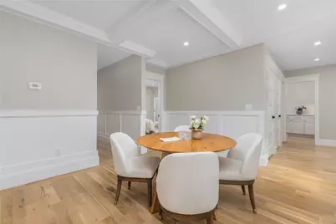
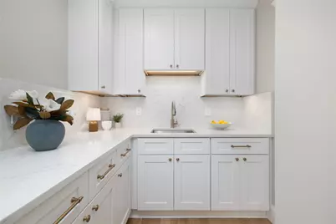
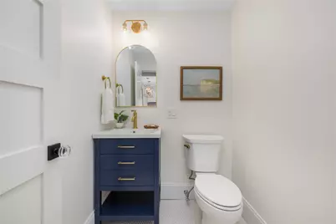
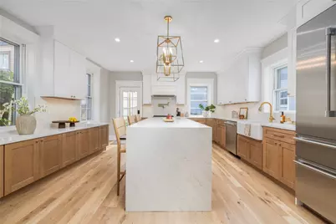
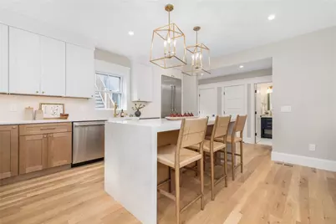
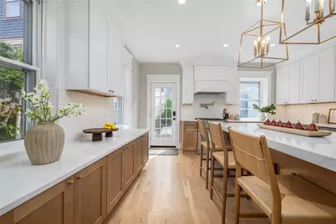
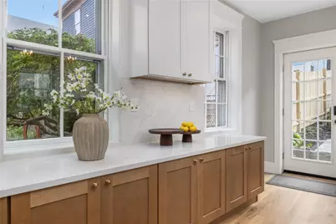
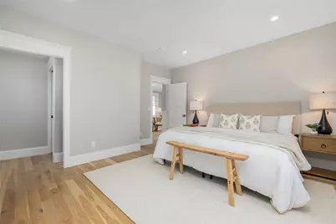
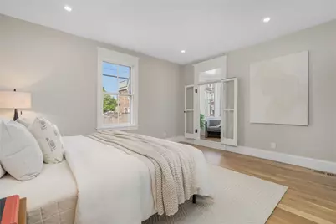
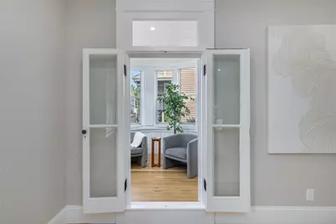
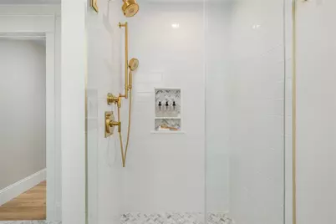
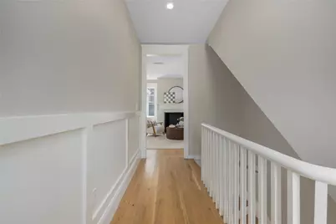
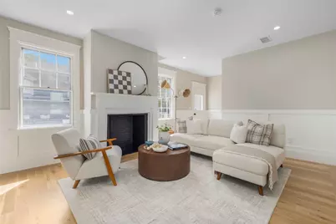
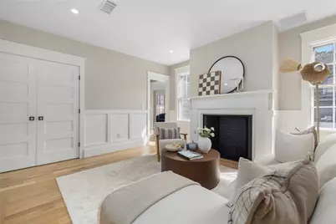
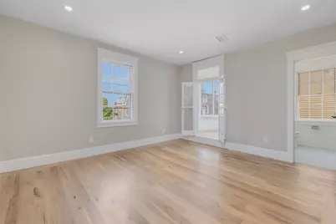
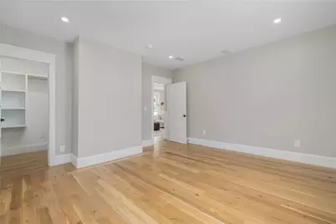
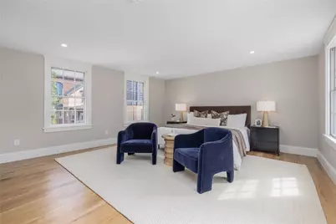
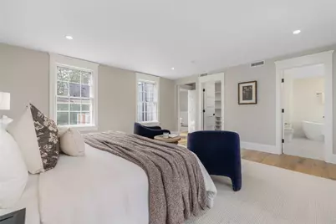
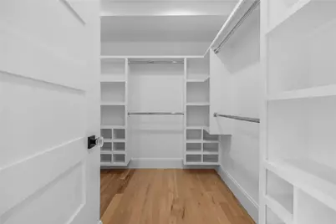
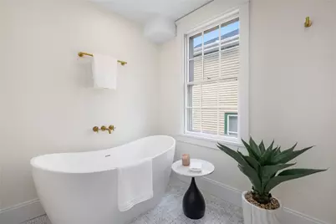
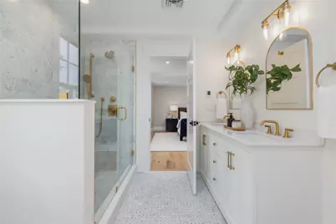
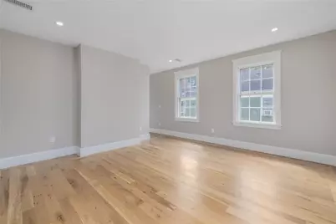
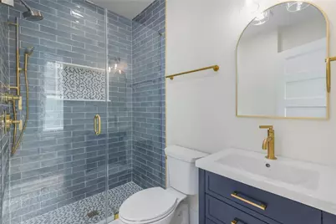
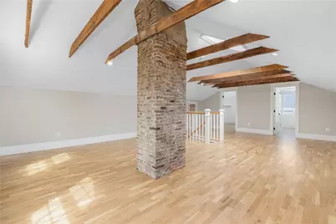
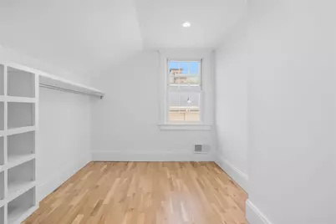
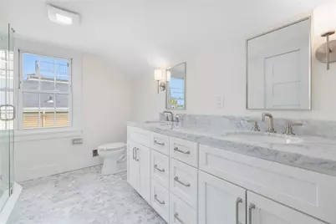
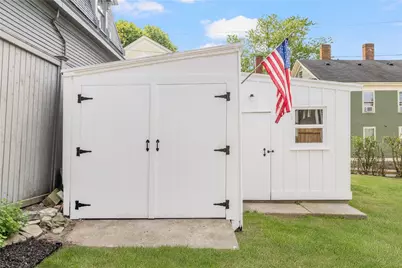
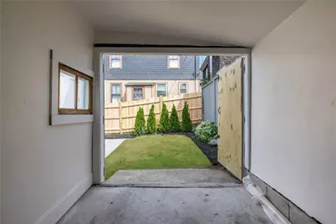
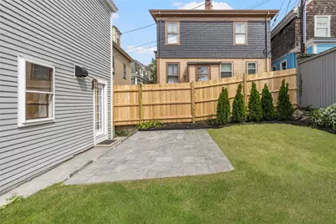
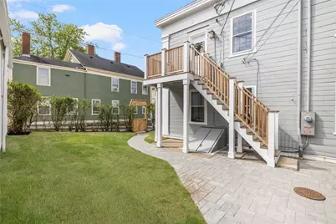
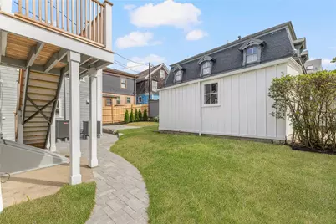
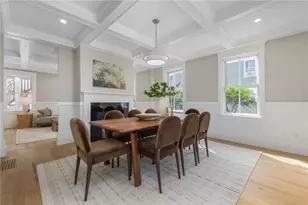
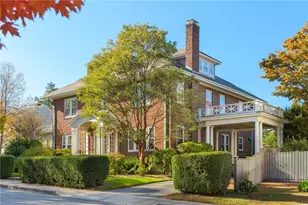
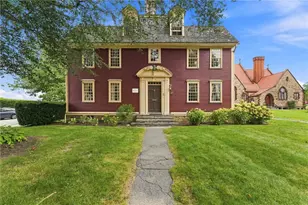
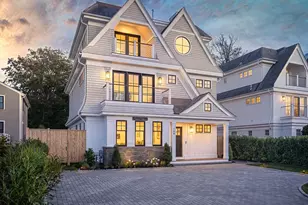
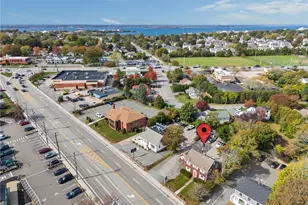
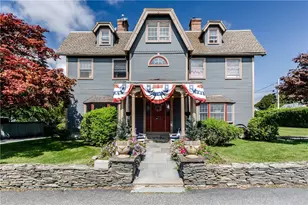
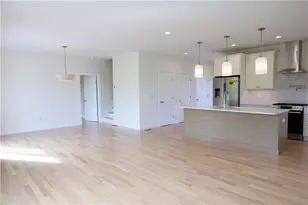
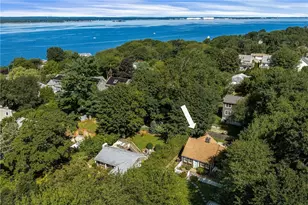
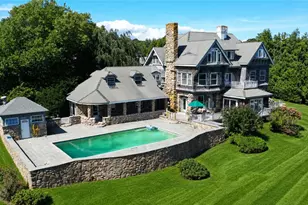
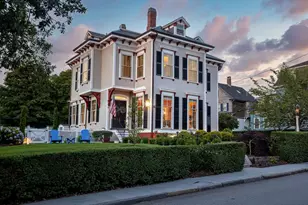
Nestled on a prime corner lot in the heart of Historic Hill, this masterfully restored five-bedroom, five-and-a-half-bath residence seamlessly blends timeless architectural character with refined modern luxury. Every detail has been thoughtfully considered, from the rich white oak flooring punctuated by custom flush wood vents to the elevated finishes found throughout all three levels of living space. Designed for both entertaining and daily living, the main level features a living area alongside distinct formal and casual dining spaces. At the back of the home sits a chef-inspired kitchen, anchored by a true butler's pantry. A rare first-floor bedroom suite complete with a private porch offers maximum flexibility for guests or multi-generational living. On the second floor each bedroom functions as a private sanctuary, complete with its own dedicated en-suite bath and custom walk-in closet anchored by a casual living room. The expansive third floor serves as a flex space easily tailored as a luxury bunk room, an overflow guest suite, a private media lounge, or a hybrid of all three. Outdoors, the fully fenced yard features a stone patio and a detached two-car garage with a bonus area suitable for potting, storing scooters, bikes, or a golf cart. The ultimate downtown lifestyle, leave your car behind step right out your front door to vibrant local boutiques and renowned dining, all while residing just three short blocks from the historic wharves and harbor front.
Full Property Details
Full Property Details for 216 Spring St
General
- Price: $3,490,000
- Taxes: $11,711 (2026)
- Status: Active
- Type: Single Family
- Source: STWMLS
- MLS ID: 1422876
- Updated: 10/22/2026
- Added to Site: 52 day(s) ago
Interior
- Number of Rooms: 15
- Interior Features: Bathtub, Interior Steps, Skylights, Stall Shower, Tub Shower
- Fireplace(s): None
- Appliances: Dryer, Dishwasher, Gas Water Heater, Microwave, Oven, Range, Range Hood, Tankless Water Heater, Washer
- Flooring: Ceramic Tile, Hardwood
Rooms
Bathrooms
- Total Bathrooms: 6
- Full Bathrooms: 5
- Half Bathrooms: 1
Bedrooms
- Total Bedrooms: 5
Additional Information
- Tennis: Yes
Exterior
- Exterior Features: Porch, Patio
- Porch/Patio/Deck: Patio, Porch
Parking
- Garage: Yes
- Garage Spaces: 2
- Covered Spaces: 2
- Total Spaces: 2
- Parking Features: Detached, Garage
Location
- County: Newport
- Subdivision: Historic Hill
Heating & Cooling
- Central air: Yes
- Air Conditioning: Yes
- Cooling Type: Central Air Conditioning
- Heating Type: Central, Electric, Heat Pump, Radiant, Zoned
Utilities
- Sewer: Connected, Public Sewer
- Water: Connected, Public
- Utility Description: Sewer Connected
Structural Information
- Architectural Style: Historic/Antique
- Detached/Attached: Detached
- Construction: Clapboard
- Basement: Yes
- Basement Desc.: Exterior Entry, Full, Interior Entry, Unfinished
- Windows: Skylight(s)
- Stories/Levels: 3
- Building Size: 4226
- Square Feet: 4,226
- Living Area: 4,226 Sq. Ft.
- Finished Total: 4,226 Sq. Ft.
- Finished Above Grnd: 4,226 Sq. Ft.
- Year Built: 1843
Additional Structures
- Other Structures: Outbuilding
Lot Features
- Lot Size (Acres): 0.105
- Lot Size (Sq. Ft.): 4,574
- Lot Size: 4574
- Sidewalks: Yes
- Lot Features: Corner Lot
- Fencing (Description): Fenced
Water Features
- Water Front Desc.: Walk to Water
Financial Considerations
- Tax Amount: $11,711.79
- Tax Year: 2026
Disclosures and Reports
- Inclusions: Taxes based on current assessed value at the non-resident tax rate. The residential property tax rates in Newport, Rhode Island for the 2025–2026 tax year are $7.177 per thousand of assessed value for resident (owner-occupied) properties and $9.494 per thousand for non-resident (non-owner-occupied) properties
- Property ID: 216SPRINGSTNEWP
- Lot Number: 33
Listed by Lila Delman Compass
Get Pre-Approved Today
Schools
Schools serving 216 Spring St
School District:Newport School District, Newport, RI
| Name | Grades | Distance |
|---|---|---|
Frank E. Thompson Middle School 55 Broadway, Newport, RI 02840 | 5-8 | 0.5 mi |
Pell Elementary School 35 Dexter Street, Newport, RI 02840 | PK-4 | 1.7 mi |
Rogers High School 15 Wickham Road, Newport, RI 02840 | 9-12 | 1.2 mi |
Disclaimer:
School attendance boundaries provided by ATTOM Data Solutions and are for reference only. Contact the school directly to verify enrollment eligibility.
Price & Sales History for 216 Spring St
Date
Details
Price
Change
Source
10/22/2026
Price Reduced
$3,490,000
-2.79%
MLS
9/28/2026
Price Reduced
$3,590,000
-1.64%
MLS
9/10/2026
Listed
$3,650,000
101.32%
MLS
6/16/2025
Sold
$1,813,000
—
Public Record
Disclaimer: Historical sales information is derived from public records provided by the county offices. Information is not guaranteed and should be independently verified.
Tax History
Tax History for 216 Spring St
Year
Property Taxes
Change
Tax Assessment
Change
2025
$10,719
6%
$1,233,600
—
2024
$10,140
13%
$1,233,600
36%
2023
$8,985
3%
$905,700
—
2022
$8,704
3%
$905,700
—
2021
$8,450
10%
$905,700
21%
2020
$7,711
—
$750,100
—
2019
$7,711
3%
$750,100
—
2018
$7,493
10%
$750,100
23%
2017
$6,840
3%
$610,200
—
2016
$6,669
2%
$610,200
—
2015
$6,511
-6%
$610,200
7%
2014
$6,904
3%
$572,500
—
2013
$6,704
—
$572,500
—
Disclaimer: Historical tax information is derived from public records provided by the county offices. Information is not guaranteed and should be independently verified.
Estimate the Cost
Estimate the Cost for 216 Spring St
216 Spring Street, Newport, RI 02840 (MLS# 1422876) is a Single Family property with 5 bedrooms, 5 full bathrooms and 1 partial bathroom. 216 Spring Street is currently listed for $3,490,000 and was received on September 10, 2026. Want to learn more about 216 Spring Street? Do you have questions about finding other Single Family real estate for sale in Newport? You can browse all Newport real estate or contact a Coldwell Banker agent to request more information.