This is a carousel with tiles that activate property listing cards. Use the previous and next buttons to navigate.
1/46
$10,500,000
This is a carousel with tiles that activate property listing cards. Use the previous and next buttons to navigate.
1/46
Property Description
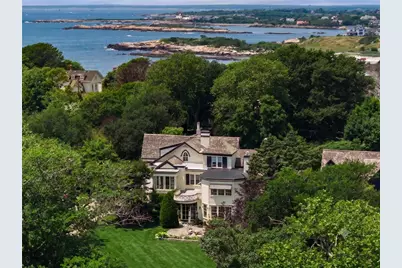
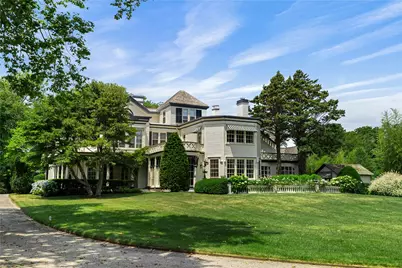
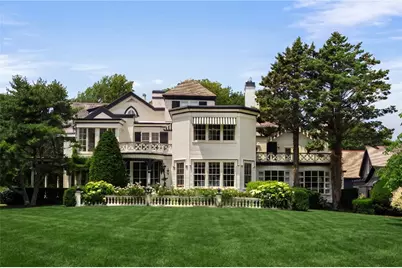
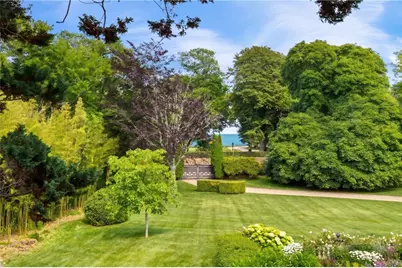
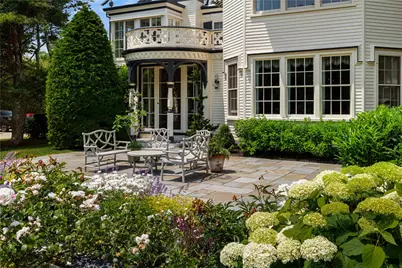
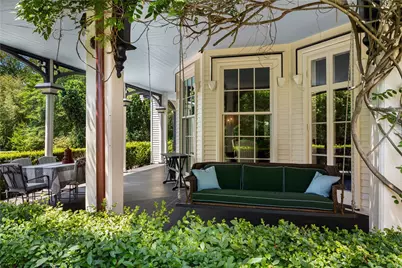
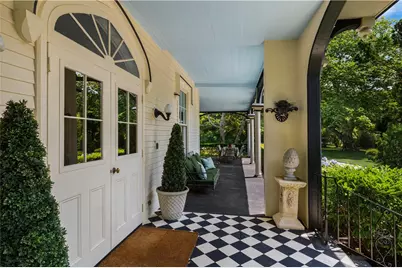
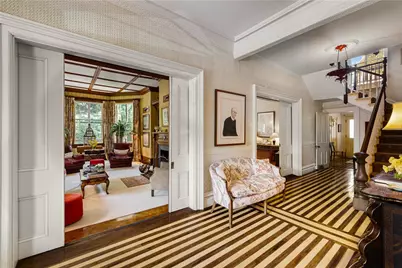
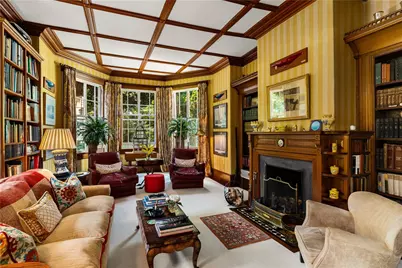
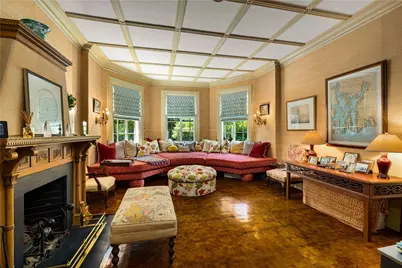
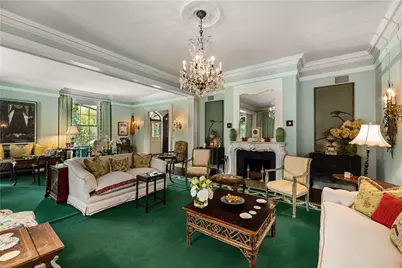
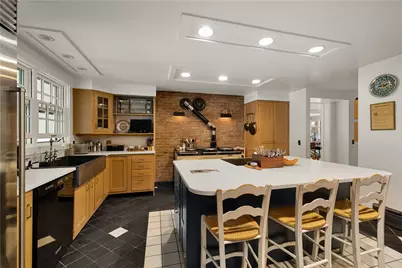
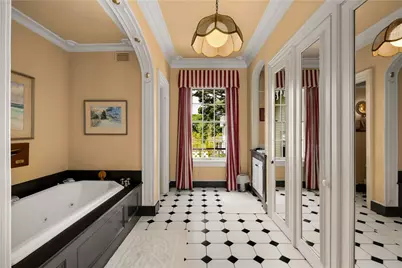
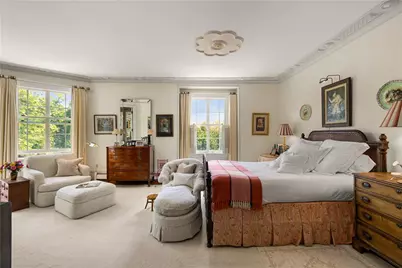
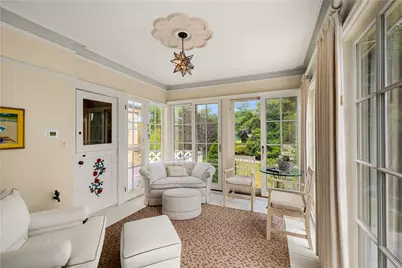
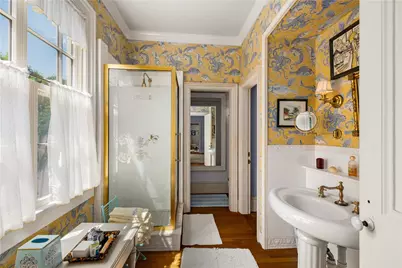
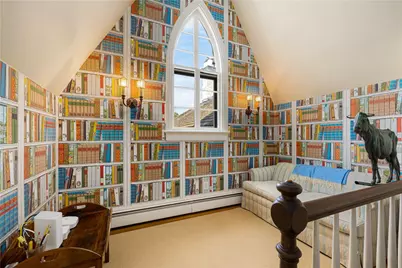
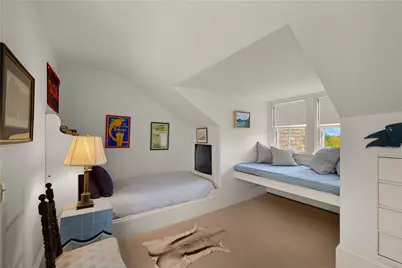
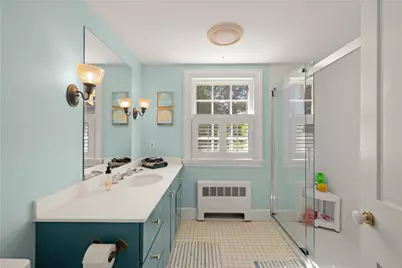
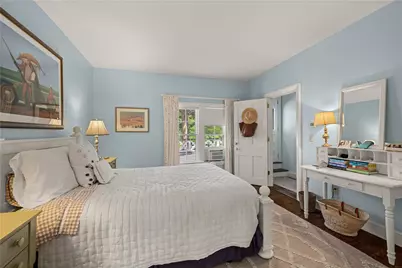
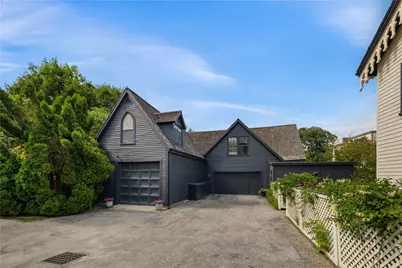
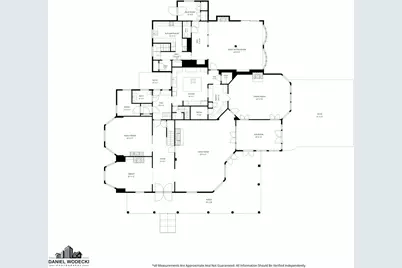
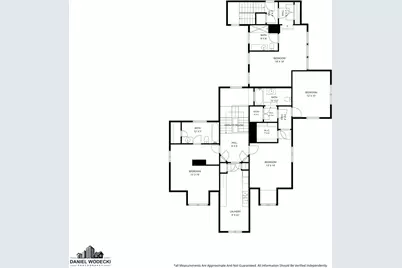
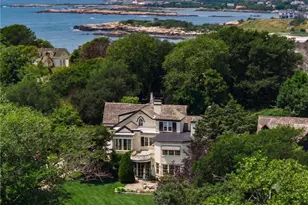
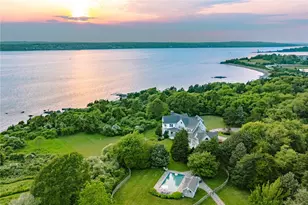
"Roselawn" is a landmark Gothic/Revival/Italian Villa estate that was later extended by George Champlin Mason. It is sited on Bellevue Avenue at the entrance to Ocean Drive within walking distance to Bailey's Beach or public Bellevue South Beach. This beautifully maintained house is set back from the road for complete privacy. It has exquisite original details throughout. In addition to the main house there is a carriage house with parking for 4 cars and an apartment for guest quarters, family, or staff. The 1.44 acre grounds are manicured with mature plantings. The main house is introduced by a gracious entry with handsome flooring that gives way to a library, a formal LR, DR, a fireplaced family room, an office, and sunroom. The fully equipped kitchen has an abutting butler's pantry. There is detailed woodwork throughout. The second floor master bedroom suite has a peaceful sitting room, a marble fireplace, a sunroom, and a private lift from the first floor. Also on this floor are 3 additional bedrooms and baths. Access is also available to an apartment for family or nanny. The third floor has 3 additional bedrooms, a laundry, and bath. Porches offer covered outdoor space at this compound. The estate's ample guest quarters include living quarters for family or friends. Views of the ocean and a white sandy beach are a short stroll away.
Full Property Details
Full Property Details for 701 Bellevue Ave
General
- Price: $10,500,000
- Taxes: $51,366 (2026)
- Status: Active
- Type: Single Family
- Source: STWMLS
- MLS ID: 1416450
- Updated: 7/13/2026
- Added to Site: 47 day(s) ago
Interior
- Number of Rooms: 15
- Interior Features: Attic, Bathtub, Storage, Stall Shower, Tub Shower
- Fireplace: Yes
- Number of Fireplaces: 4
- Fireplace(s): Marble
- Appliances: Dryer, Dishwasher, Exhaust Fan, Gas Water Heater, Oven, Range, Refrigerator, Washer
- Flooring: Hardwood, Marble, Parquet
Rooms
Bathrooms
- Total Bathrooms: 7
- Full Bathrooms: 6
- Half Bathrooms: 1
Bedrooms
- Total Bedrooms: 7
Additional Information
- Tennis: Yes
Exterior
- Exterior Features: Patio
- Porch/Patio/Deck: Patio
Parking
- Garage: Yes
- Garage Spaces: 4
- Covered Spaces: 4
- Total Spaces: 12
- Parking Features: Detached, Garage
Location
- County: Newport
- Subdivision: Bellevue / Ocean Drive
Heating & Cooling
- Cooling Type: None
- Heating Type: Gas, Hot Water, Zoned
Utilities
- Sewer: Connected, Public Sewer
- Water: Connected, Public
- Utility Description: Sewer Connected
Structural Information
- Architectural Style: Historic/Antique
- Detached/Attached: Detached
- Construction: Plaster, Wood Siding
- Basement: Yes
- Basement Desc.: Full, Interior Entry, Partially Finished
- Stories/Levels: 3
- Building Size: 8854
- Square Feet: 8,854
- Living Area: 8,854 Sq. Ft.
- Finished Total: 8,854 Sq. Ft.
- Finished Above Grnd: 8,654 Sq. Ft.
- Finished Below Grnd: 200 Sq. Ft.
- Year Built: 1880
Additional Structures
- Other Structures: Guest House
Lot Features
- Property View: Saltwater, Water
- Lot Size (Acres): 1.44
- Lot Size (Sq. Ft.): 62,726
- Lot Size: 62726
- Lot Features: Private, Secluded
Water Features
- Water View: Yes
- Water Front Desc.: Walk to Water
Financial Considerations
- Tax Amount: $51,366
- Tax Year: 2026
Disclosures and Reports
- Property ID: 701BELLEVUEAVNEWP
- Lot Number: 23
Listed by Lila Delman Compass

Get Pre-Approved Today
Schools
Schools serving 701 Bellevue Ave
School District:Newport School District, Newport, RI
| Name | Grades | Distance |
|---|---|---|
Frank E. Thompson Middle School 55 Broadway, Newport, RI 02840 | 5-8 | 2.5 mi |
Pell Elementary School 35 Dexter Street, Newport, RI 02840 | PK-4 | 3.6 mi |
Rogers High School 15 Wickham Road, Newport, RI 02840 | 9-12 | 1.1 mi |
Disclaimer:
School attendance boundaries provided by ATTOM Data Solutions and are for reference only. Contact the school directly to verify enrollment eligibility.
Price & Sales History for 701 Bellevue Ave
Date
Details
Price
Change
Source
7/12/2026
Listed
$10,500,000
600%
MLS
11/26/2008
Sold
$1,500,000
—
Public Record
Disclaimer: Historical sales information is derived from public records provided by the county offices. Information is not guaranteed and should be independently verified.
Tax History
Tax History for 701 Bellevue Ave
Year
Property Taxes
Change
Tax Assessment
Change
2025
$62,187
6%
$7,157,000
—
2024
$58,831
13%
$7,157,000
36%
2023
$52,026
3%
$5,244,600
—
2022
$50,401
4%
$5,244,600
1%
2021
$48,563
8%
$5,205,000
19%
2020
$44,873
—
$4,365,100
—
2019
$44,873
3%
$4,365,100
—
2018
$43,607
-1%
$4,365,100
11%
2017
$44,035
3%
$3,928,200
—
2016
$42,935
2%
$3,928,200
—
2015
$41,914
-1%
$3,928,200
12%
2014
$42,461
3%
$3,520,800
—
2013
$41,229
—
$3,520,800
—
Disclaimer: Historical tax information is derived from public records provided by the county offices. Information is not guaranteed and should be independently verified.
Estimate the Cost
Estimate the Cost for 701 Bellevue Ave
701 Bellevue Avenue, Newport, RI 02840 (MLS# 1416450) is a Single Family property with 7 bedrooms, 6 full bathrooms and 1 partial bathroom. 701 Bellevue Avenue is currently listed for $10,500,000 and was received on July 12, 2026. Want to learn more about 701 Bellevue Avenue? Do you have questions about finding other Single Family real estate for sale in Newport? You can browse all Newport real estate or contact a Coldwell Banker agent to request more information.