This is a carousel with tiles that activate property listing cards. Use the previous and next buttons to navigate.
1/1
$1,087,500
This is a carousel with tiles that activate property listing cards. Use the previous and next buttons to navigate.
1/1
Property Description
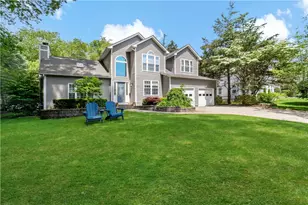
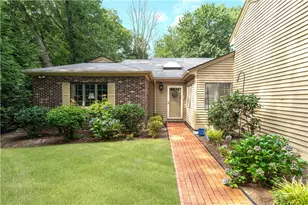
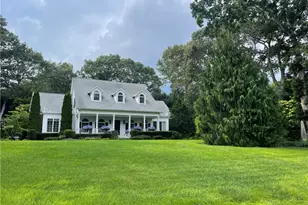
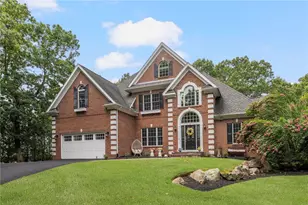
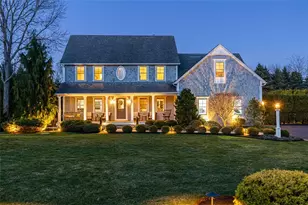
Beautifully maintained & thoughtfully designed, this 4 bedroom home in desirable Wickford Highlands offers a spacious, open layout that's perfect for everyday living and entertaining. From the moment you step inside, you're welcomed by a dramatic two-story foyer & an elegant staircase leading to the second floor. Just off the entry is a warm inviting family room featuring a cathedral ceiling & cozy fireplace. The open kitchen & full pantry, flow seamlessly into the dining area, creating a great space for gathering with family & friends. Large windows & glass doors overlook a secluded backyard feels like a private retreat. Outside, you'll find a saltwater pool surrounded by custom stonework & a poolside cabana. Complete with a changing room & serving bar that opens to the pool and spa, this space was made for enjoying spring, summer, & fall with guests. Upstairs, the private primary suite offers a luxurious escape with a two-sided gas fireplace, jacuzzi, custom tiled shower, and a spacious walk-in closet with built-in cabinetry. Two additional bedrooms complete the second floor. The finished lower level adds even more living space with a gas fireplace, exercise room, full bath, and an additional bedroom. The lower-level bedroom makes a wonderful private suite for guests, or in-laws, offering comfort and flexibility for a variety of living arrangements. This is a home that has been lovingly cared for and is ready to be enjoyed, inside & outside, for years to come.
Full Property Details
Full Property Details for 134 Wickham Rd
General
- Sold For: $1,087,500
- HOA FEE: $31/month
- HOA FEE FREQ.: Annually
- Taxes: $9,823 (2025)
- Status: Closed
- Type: Single Family
- Source: STWMLS
- MLS ID: 1414682
- Added to Site: 125 day(s) ago
Interior
- Number of Rooms: 11
- Interior Features: Tub Shower
- Fireplace: Yes
- Number of Fireplaces: 3
- Fireplace(s): Gas
- Appliances: Gas Water Heater
- Flooring: Carpet
Rooms
Bathrooms
- Total Bathrooms: 4
- Full Bathrooms: 3
- Half Bathrooms: 1
Bedrooms
- Total Bedrooms: 4
Additional Information
- Pool: Yes
- Pool Description: In Ground
- Tennis: Yes
Parking
- Garage: Yes
- Attached garage: Yes
- Garage Spaces: 2
- Covered Spaces: 2
- Total Spaces: 4
- Parking Features: Attached, Garage
Location
- County: Washington
- Subdivision: Wickford Highlands
- Near Highway: Yes
Heating & Cooling
- Central air: Yes
- Air Conditioning: Yes
- Cooling Type: Central Air Conditioning
- Heating Type: Central, Forced Air, Gas
Utilities
- Sewer: Septic Tank
- Water: Connected
Structural Information
- Architectural Style: Contemporary
- Detached/Attached: Detached
- Construction: Plaster, Vinyl Siding
- Basement: Yes
- Basement Desc.: Exterior Entry, Full, Finished, Interior Entry
- Stories/Levels: 2
- Building Size: 3829
- Square Feet: 3,829
- Living Area: 3,829 Sq. Ft.
- Finished Total: 3,829 Sq. Ft.
- Finished Above Grnd: 2,589 Sq. Ft.
- Finished Below Grnd: 1,240 Sq. Ft.
- Year Built: 1995
Lot Features
- Lot Size (Acres): 0.4742
- Lot Size (Sq. Ft.): 20,657
- Lot Size: 20657
Financial Considerations
- Association Fee: $375
- Assoc Fee Freq.: Annually
- Tax Amount: $9,823
- Tax Year: 2025
Disclosures and Reports
- Property ID: 134WICKHAMRDNKNG
- Lot Number: 74
Listed by Edge Realty RI
Sold by RI Real Estate Services

Get Pre-Approved Today
Schools
Schools serving 134 Wickham Rd
School District:North Kingstown School District
| Name | Grades | Distance |
|---|---|---|
Stony Lane El. School 825 Stony Lane, North Kingstown, RI 02852 | K-5 | 1.3 mi |
Davisville Middle School 200 School Street, North Kingstown, RI 02852 | 6-8 | 3.3 mi |
North Kingstown Sr. High School 150 Fairway Drive, North Kingstown, RI 02852 | 9-12 | 3.6 mi |
Disclaimer:
School attendance boundaries provided by ATTOM Data Solutions and are for reference only. Contact the school directly to verify enrollment eligibility.
Price & Sales History for 134 Wickham Rd
Date
Details
Price
Change
Source
8/31/2026
Sold
$1,087,500
-5.43%
MLS
6/10/2026
Listed
$1,150,000
—
MLS
Disclaimer: Historical sales information is derived from public records provided by the county offices. Information is not guaranteed and should be independently verified.
134 Wickham Road, North Kingstown, RI 02852 (MLS# 1414682) is a Single Family property that was sold at $1,087,500 on August 31, 2026. Want to learn more about 134 Wickham Road? Do you have questions about finding other Single Family real estate for sale in North Kingstown? You can browse all North Kingstown real estate or contact a Coldwell Banker agent to request more information.