This is a carousel with tiles that activate property listing cards. Use the previous and next buttons to navigate.
1/1
$1,025,000
This is a carousel with tiles that activate property listing cards. Use the previous and next buttons to navigate.
1/1
Property Description
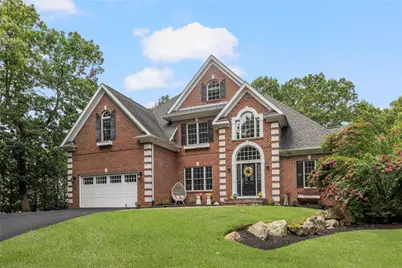
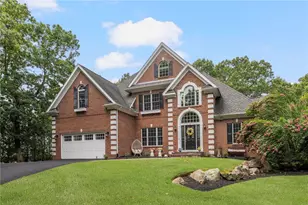
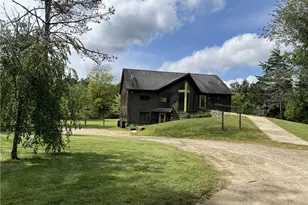
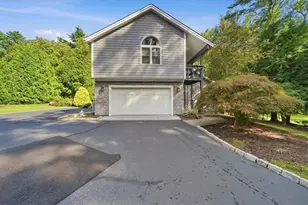
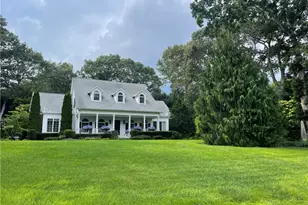
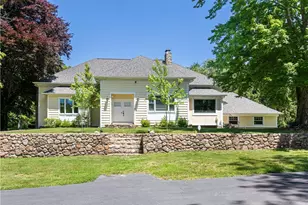
Welcome to 15 Sophia Circle in Rosewood Estates. Discover the perfect blend of space, comfort, and flexibility in this 4-5 bedroom, 4 full bath home designed to accommodate every stage of life. The heated and cooled 2 car garage even has a tv! Thoughtfully configured with a desirable first-floor primary suite, this home also features a dedicated home office that can easily serve as a fifth bedroom, conveniently located adjacent to a full bath ideal for guests or multigenerational living. The heart of the home offers an expansive family room, a well-designed layout for entertaining, and the convenience of first-floor laundry. Upstairs, you'll find three generously sized bedrooms and a full bath, while the finished third floor provides exceptional bonus space perfect for a guest suite, home office, playroom, fitness studio, or media room. The walkout lower level expands the living space even further with a large family room, kitchen, full bathroom, and second laundry area, creating endless possibilities for an in-law setup, recreation space, or extended guest accommodations. Step outside to your own private backyard retreat featuring a spacious patio, a fully fenced yard, and a heated saltwater pool perfect for summer entertaining, relaxing weekends, and creating lasting memories. Offering exceptional versatility, abundant living space, and outstanding indoor-outdoor amenities, this home is ready to fit your lifestyle.
Full Property Details
Full Property Details for 15 Sophia Cir
General
- Sold For: $1,025,000
- HOA FEE: $54/month
- HOA FEE FREQ.: Annually
- Taxes: $10,637 (2025)
- Status: Closed
- Type: Single Family
- Source: STWMLS
- MLS ID: 1421786
- Added to Site: 45 day(s) ago
Interior
- Number of Rooms: 10
- Interior Features: Attic, Bathtub, Permanent Attic Stairs, Skylights, Stall Shower, Tub Shower
- Fireplace: Yes
- Number of Fireplaces: 1
- Fireplace(s): Gas
- Appliances: Dryer, Dishwasher, Gas Water Heater, Microwave, Oven, Range, Refrigerator, Washer
- Flooring: Ceramic Tile, Hardwood, Carpet
Rooms
Bathrooms
- Total Bathrooms: 4
- Full Bathrooms: 4
Bedrooms
- Total Bedrooms: 4
Additional Information
- Pool: Yes
- Pool Description: In Ground, Salt Water
Exterior
- Exterior Features: Patio, Paved Driveway
- Porch/Patio/Deck: Patio
Parking
- Garage: Yes
- Attached garage: Yes
- Garage Spaces: 2
- Covered Spaces: 2
- Total Spaces: 10
- Parking Features: Attached, Garage
Location
- County: Washington
- Subdivision: Rosewood Estates
Heating & Cooling
- Central air: Yes
- Air Conditioning: Yes
- Cooling Type: Central Air Conditioning
- Heating Type: Forced Air, Gas
Utilities
- Sewer: Septic Tank
- Water: Well
- Well: Yes
- Utility Description: Underground Utilities
Structural Information
- Architectural Style: Colonial
- Detached/Attached: Detached
- Construction: Drywall, Plaster, Brick, Wood Siding
- Basement: Yes
- Basement Desc.: Full, Partially Finished, Walk-Out Access
- Windows: Skylight(s), Thermal Windows
- Stories/Levels: 3
- Building Size: 4044
- Square Feet: 4,044
- Living Area: 4,044 Sq. Ft.
- Finished Total: 4,044 Sq. Ft.
- Finished Above Grnd: 3,207 Sq. Ft.
- Finished Below Grnd: 837 Sq. Ft.
- Year Built: 2002
Additional Structures
- Other Structures: Outbuilding
Lot Features
- Lot Size (Acres): 0.76
- Lot Size (Sq. Ft.): 33,106
- Lot Size: 33106
- Lot Features: Cul-De-Sac
- Fencing (Description): Fenced
Financial Considerations
- Association Fee: $650
- Assoc Fee Freq.: Annually
- Tax Amount: $10,637
- Tax Year: 2025
Disclosures and Reports
- Inclusions: Additional family room has been converted back to 2 car garage which now has heating, cooling and a tv!
- Property ID: 15SOPHIACIRNKNG
- Lot Number: 58
Listed by RI Real Estate Services
Sold by Rise Rec

Get Pre-Approved Today
Schools
Schools serving 15 Sophia Cir
School District:North Kingstown School District
| Name | Grades | Distance |
|---|---|---|
Stony Lane El. School 825 Stony Lane, North Kingstown, RI 02852 | K-5 | 1.6 mi |
Davisville Middle School 200 School Street, North Kingstown, RI 02852 | 6-8 | 3.3 mi |
North Kingstown Sr. High School 150 Fairway Drive, North Kingstown, RI 02852 | 9-12 | 4.3 mi |
Disclaimer:
School attendance boundaries provided by ATTOM Data Solutions and are for reference only. Contact the school directly to verify enrollment eligibility.
Price & Sales History for 15 Sophia Cir
Date
Details
Price
Change
Source
9/21/2026
Sold
$1,025,000
-2.29%
MLS
8/28/2026
Listed
$1,049,000
—
MLS
Disclaimer: Historical sales information is derived from public records provided by the county offices. Information is not guaranteed and should be independently verified.
15 Sophia Circle, North Kingstown, RI 02852 (MLS# 1421786) is a Single Family property that was sold at $1,025,000 on September 21, 2026. Want to learn more about 15 Sophia Circle? Do you have questions about finding other Single Family real estate for sale in North Kingstown? You can browse all North Kingstown real estate or contact a Coldwell Banker agent to request more information.