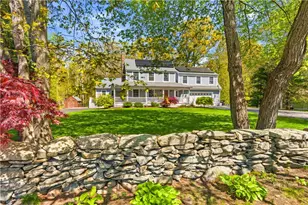
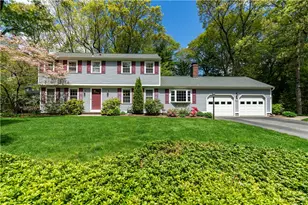
Full Property Details for 36 Overlook Dr #36
General
- Price: $1,075,000
- HOA FEE: $805/month
- Taxes: $9,303 (2025)
- Status: Active
- Type: Condo
- Source: STWMLS
- MLS ID: 1418906
- Updated: 9/16/2026
- Added to Site: 52 day(s) ago
Interior
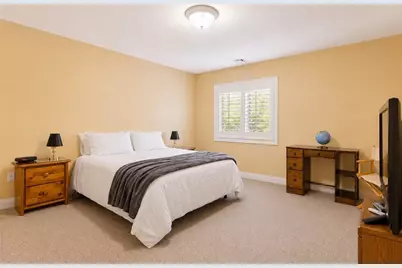
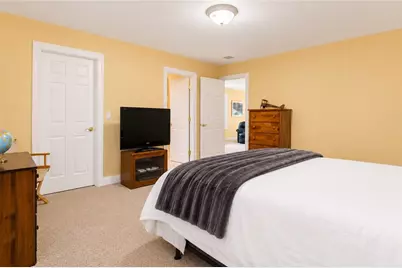
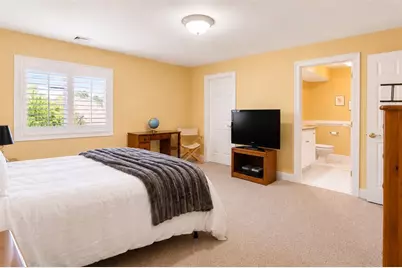
- Number of Rooms: 7
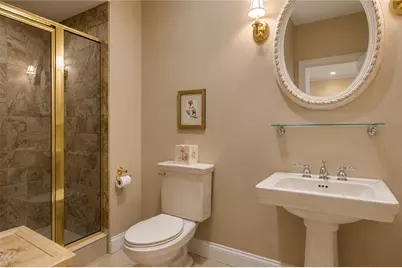
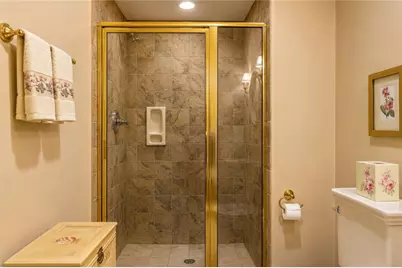
- Interior Features: Attic, Storage, Stall Shower, Tub Shower, Central Vacuum
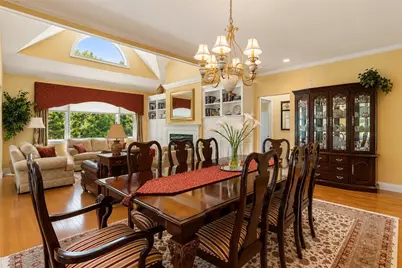
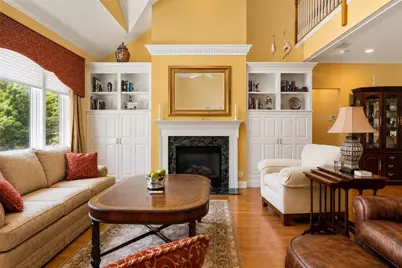
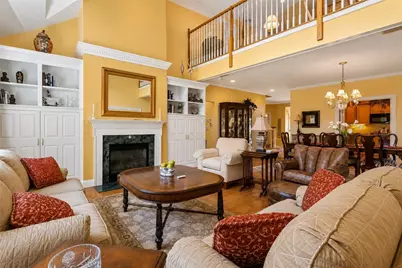
- Fireplace: Yes
- Number of Fireplaces: 1
- Fireplace(s): Gas, Marble
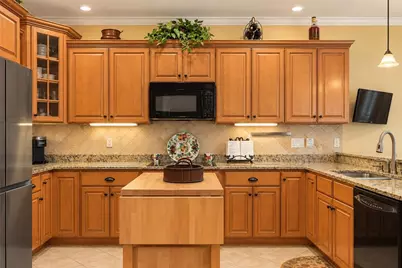
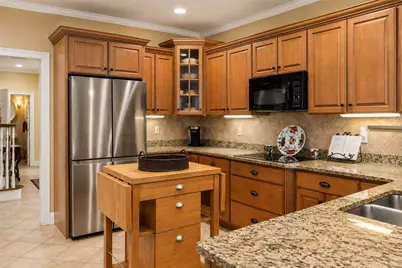
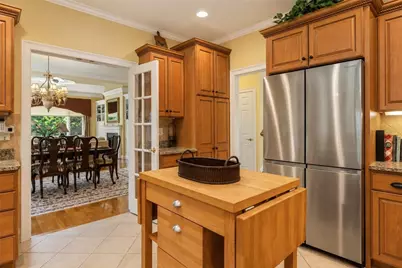
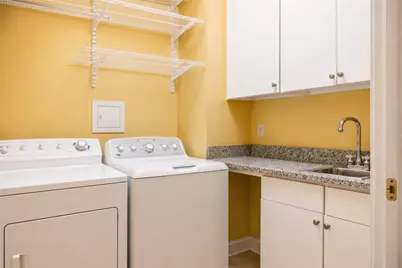
- Appliances: Dryer, Dishwasher, Gas Water Heater, Microwave, Oven, Range, Refrigerator, Water Heater, Washer
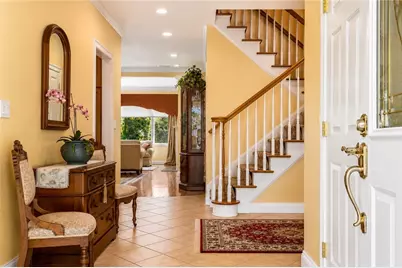
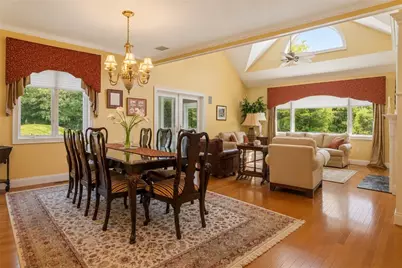
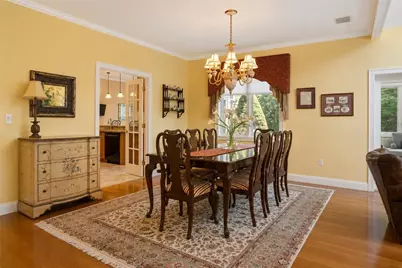
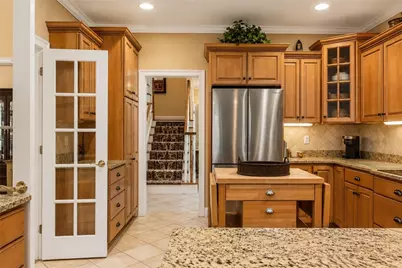
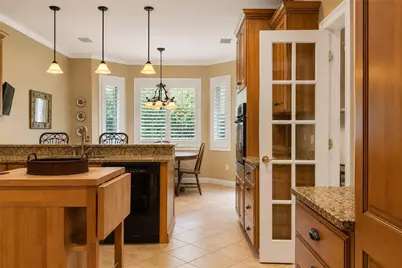
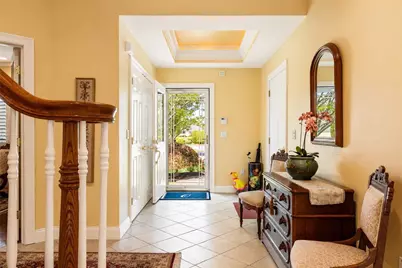
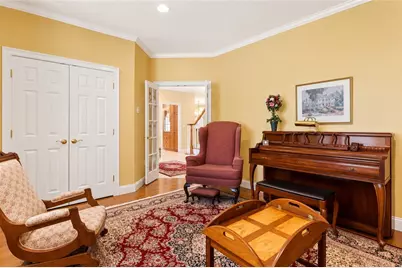
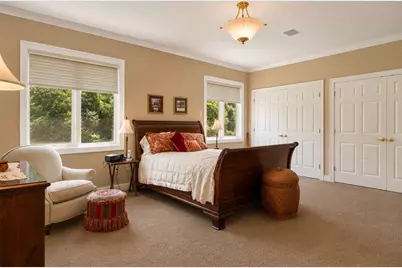
- Flooring: Carpet, Ceramic Tile, Hardwood
Rooms
- Total Bathrooms: 3
- Full Bathrooms: 3
Exterior
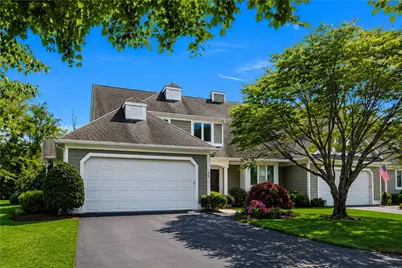
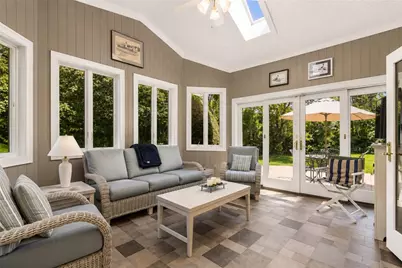
- Exterior Features: Deck, Porch, Paved Driveway
- Porch/Patio/Deck: Deck, Porch
Parking
- Garage: Yes
- Attached garage: Yes
- Garage Spaces: 2
- Covered Spaces: 2
- Total Spaces: 6
- Parking Features: Assigned, Attached, Garage
Location
- County: Washington
- Subdivision: Quidnessett Country Club
- Building Name: Quidnessett Country Club Estates
Community
- Assoc. Fees Include: Maintenance Grounds, Snow Removal
- Pets Allowed: Yes
Heating & Cooling
- Central air: Yes
- Air Conditioning: Yes
- Cooling Type: Central Air Conditioning
- Heating Type: Forced Air, Gas
Utilities
- Sewer: Septic Tank
- Water: Connected
Structural Information
- Structure Type: Townhouse
- Detached/Attached: Detached
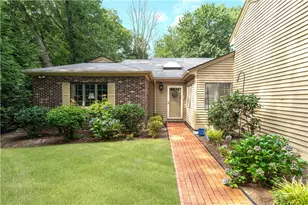
- Construction: Clapboard, Wood Siding
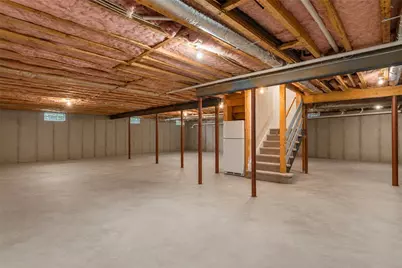
- Basement: Yes
- Basement Desc.: Full, Interior Entry, Unfinished
- Windows: Thermal Windows
- Entry Floor Number: 1
- Entry Location: First Floor Access
- Stories/Levels: 2
- Building Size: 2982
- Square Feet: 2,982
- Living Area: 2,982 Sq. Ft.
- Finished Total: 2,982 Sq. Ft.
- Finished Above Grnd: 2,982 Sq. Ft.
- Year Built: 2002
Lot Features
- Lot Size (Acres): 0.0724
- Lot Size (Sq. Ft.): 3,153
- Lot Size: 3153
Water Features
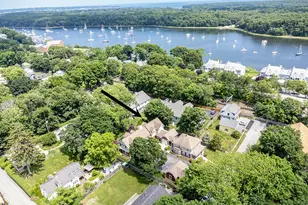
- Water Front Desc.: Walk to Water
Financial Considerations
- Association Fee: $805
- Assoc Fee Freq.: Monthly
- Tax Amount: $9,303
- Tax Year: 2025
Disclosures and Reports
- Property ID: 36OVERLOOKDR36NKNG
- Lot Number: 551
Listed by RI Real Estate Services