This is a carousel with tiles that activate property listing cards. Use the previous and next buttons to navigate.
1/43
$460,000
This is a carousel with tiles that activate property listing cards. Use the previous and next buttons to navigate.
1/43
Property Description
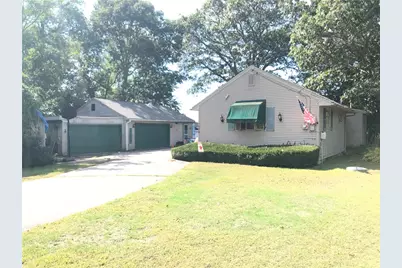
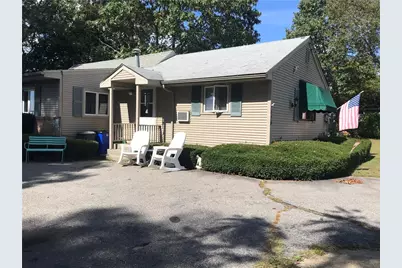
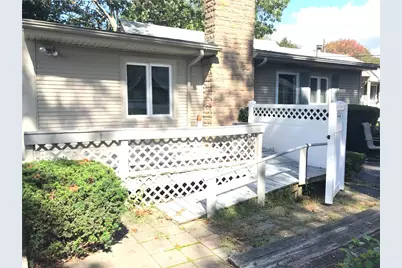
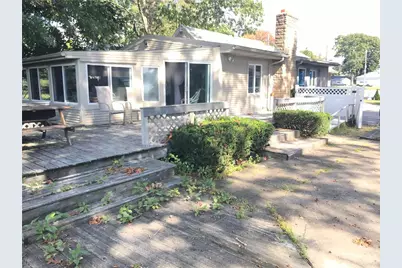
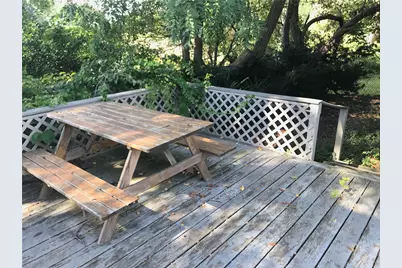
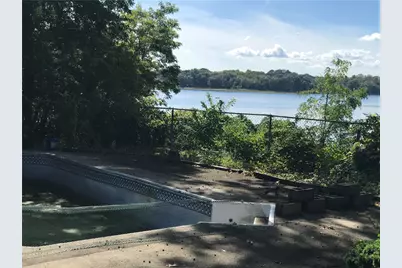
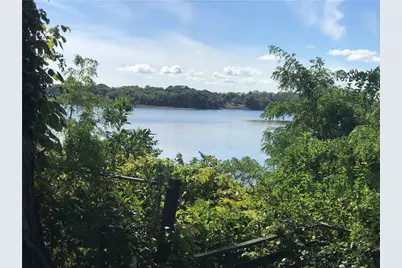
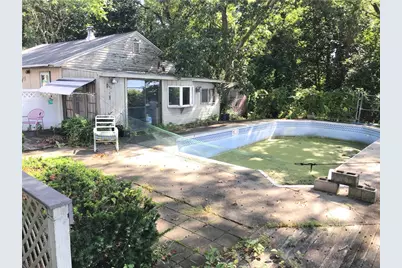
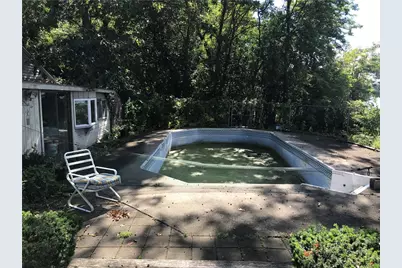
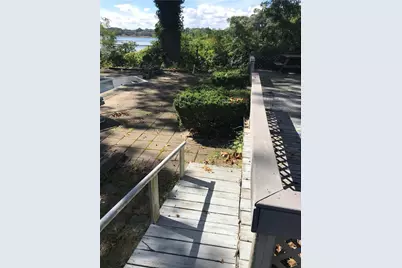
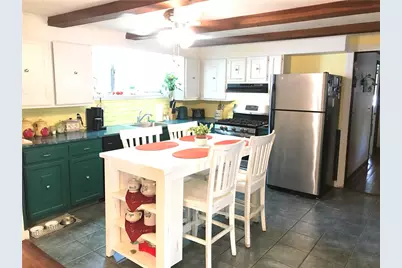
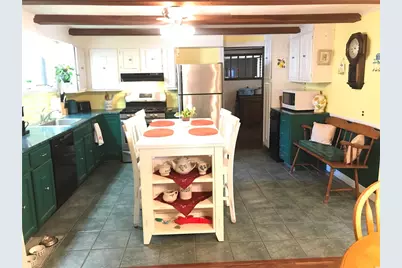
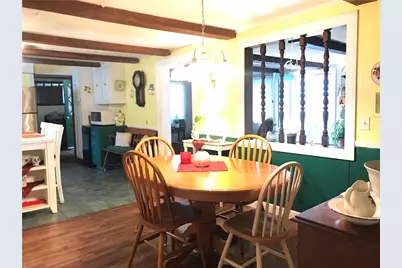
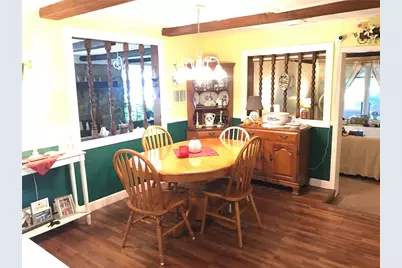
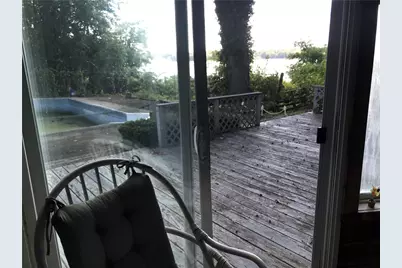
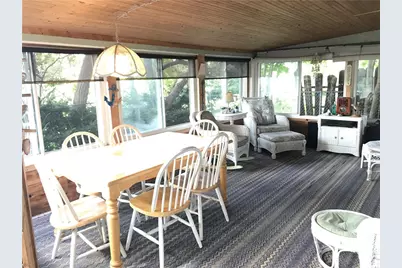
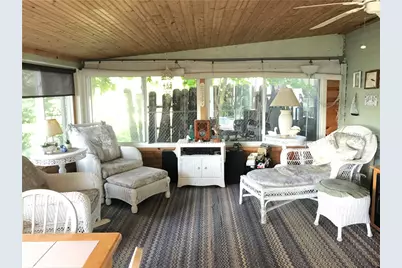
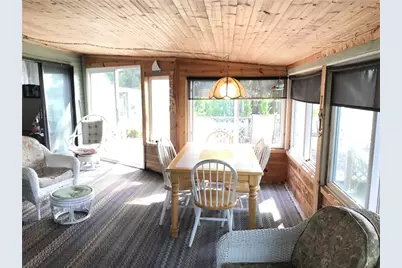
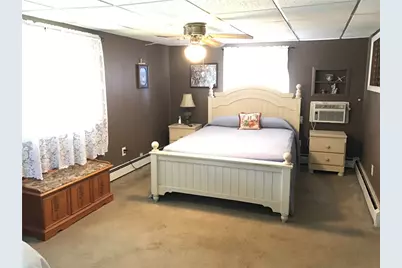
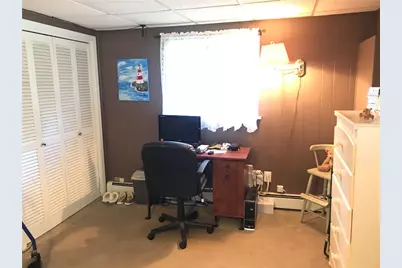
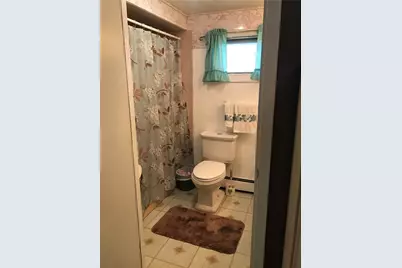
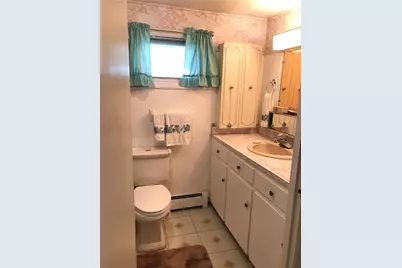
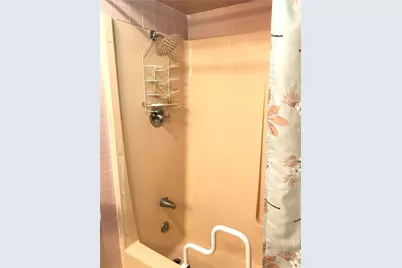
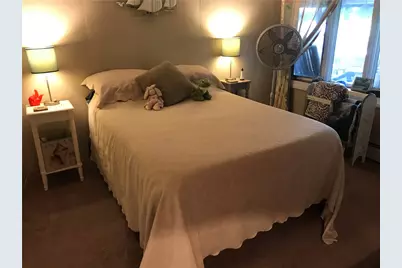
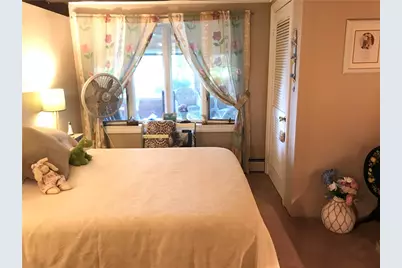
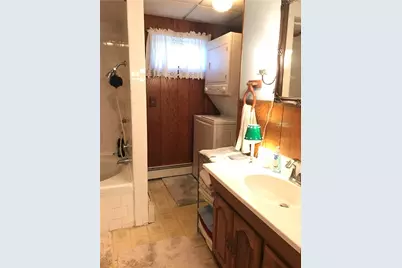
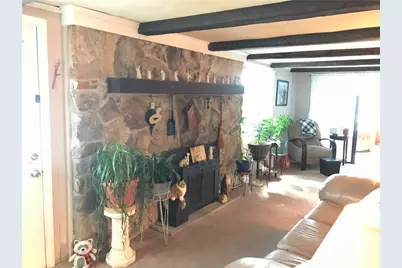
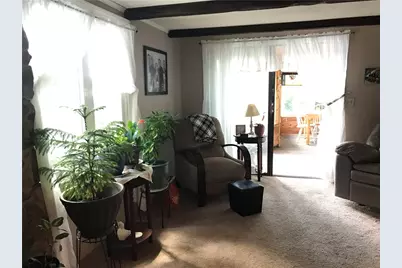
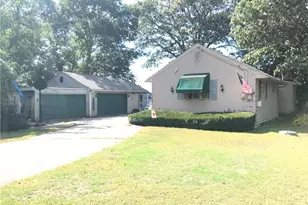
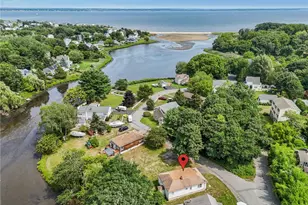
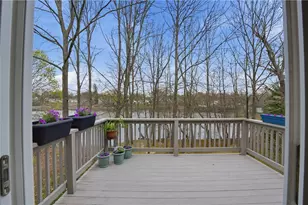
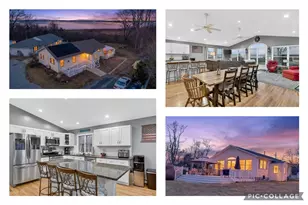
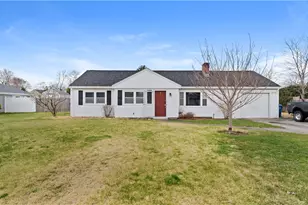
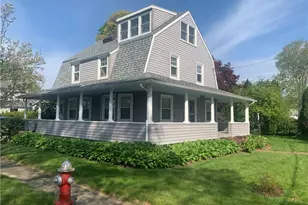
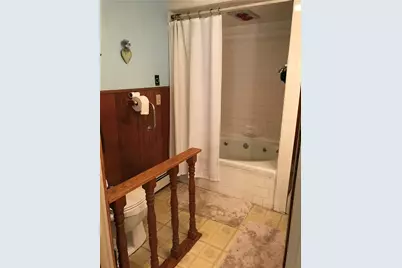
Location, Location, Location! Waterfront home on a large lot in Gaspee Point! NOT in a flood zone due to elevation. This home features 1,608 square feet in the main house and an enclosed porch. Two bedrooms and two full bathrooms. First-floor laundry. The large master suite features two spacious double closets and a full bath. The built-in pool is a rarity here; pools are not allowed in Gaspee Point anymore. Beautiful, large, enclosed back porch with an electric fireplace, and nothing but beautiful water views. Multiple decks overlooking the water provide endless entertaining opportunities. Vinyl siding, a newer roof, and replaced windows make this home pretty much maintenance-free. The three-car garage with workshop has a separate electrical service, and the attached heated pool house has a roughed-in bath with a shower. The pool house could easily be a guest house or an in-law as well. Located behind Governor Francis Farms, and minutes to Pawtuxet Village. This is a convenient, special place to call home.
Full Property Details
Full Property Details for 179 Ln 4 Rd
General
- Price: $460,000
- HOA FEE: $572/month
- Taxes: $5,350 (2025)
- Status: Active
- Type: Single Family
- Source: STWMLS
- MLS ID: 1408617
- Updated: 5/20/2026
- Added to Site: 59 day(s) ago
Interior
- Number of Rooms: 6
- Interior Features: Attic, Permanent Attic Stairs, Jetted Tub, Cable TV, Wood Burning Stove
- Fireplace: Yes
- Number of Fireplaces: 1
- Fireplace(s): Insert, Gas, Stone
- Appliances: Dryer, Dishwasher, Exhaust Fan, Disposal, Gas Water Heater, Microwave, Oven, Range, Refrigerator, Range Hood, Trash Compactor, Water Heater, Washer
- Flooring: Ceramic Tile, Laminate, Carpet
Rooms
Bathrooms
- Total Bathrooms: 3
- Full Bathrooms: 2
- Half Bathrooms: 1
Bedrooms
- Total Bedrooms: 2
Additional Information
- Pool: Yes
- Pool Description: In Ground
- Spa: Yes
Exterior
- Exterior Features: Deck, Paved Driveway
- Porch/Patio/Deck: Deck, Porch, Screened
Parking
- Garage: Yes
- Garage Spaces: 3
- Covered Spaces: 3
- Total Spaces: 11
- Parking Features: Detached, Garage, Garage Door Opener
Location
- County: Kent
- Subdivision: GASPEE POINT
- Near Highway: Yes
Heating & Cooling
- Air Conditioning: Yes
- Cooling Type: Wall Unit(s)
- Heating Type: Baseboard, Gas, Hot Water
Utilities
- Sewer: Public Sewer, Sewer Assessment(s)
- Water: Connected, Multiple Meters, Public
Structural Information
- Architectural Style: Ranch
- Detached/Attached: Detached
- Construction: Plaster, Vinyl Siding, Wood Siding
- Basement Desc.: Crawlspace
- Windows: Thermal Windows
- Doors: Storm Door(s)
- Stories/Levels: 1
- Building Size: 1608
- Square Feet: 1,608
- Living Area: 1,608 Sq. Ft.
- Finished Total: 1,608 Sq. Ft.
- Finished Above Grnd: 1,608 Sq. Ft.
- Year Built: 1935
- Property Condition: Fixer
Additional Structures
- Other Structures: Outbuilding
Lot Features
- Property View: Saltwater, Water
- Lot Features: Waterfront
- Land Lease Avail: Yes
- Fencing (Description): Fenced
Water Features
- Water Front: Yes
- Water View: Yes
- Water Front Desc.: Beach Access, Beach Front, Water Access, Walk to Water, Waterfront
Green Features
- Energy Efficient: Appliances, Doors, Insulation, Roof, Thermostat, Water Heater, Windows
- Sustainability: Recycled Materials
- Water Conservation: Efficient Hot Water Distribution
Financial Considerations
- Association Fee: $572
- Assoc Fee Freq.: Monthly
- Tax Amount: $5,350.12
- Tax Year: 2025
- Owner Pays: Hot Water
Disclosures and Reports
- Inclusions: Of the $572 association fee, $91.00 of that goes towards the 20 year sewer assement, which started in 2012 when they were installed. The $91.00 per month will go away in 2032, therefore reducing the monthly fee then.
- Property ID: 179LANE4RDWARW
- Lot Number: 58
Listed by HomeSmart First Class Realty

Get Pre-Approved Today
Schools
Schools serving 179 Ln 4 Rd
School District:Warwick School District
| Name | Grades | Distance |
|---|---|---|
Holliman School 70 Deborah Road, Warwick, RI 02888 | K-6 | 1.7 mi |
Warwick Veterans Jr. High School 2401 West Shore Road, Warwick, RI 02889 | 7-8 | 2.7 mi |
Pilgrim High School 111 Pilgrim Parkway, Warwick, RI 02888 | 9-12 | 1.6 mi |
Disclaimer:
School attendance boundaries provided by ATTOM Data Solutions and are for reference only. Contact the school directly to verify enrollment eligibility.
Price & Sales History for 179 Ln 4 Rd
Date
Details
Price
Change
Source
4/15/2026
Price Reduced
$460,000
-3.16%
MLS
3/28/2026
Listed
$475,000
—
MLS
Disclaimer: Historical sales information is derived from public records provided by the county offices. Information is not guaranteed and should be independently verified.
Tax History
Tax History for 179 Ln 4 Rd
Year
Property Taxes
Change
Tax Assessment
Change
2025
$6,527
52%
$513,900
74%
2024
$4,282
2%
$295,900
—
2023
$4,199
10%
$295,900
45%
2022
$3,832
—
$204,600
—
2021
$3,832
—
$204,600
—
2020
$3,832
—
$204,600
—
2019
$3,832
10%
$204,600
22%
2018
$3,484
3%
$167,500
—
2017
$3,390
—
$167,500
—
2016
$3,390
21%
$167,500
24%
2015
$2,793
3%
$134,600
—
2014
$2,700
1%
$134,600
—
2013
$2,664
—
$134,600
—
Disclaimer: Historical tax information is derived from public records provided by the county offices. Information is not guaranteed and should be independently verified.
Estimate the Cost
Estimate the Cost for 179 Ln 4 Rd
179 Lane 4 Road, Warwick, RI 02888 (MLS# 1408617) is a Single Family property with 2 bedrooms, 2 full bathrooms and 1 partial bathroom. 179 Lane 4 Road is currently listed for $460,000 and was received on March 28, 2026. Want to learn more about 179 Lane 4 Road? Do you have questions about finding other Single Family real estate for sale in Warwick? You can browse all Warwick real estate or contact a Coldwell Banker agent to request more information.