This is a carousel with tiles that activate property listing cards. Use the previous and next buttons to navigate.
1/1
$489,000
This is a carousel with tiles that activate property listing cards. Use the previous and next buttons to navigate.
1/1
Property Description
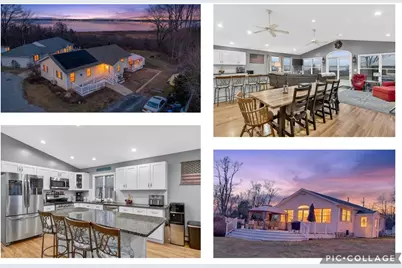
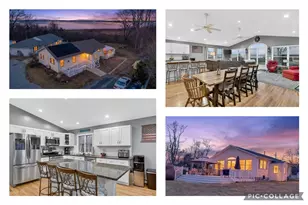
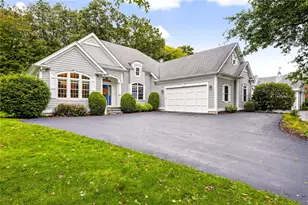
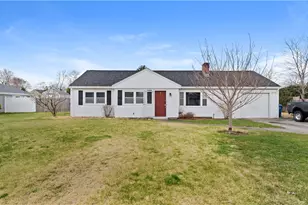
This is the waterfront retreat you've been waiting for! Tucked into the charming coastal community of Gaspee Point, this inviting ranch offers approximately 2,400 square feet of living space filled with warmth, comfort, and beautiful water views. The sun-drenched great room is the heart of the home, featuring three walls of oversized windows and sliding glass doors that bring the outdoors in. With cathedral ceilings, hardwood floors, and its own mini split, it's a bright and relaxing space to gather in every season. The kitchen is fresh and welcoming with stainless steel appliances, white cabinetry, and granite countertops. The recently renovated main-floor bath offers a double vanity, spacious walk-in shower, and convenient laundry area. Two bedrooms (each with its own heating and A/C) and a practical mudroom complete the main level. Downstairs, the finished lower level provides even more flexible living space with a large family room with gas and water hookups, an additional room, a workshop and a full bath, plus both interior and exterior access for easy cleanup after a day at the beach. Outside, enjoy a generous Trex deck and matching access ramp, perfect for relaxing or entertaining by the water. A rare opportunity in this beloved waterfront community with a secured entrance during the busy summer months. With newer roof & 4 mini splits added just 3 years ago, not much to do here except move right in and start sending the invites out for your summer gatherings.
Full Property Details
Full Property Details for 12 Lane 6
General
- Sold For: $489,000
- HOA FEE: $502/month
- Taxes: $9,614 (2025)
- Status: Closed
- Type: Single Family
- Source: STWMLS
- MLS ID: 1408266
- Added to Site: 109 day(s) ago
Interior
- Number of Rooms: 5
- Interior Features: Attic, Cathedral Ceiling(s), High Ceilings, Interior Steps, Stall Shower, Vaulted Ceiling(s)
- Fireplace(s): None
- Appliances: Dryer, Dishwasher, Microwave, Oven, Range, Refrigerator, Water Heater, Washer
- Flooring: Ceramic Tile, Hardwood, Laminate, Carpet
Rooms
Bathrooms
- Total Bathrooms: 2
- Full Bathrooms: 2
Bedrooms
- Total Bedrooms: 2
Exterior
- Exterior Features: Paved Driveway
Parking
- Total Spaces: 4
- Parking Features: No Garage
Location
- County: Kent
- Subdivision: Gaspee Point
- Near Highway: Yes
Heating & Cooling
- Air Conditioning: Yes
- Cooling Type: Ductless
- Heating Type: Baseboard, Ductless, Electric, Gas, Solar
Utilities
- Sewer: Connected, Public Sewer
- Water: Connected, Public
- Utility Description: Sewer Connected
Structural Information
- Architectural Style: Ranch
- Detached/Attached: Detached
- Construction: Drywall, Plaster, Vinyl Siding
- Basement: Yes
- Basement Desc.: Exterior Entry, Full, Interior Entry, Partially Finished
- Stories/Levels: 1
- Building Size: 2376
- Square Feet: 2,376
- Living Area: 2,376 Sq. Ft.
- Finished Total: 2,376 Sq. Ft.
- Finished Above Grnd: 1,300 Sq. Ft.
- Finished Below Grnd: 1,076 Sq. Ft.
- Year Built: 1995
Lot Features
- Property View: Saltwater, Water
- Lot Features: Cul-De-Sac, Waterfront
- Land Lease Avail: Yes
- Fencing (Description): Electric, Security
Water Features
- Water Front: Yes
- Water View: Yes
- Water Front Desc.: Beach Access, Beach Front, River Front, Water Access, Waterfront
Financial Considerations
- Association Fee: $502
- Assoc Fee Freq.: Monthly
- Tax Amount: $9,614
- Tax Year: 2025
Disclosures and Reports
- Property ID: 12LANE6WARW
- Block: 58
- Lot Number: 9812
Listed and Sold by Keller Williams Leading Edge

Get Pre-Approved Today
Schools
Schools serving 12 Lane 6
School District:Warwick School District
| Name | Grades | Distance |
|---|---|---|
Holliman School 70 Deborah Road, Warwick, RI 02888 | K-6 | 1.7 mi |
Warwick Veterans Jr. High School 2401 West Shore Road, Warwick, RI 02889 | 7-8 | 3 mi |
Pilgrim High School 111 Pilgrim Parkway, Warwick, RI 02888 | 9-12 | 1.7 mi |
Disclaimer:
School attendance boundaries provided by ATTOM Data Solutions and are for reference only. Contact the school directly to verify enrollment eligibility.
Price & Sales History for 12 Lane 6
Date
Details
Price
Change
Source
6/12/2026
Sold
$489,000
-2.18%
MLS
3/23/2026
Listed
$499,900
—
MLS
Disclaimer: Historical sales information is derived from public records provided by the county offices. Information is not guaranteed and should be independently verified.
12 Lane 6, Warwick, RI 02888 (MLS# 1408266) is a Single Family property that was sold at $489,000 on June 12, 2026. Want to learn more about 12 Lane 6? Do you have questions about finding other Single Family real estate for sale in Warwick? You can browse all Warwick real estate or contact a Coldwell Banker agent to request more information.