This is a carousel with tiles that activate property listing cards. Use the previous and next buttons to navigate.
1/44
$1,275,000 Just Listed
This is a carousel with tiles that activate property listing cards. Use the previous and next buttons to navigate.
1/44
Property Description
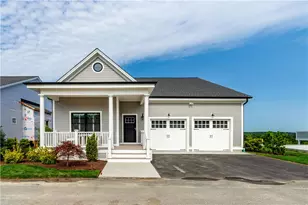
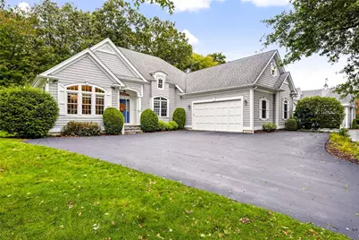
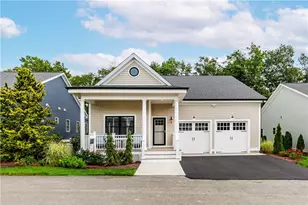
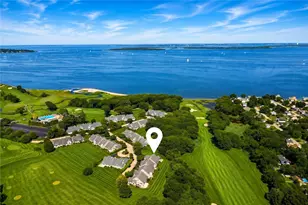
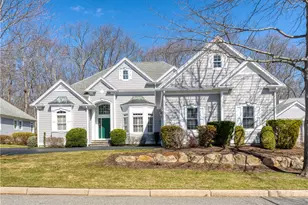
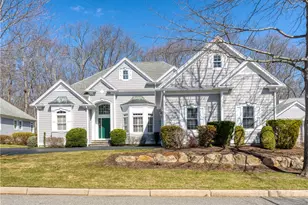
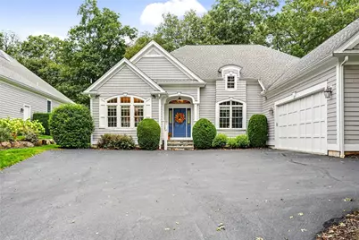
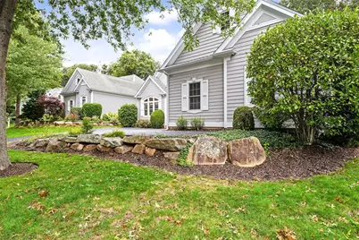
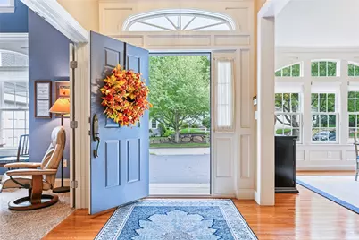
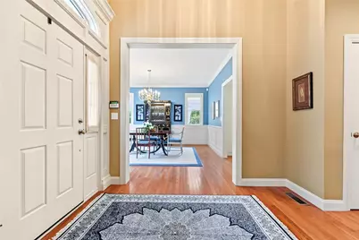
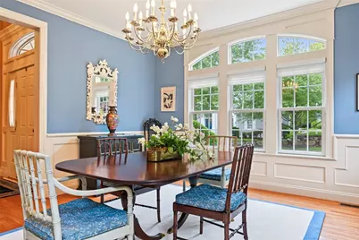
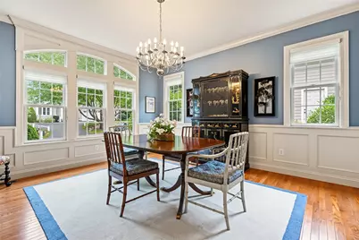
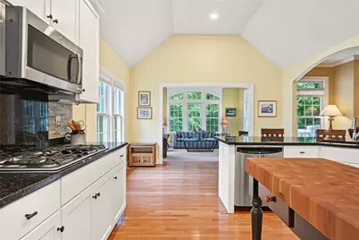
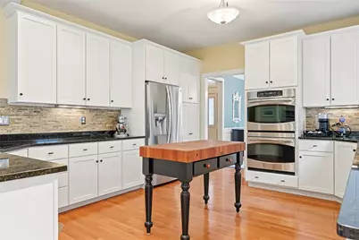
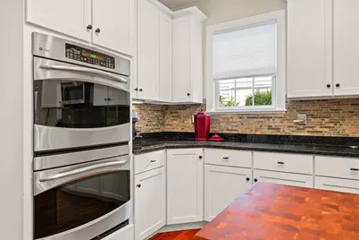
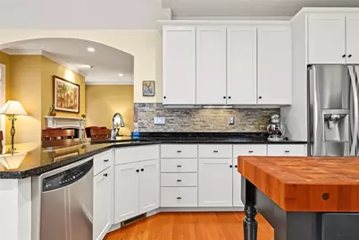
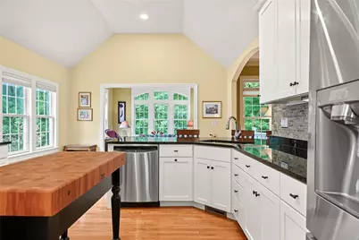
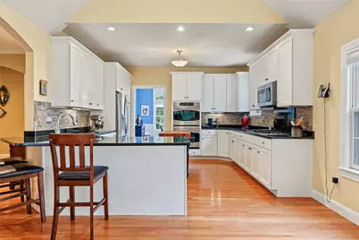
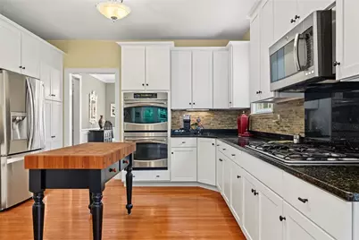
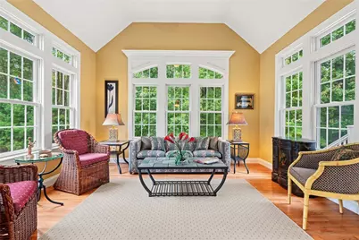
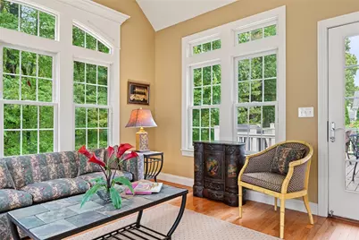
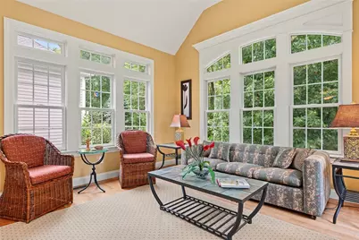
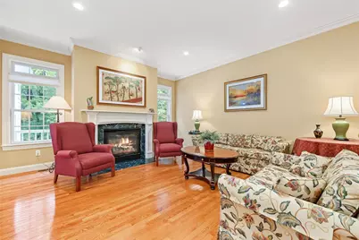
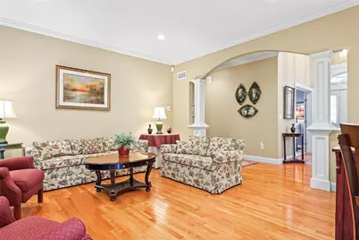
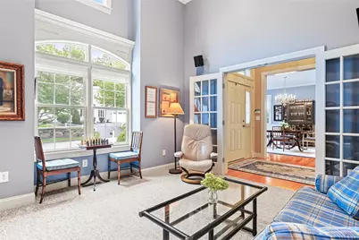
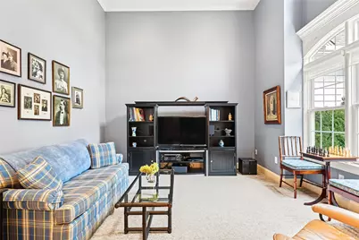
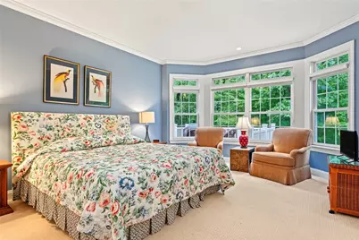
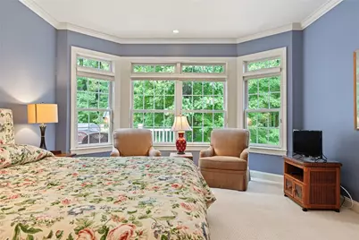
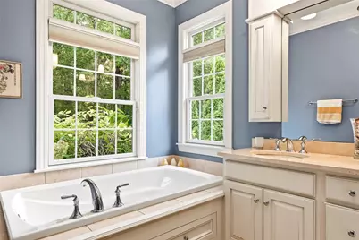
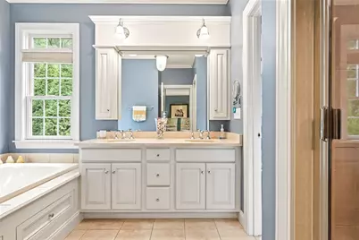
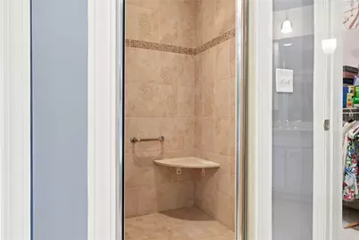
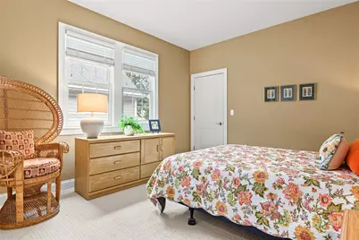
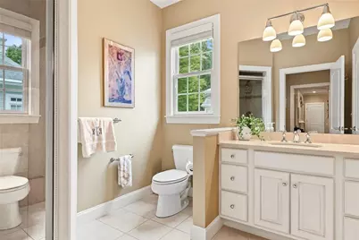
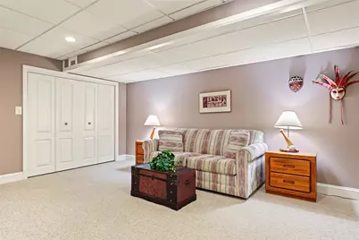
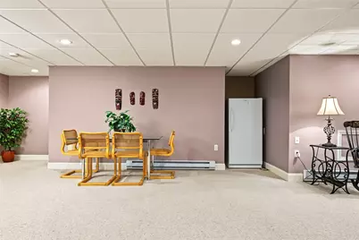
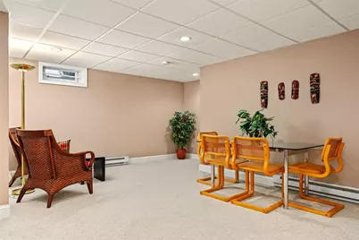
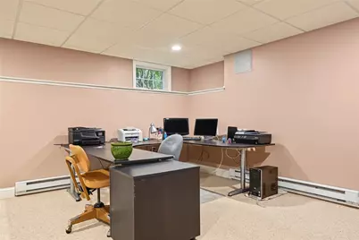
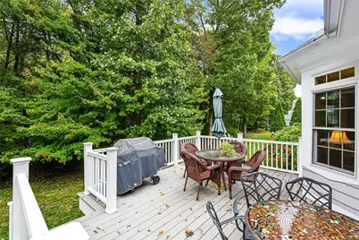
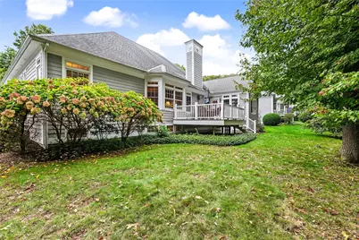
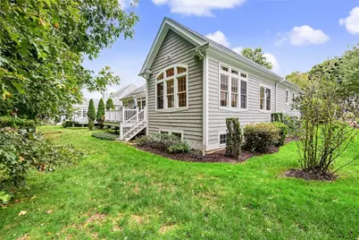
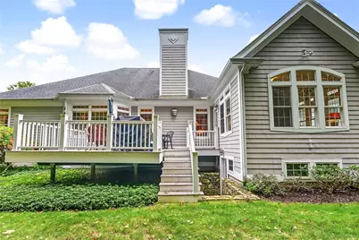
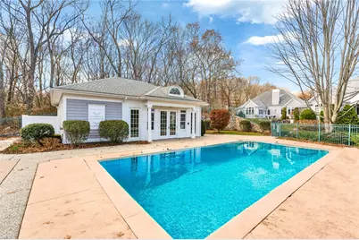
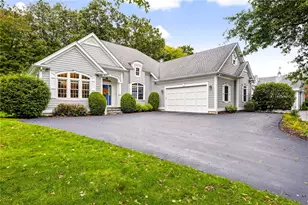
A rare opportunity awaits at The Residences at Fry Brook, an exclusive 55+ community offering refined, low-maintenance living with resort-style amenities. Custom built in 2008 and beautifully positioned at the end of the cul de sac, this sophisticated freestanding residence combines classic New England architecture with exceptional privacy and thoughtfully designed spaces. A gracious foyer introduces a sun-filled interior designed for both elegant entertaining and comfortable everyday living. The private primary suite is a serene retreat featuring oversized windows, generous walk-in closets and a spa-inspired bath. A spacious dining room, inviting living room, chef's kitchen, second bedroom with full bath, sunroom and a versatile den complete this level. The expansive walk-out lower level further enhances the home with a family room, game area, gym and abundant storage complete with daylight windows. Additional highlights include a two-car garage, cedar closet and beautifully designed private deck. Residents enjoy access to the community clubhouse and amenities, creating an exceptional setting for a sophisticated, carefree lifestyle. More than a residence, this home is an opportunity to enjoy comfort, privacy and understated elegance.
Full Property Details
Full Property Details for 95 Frybrook Dr
General
- Price: $1,275,000
- HOA FEE: $570/month
- Taxes: $13,560 (2026)
- Status: Active
- Type: Condo
- Source: STWMLS
- MLS ID: 1424877
- Updated: Today (10/5/2026)
- Added to Site: Today
Interior
- Number of Rooms: 7
- Interior Features: Attic, Cedar Closet(s), Cathedral Ceiling(s), High Ceilings, Interior Steps, Storage, Tub Shower, Vaulted Ceiling(s), Cable TV
- Fireplace: Yes
- Number of Fireplaces: 1
- Fireplace(s): Gas
- Appliances: Dryer, Dishwasher, Exhaust Fan, Disposal, Gas Water Heater, Microwave, Oven, Range, Refrigerator, Washer
- Flooring: Ceramic Tile, Hardwood, Carpet
Rooms
Bathrooms
- Total Bathrooms: 2
- Full Bathrooms: 2
Bedrooms
- Total Bedrooms: 2
Other Rooms
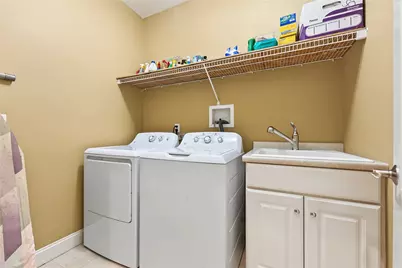
- Laundry: In Unit
Additional Information
- Shared Amenities: Pool, Recreation Facilities
- Pool: Yes
- Pool Description: In Ground, Community
- Tennis: Yes
- Security/Safety: Security System Leased
Exterior
- Exterior Features: Deck, Barbecue, Sprinkler/Irrigation, Paved Driveway
- Porch/Patio/Deck: Deck
Parking
- Garage: Yes
- Attached garage: Yes
- Garage Spaces: 2
- Covered Spaces: 2
- Total Spaces: 7
- Parking Features: Assigned, Attached, Garage, Garage Door Opener
Location
- County: Kent
- Subdivision: Rt 2 - Middle Road
- Building Name: The Residences at Fry Brook
- Near Highway: Yes
Community
- Assoc. Fees Include: Hot Water, Maintenance Grounds, Pool(s), Recreation Facilities, Sewer, Snow Removal, Trash, Water
- Pets Allowed: Yes
- Adult Community: Yes
Heating & Cooling
- Central air: Yes
- Air Conditioning: Yes
- Cooling Type: Central Air Conditioning
- Heating Type: Forced Air, Gas
Utilities
- Sewer: Public Sewer
- Water: Public, Water Tap Fee
Structural Information
- Detached/Attached: Detached
- Construction: Plaster, Shingle Siding
- Basement: Yes
- Basement Desc.: Exterior Entry, Full, Finished, Interior Entry
- Windows: Thermal Windows
- Entry Floor Number: 1
- Entry Location: First Floor Access
- Stories/Levels: 1
- Building Size: 3249
- Square Feet: 3,249
- Living Area: 3,249 Sq. Ft.
- Finished Total: 3,249 Sq. Ft.
- Finished Above Grnd: 2,349 Sq. Ft.
- Finished Below Grnd: 900 Sq. Ft.
- Year Built: 2008
Lot Features
- Lot Features: Cul-De-Sac, Sprinkler System, Wooded
- Fencing (Description): Security
Financial Considerations
- Association Fee: $570
- Assoc Fee Freq.: Monthly
- Tax Amount: $13,560
- Tax Year: 2026
Disclosures and Reports
- Property ID: 95FRYBROOKDREGRN
- Lot Number: 96
Listed by Mott & Chace Sotheby's Intl.
Get Pre-Approved Today
Schools
Schools serving 95 Frybrook Dr
School District:East Greenwich School District
| Name | Grades | Distance |
|---|---|---|
Frenchtown School 1100 Frenchtown Road, East Greenwich, RI 02818 | K-2 | 1.6 mi |
James H. Eldredge School 101 1st Avenue, East Greenwich, RI 02818 | 3-5 | 2.3 mi |
Archie R. Cole Middle School 100 Cedar Avenue, East Greenwich, RI 02818 | 6-8 | 1.8 mi |
East Greenwich High School 300 Avenger Drive, East Greenwich, RI 02818 | 9-12 | 1 mi |
Disclaimer:
School attendance boundaries provided by ATTOM Data Solutions and are for reference only. Contact the school directly to verify enrollment eligibility.
Price & Sales History for 95 Frybrook Dr
Date
Details
Price
Change
Source
10/05/2026
Listed
$1,275,000
—
MLS
Disclaimer: Historical sales information is derived from public records provided by the county offices. Information is not guaranteed and should be independently verified.

Estimate the Cost
Estimate the Cost for 95 Frybrook Dr
95 Fry Brook Drive, East Greenwich, RI 02818 (MLS# 1424877) is a Condo property with 2 bedrooms and 2 full bathrooms. 95 Fry Brook Drive is currently listed for $1,275,000 and was received on October 05, 2026. Want to learn more about 95 Fry Brook Drive? Do you have questions about finding other Condo real estate for sale in East Greenwich? You can browse all East Greenwich real estate or contact a Coldwell Banker agent to request more information.