This is a carousel with tiles that activate property listing cards. Use the previous and next buttons to navigate.
1/1
$1,210,500
This is a carousel with tiles that activate property listing cards. Use the previous and next buttons to navigate.
1/1
Property Description
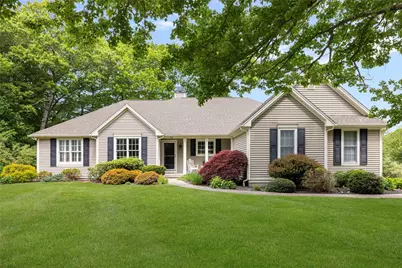
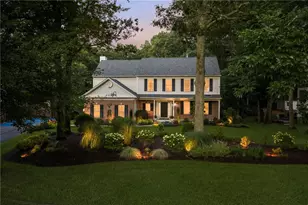
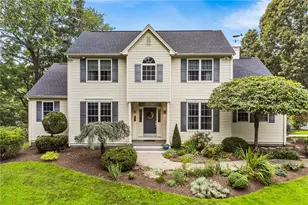
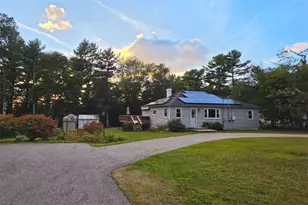
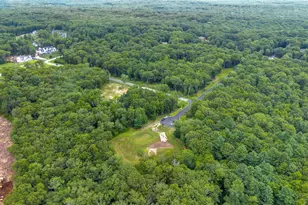
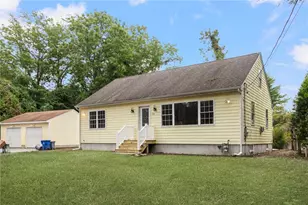
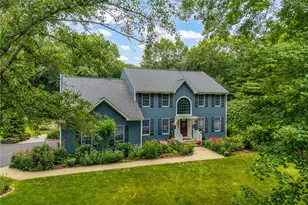
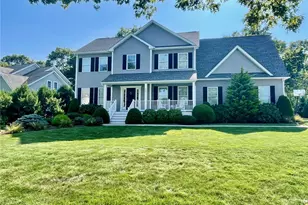
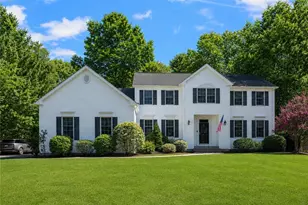
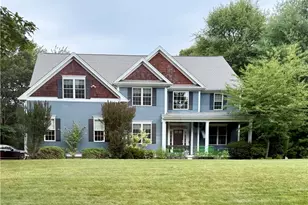
**Highest & Best Offers Due Mon 6/1/26 at 5pm**. Welcome to The Glen! Nestled on over an acre in one of the area's most desirable neighborhoods, this beautifully updated 4-bedroom, 3 full bath ranch offers the perfect blend of comfort, style, and functionality. Filled with natural light, this home features hardwood flooring, crown mouldings and an open concept ideal for everyday living and entertaining. The newly renovated kitchen is the heart of the home, featuring stunning white soft-close cabinetry, quartzite countertops, center island seating, and modern finishes throughout. Lovely home office sits at the front of the home with two large windows and French doors. The expansive primary suite provides a private retreat with a newly remodeled spa-like bath showcasing a quartz double vanity, oversized walk-in shower, and a generous walk-in closet. Additional highlights include a bright and inviting four-season room, finished lower level with a full bathroom perfect for guests, recreation, or workout space, plus abundant unfinished storage. Step outside to enjoy the incredible patio and firepit area, ideal for relaxing evenings and entertaining year-round. A rare opportunity to own a move-in ready ranch in sought-after The Glen!
Full Property Details
Full Property Details for 80 Douglas Dr
General
- Sold For: $1,210,500
- Taxes: $9,069 (2025)
- Status: Closed
- Type: Single Family
- Source: STWMLS
- MLS ID: 1413757
- Added to Site: 47 day(s) ago
Interior
- Number of Rooms: 10
- Interior Features: Attic, Stall Shower, Tub Shower
- Fireplace: Yes
- Number of Fireplaces: 1
- Fireplace(s): Gas
- Appliances: Dishwasher, Gas Water Heater, Microwave, Oven, Range, Refrigerator
- Flooring: Ceramic Tile, Hardwood
Rooms
Bathrooms
- Total Bathrooms: 3
- Full Bathrooms: 3
Bedrooms
- Total Bedrooms: 4
Additional Information
- Security/Safety: Security System Owned
Exterior
- Exterior Features: Porch, Patio, Sprinkler/Irrigation, Paved Driveway
- Porch/Patio/Deck: Patio, Porch
Parking
- Garage: Yes
- Attached garage: Yes
- Garage Spaces: 2
- Covered Spaces: 2
- Total Spaces: 8
- Parking Features: Attached, Garage
Location
- County: Washington
- Subdivision: The Glen
Heating & Cooling
- Central air: Yes
- Air Conditioning: Yes
- Cooling Type: Central Air Conditioning
- Heating Type: Forced Air, Gas
Utilities
- Sewer: Septic Tank
- Water: Connected
- Utility Description: Underground Utilities
Structural Information
- Architectural Style: Ranch
- Detached/Attached: Detached
- Construction: Plaster, Vinyl Siding
- Basement: Yes
- Basement Desc.: Full, Interior Entry, Partially Finished
- Windows: Thermal Windows
- Doors: Storm Door(s)
- Stories/Levels: 1
- Building Size: 3018
- Square Feet: 3,018
- Living Area: 3,018 Sq. Ft.
- Finished Total: 3,018 Sq. Ft.
- Finished Above Grnd: 2,318 Sq. Ft.
- Finished Below Grnd: 700 Sq. Ft.
- Year Built: 2000
Additional Structures
- Other Structures: Outbuilding
Lot Features
- Lot Size (Acres): 1.01
- Lot Size (Sq. Ft.): 43,996
- Lot Size: 43996
- Lot Features: Corner Lot, Cul-De-Sac, Sprinkler System
- Fencing (Description): Security
Water Features
- Water Front Desc.: Walk to Water
Financial Considerations
- Tax Amount: $9,069
- Tax Year: 2025
Disclosures and Reports
- Property ID: 80DOUGLASDRNKNG
- Lot Number: 55
Listed and Sold by RI Real Estate Services

Get Pre-Approved Today
Schools
Schools serving 80 Douglas Dr
School District:North Kingstown School District
| Name | Grades | Distance |
|---|---|---|
Stony Lane El. School 825 Stony Lane, North Kingstown, RI 02852 | K-5 | 4.9 mi |
Davisville Middle School 200 School Street, North Kingstown, RI 02852 | 6-8 | 6.9 mi |
North Kingstown Sr. High School 150 Fairway Drive, North Kingstown, RI 02852 | 9-12 | 3.5 mi |
Disclaimer:
School attendance boundaries provided by ATTOM Data Solutions and are for reference only. Contact the school directly to verify enrollment eligibility.
Price & Sales History for 80 Douglas Dr
Date
Details
Price
Change
Source
6/30/2026
Sold
$1,210,500
10.05%
MLS
5/28/2026
Listed
$1,100,000
—
MLS
Disclaimer: Historical sales information is derived from public records provided by the county offices. Information is not guaranteed and should be independently verified.
80 Douglas Drive, North Kingstown, RI 02874 (MLS# 1413757) is a Single Family property that was sold at $1,210,500 on June 30, 2026. Want to learn more about 80 Douglas Drive? Do you have questions about finding other Single Family real estate for sale in North Kingstown? You can browse all North Kingstown real estate or contact a Coldwell Banker agent to request more information.