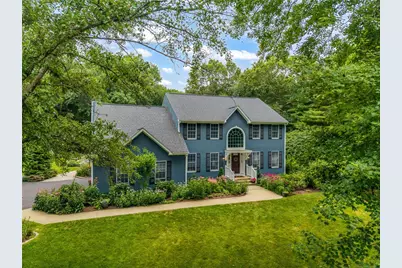
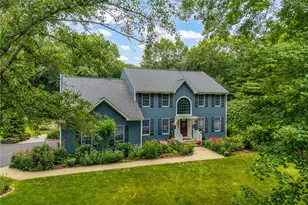
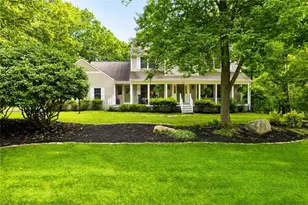
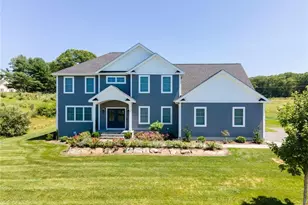
Full Property Details for 91 Woodridge Dr
General
- Sold For: $1,200,000
- Taxes: $9,740 (2026)
- Status: Closed
- Type: Single Family
- Source: STWMLS
- MLS ID: 1413592
- Added to Site: 70 day(s) ago
Interior
- Number of Rooms: 9
- Interior Features: Attic, Cathedral Ceiling(s), High Ceilings, Interior Steps, Storage, Tub Shower, Vaulted Ceiling(s)
- Fireplace: Yes
- Number of Fireplaces: 1
- Fireplace(s): Gas
- Appliances: Dryer, Dishwasher, Exhaust Fan, Gas Water Heater, Microwave, Oven, Range, Refrigerator, Range Hood, Water Heater, Washer
- Flooring: Ceramic Tile, Hardwood, Carpet
Rooms
- Total Bathrooms: 3
- Full Bathrooms: 2
- Half Bathrooms: 1
Additional Information
Exterior
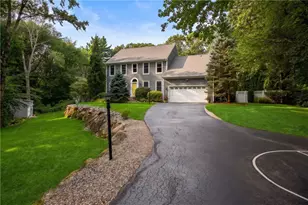
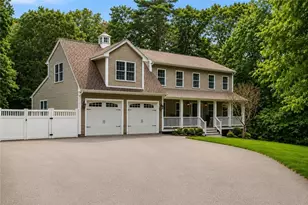
- Exterior Features: Barbecue, Sprinkler/Irrigation, Paved Driveway
Parking
- Garage: Yes
- Attached garage: Yes
- Garage Spaces: 2
- Covered Spaces: 2
- Total Spaces: 6
- Parking Features: Attached, Garage
Location
- County: Washington
- Subdivision: The Glen
- Near Highway: Yes
Heating & Cooling
- Central air: Yes
- Air Conditioning: Yes
- Cooling Type: Central Air Conditioning
- Heating Type: Baseboard, Gas, Hot Water, Zoned
Utilities
- Sewer: Septic Tank
- Water: Connected, Public
Structural Information
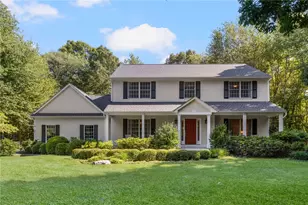
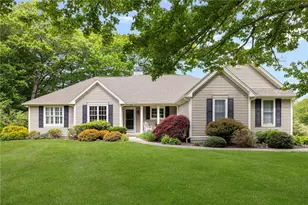
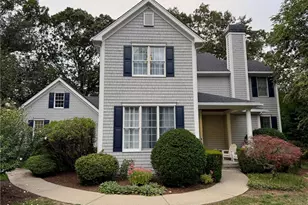
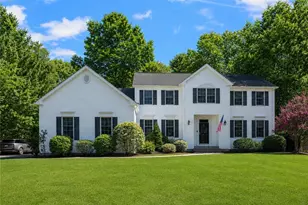
- Architectural Style: Colonial
- Detached/Attached: Detached
- Construction: Drywall, Clapboard, Shingle Siding, Wood Siding
- Basement: Yes
- Basement Desc.: Exterior Entry, Full, Interior Entry, Partially Finished
- Stories/Levels: 2
- Building Size: 3841
- Square Feet: 3,841
- Living Area: 3,841 Sq. Ft.
- Finished Total: 3,841 Sq. Ft.
- Finished Above Grnd: 2,965 Sq. Ft.
- Finished Below Grnd: 876 Sq. Ft.
- Year Built: 1997
Additional Structures
- Other Structures: Outbuilding
Lot Features
- Lot Size (Sq. Ft.): 0.92
- Lot Size: .92
- Lot Features: Sprinkler System
- Fencing (Description): Electric
Financial Considerations
- Tax Amount: $9,740
- Tax Year: 2026
Disclosures and Reports
- Property ID: 91WOODRIDGEDRNKNG
- Lot Number: 34
Listed by Residential Properties Ltd.
Sold by Edge Realty RI