
This is a carousel with tiles that activate property listing cards. Use the previous and next buttons to navigate.
1/1
$465,000
This is a carousel with tiles that activate property listing cards. Use the previous and next buttons to navigate.
1/1
Property Description
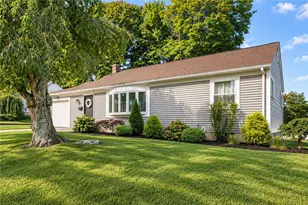
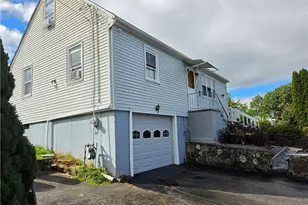
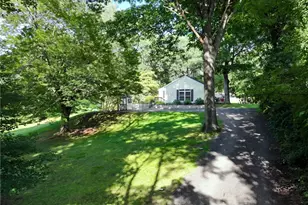
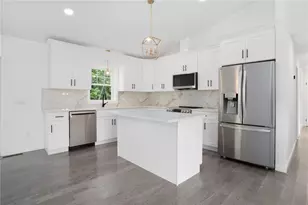
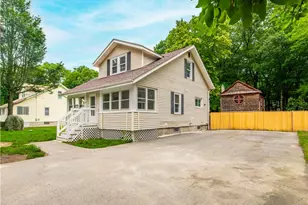
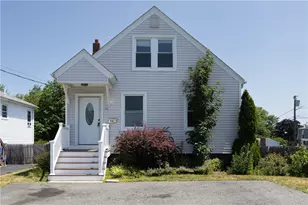
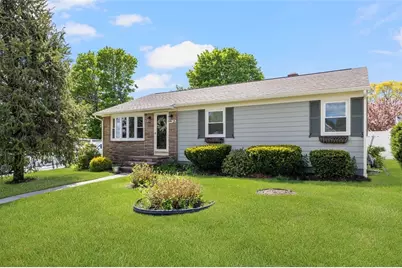
25 John Street presents a thoughtfully designed three-bedroom, one bath home that balances comfort with everyday functionality. The generously sized mudroom sets the tone from the moment you arrive, offering a practical entry point that keeps the rest of the home pristine. The main level flows effortlessly from a bright, inviting living room to a spacious dining area and kitchen, creating an ideal setting for both relaxed evenings and entertaining. Three bedrooms and a full bath complete the floor, while a lovely three-season room extends the living space and opens directly to the backyard. Step outside to a fully fenced, beautifully landscaped yard. The partially finished lower level presents exciting potential, already featuring a cedar closet and a roughed-in half bath, ready to be transformed into a recreation room, home gym, or additional living space. Ideally situated with quick highway access and just minutes from a vibrant array of restaurants and shopping, 25 John Street offers the rare combination of peaceful neighborhood living with unmatched everyday convenience.
Full Property Details
Full Property Details for 25 John St
General
- Sold For: $465,000
- Taxes: $5,184 (2025)
- Status: Closed
- Type: Single Family
- Source: STWMLS
- MLS ID: 1412299
- Added to Site: 108 day(s) ago
Interior
- Number of Rooms: 6
- Fireplace(s): None
- Appliances: Dryer, Dishwasher, Gas Water Heater, Oven, Range, Refrigerator, Washer
- Flooring: Carpet, Hardwood, Vinyl
Rooms
Bathrooms
- Total Bathrooms: 1
- Full Bathrooms: 1
Bedrooms
- Total Bedrooms: 3
Parking
- Total Spaces: 4
- Parking Features: No Garage
Location
- County: Providence
- Near Highway: Yes
Heating & Cooling
- Central air: Yes
- Air Conditioning: Yes
- Cooling Type: Central Air Conditioning
- Heating Type: Gas, Hot Water
Utilities
- Sewer: Public Sewer
- Water: Public
Structural Information
- Architectural Style: Ranch
- Detached/Attached: Detached
- Construction: Masonry, Wood Siding
- Basement: Yes
- Basement Desc.: Full, Unfinished
- Stories/Levels: 1
- Building Size: 2472
- Square Feet: 2,472
- Living Area: 2,472 Sq. Ft.
- Finished Total: 2,472 Sq. Ft.
- Finished Above Grnd: 1,296 Sq. Ft.
- Finished Below Grnd: 1,176 Sq. Ft.
- Year Built: 1963
Lot Features
- Lot Size (Acres): 0.18
- Lot Size (Sq. Ft.): 7,841
- Lot Size: 7841
- Fencing (Description): Fenced
Financial Considerations
- Tax Amount: $5,184
- Tax Year: 2025
Disclosures and Reports
- Property ID: 25JOHNSTNPRO
- Lot Number: 310
Get Pre-Approved Today
Schools
Schools serving 25 John St
School District:North Providence School District
| Name | Grades | Distance |
|---|---|---|
Joseph A. Whelan School 1440 Mineral Spring Avenue, North Providence, RI 02904 | K-5 | 0.3 mi |
Birchwood Middle School 10 Birchwood Drive, North Providence, RI 02904 | 6-8 | 0.8 mi |
North Providence High School 1828 Mineral Spring Avenue, North Providence, RI 02904 | 9-12 | 1.2 mi |
Disclaimer:
School attendance boundaries provided by ATTOM Data Solutions and are for reference only. Contact the school directly to verify enrollment eligibility.
Price & Sales History for 25 John St
Date
Details
Price
Change
Source
7/27/2026
Sold
$465,000
1.11%
MLS
5/11/2026
Listed
$459,900
—
MLS
Disclaimer: Historical sales information is derived from public records provided by the county offices. Information is not guaranteed and should be independently verified.
25 John Street, North Providence, RI 02904 (MLS# 1412299) is a Single Family property that was sold at $465,000 on July 27, 2026. This property was listed by Serpa-Nye Team from our Franklin/Cumberland Regional Office.Want to learn more about 25 John Street? Do you have questions about finding other Single Family real estate for sale in North Providence? You can browse all North Providence real estate or contact a Coldwell Banker agent to request more information.