This is a carousel with tiles that activate property listing cards. Use the previous and next buttons to navigate.
1/1
$2,800
This is a carousel with tiles that activate property listing cards. Use the previous and next buttons to navigate.
1/1
Property Description
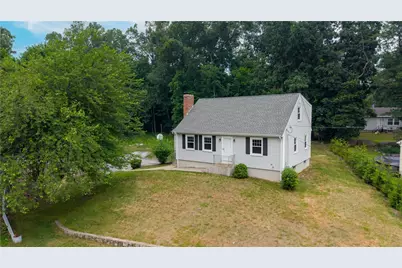
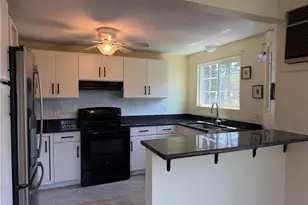
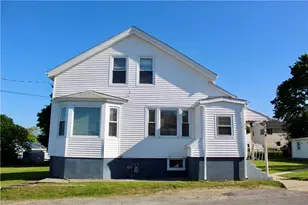
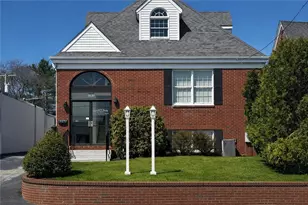
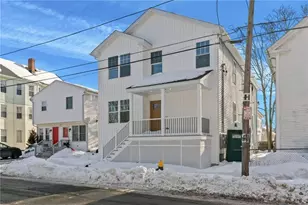
Now available for rent! This spacious and well-cared-for 4-bedroom Cape is located in the sought-after Gillen Plat neighborhood of North Providence, just minutes from downtown Providence and major highways. Inside, you'll find a bright and inviting layout featuring a large living room, an open dining area with access to a sunny three-season room and private backyard patio, two first-floor bedrooms, and a full bathroom. Upstairs offers two additional oversized bedrooms and a half bath, providing plenty of space for family, guests, or a home office. The finished lower level includes a laundry area, abundant storage, and an integral garage. Conveniently located near shopping, restaurants, parks, schools, and commuter routes, this home offers the perfect combination of space, comfort, and convenience. Don't miss this fantastic rental opportunity!
Full Property Details
Full Property Details for 51 Ambrose St
General
- Rent: $2,800
- Status: Closed
- Type: Rental
- Source: STWMLS
- MLS ID: 1418092
- Added to Site: 50 day(s) ago
Rental Information
- Lease/Rent Term: 12 Months
- Rent Includes: Laundry Facilities, Parking
Interior
- Number of Rooms: 8
- Fireplace: Yes
- Fireplace(s): Masonry
- Appliances: Dryer, Gas Water Heater, Oven, Range, Refrigerator, Washer
- Furnishings: Unfurnished
Rooms
Bathrooms
- Total Bathrooms: 2
- Full Bathrooms: 1
- Half Bathrooms: 1
Bedrooms
- Total Bedrooms: 4
Other Rooms
- Laundry: Common Area
Exterior
- Exterior Features: Paved Driveway
Parking
- Garage: Yes
- Attached garage: Yes
- Garage Spaces: 1
- Covered Spaces: 1
- Total Spaces: 7
- Parking Features: Built In, Unassigned
Location
- County: Providence
- Subdivision: Gillen Plat
- Near Highway: Yes
Heating & Cooling
- Cooling Type: None
- Heating Type: Baseboard, Gas, Hot Water
Utilities
- Sewer: Connected
- Water: Connected
- Utility Description: Sewer Connected
Structural Information
- Architectural Style: Cape Cod
- Detached/Attached: Detached
- Construction: Vinyl Siding
- Basement: Yes
- Basement Desc.: Exterior Entry, Full, Interior Entry, Partially Finished
- Entry Location: First Floor Access
- Stories/Levels: 3
- Building Size: 2299
- Square Feet: 2,299
- Living Area: 2,299 Sq. Ft.
- Finished Total: 2,299 Sq. Ft.
- Finished Above Grnd: 1,771 Sq. Ft.
- Finished Below Grnd: 528 Sq. Ft.
Financial Considerations
- Security Deposit: $2,800
Disclosures and Reports
- Property ID: 51AMBROSESTNPRO
Listed by J. Christopher Real Estate Grp
Sold by BHHS Pinnacle Realty

Schools
Schools serving 51 Ambrose St
School District:North Providence School District
| Name | Grades | Distance |
|---|---|---|
Stephen Olney School 1378 Douglas Avenue, North Providence, RI 02904 | K-5 | 1.4 mi |
Birchwood Middle School 10 Birchwood Drive, North Providence, RI 02904 | 6-8 | 1.2 mi |
North Providence High School 1828 Mineral Spring Avenue, North Providence, RI 02904 | 9-12 | 1.8 mi |
Disclaimer:
School attendance boundaries provided by ATTOM Data Solutions and are for reference only. Contact the school directly to verify enrollment eligibility.
Price History for 51 Ambrose St
Date
Details
Price
Change
Source
7/30/2026
Sold
$2,800
—
MLS
7/17/2026
Listed
$2,800
—
MLS
Disclaimer: Historical sales information is derived from public records provided by the county offices. Information is not guaranteed and should be independently verified.
51 Ambrose Street, North Providence, RI 02904 (MLS# 1418092) is a Rental property that was sold at $2,800 on July 30, 2026. Want to learn more about 51 Ambrose Street? Do you have questions about finding other real estate for sale or rent in North Providence? You can browse all North Providence rentals or contact a Coldwell Banker agent to request more information.