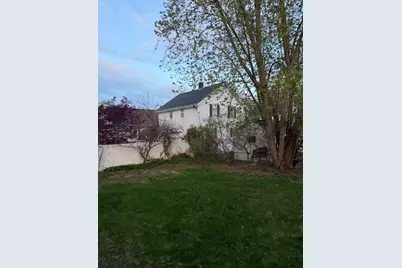
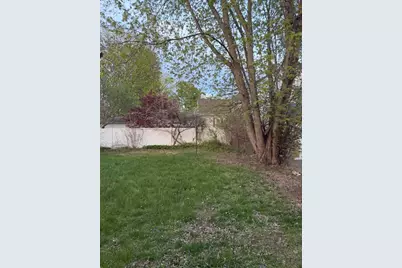
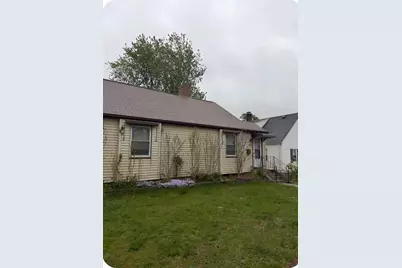
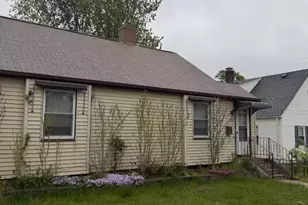
This is a carousel with tiles that activate property listing cards. Use the previous and next buttons to navigate.
1/41
$394,500 Just Listed
This is a carousel with tiles that activate property listing cards. Use the previous and next buttons to navigate.
1/41
Property Description
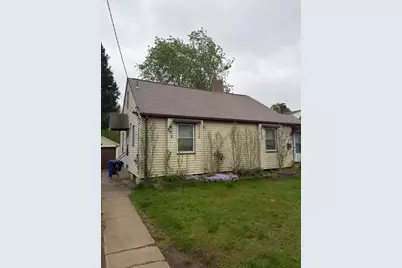
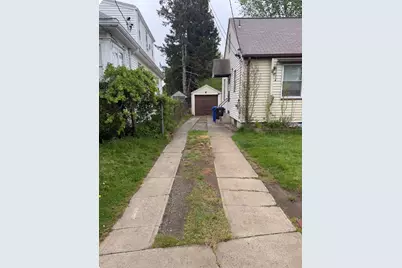
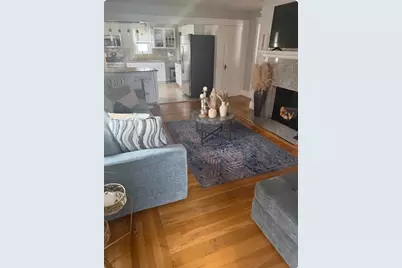
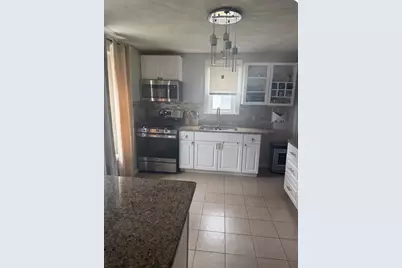
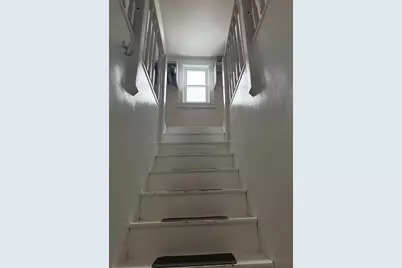
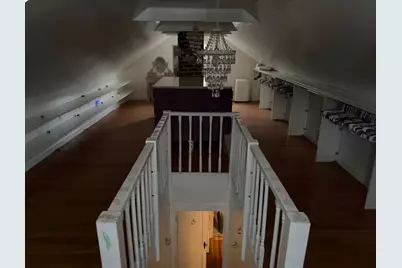
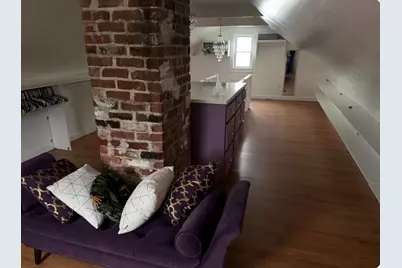
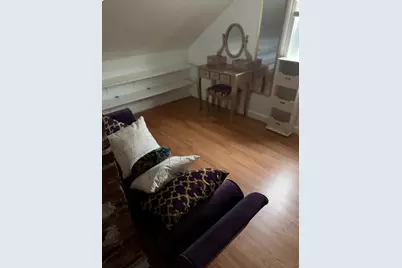
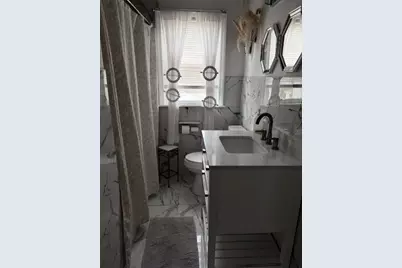
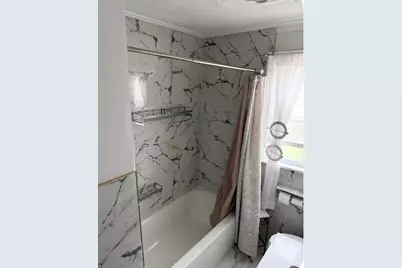
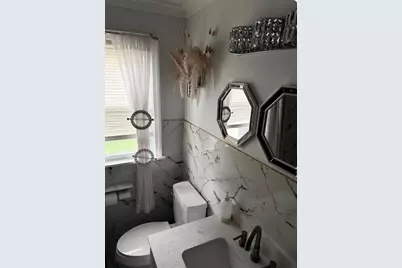
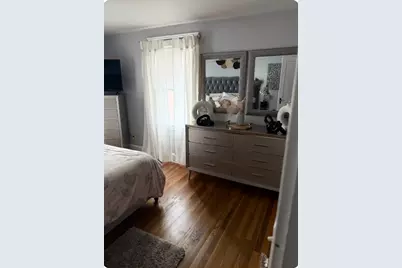
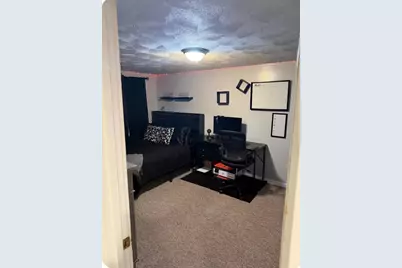
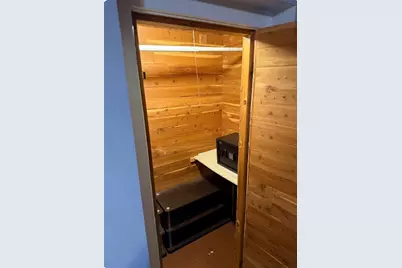
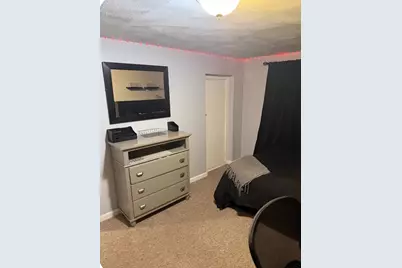
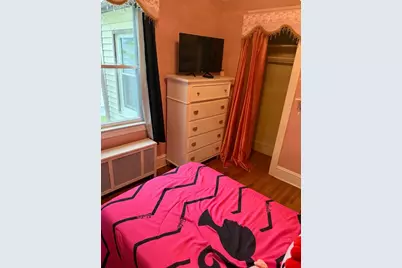
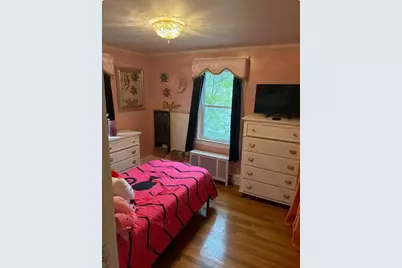
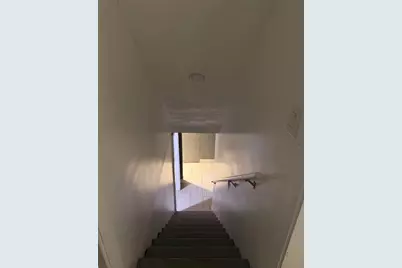
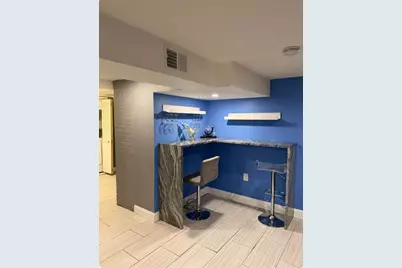
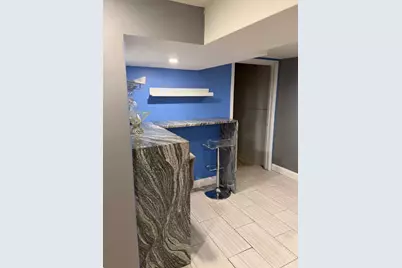
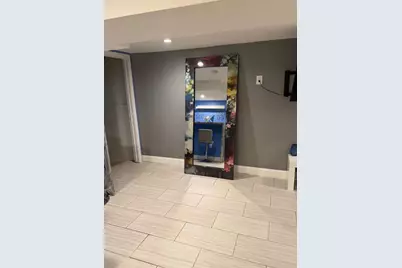
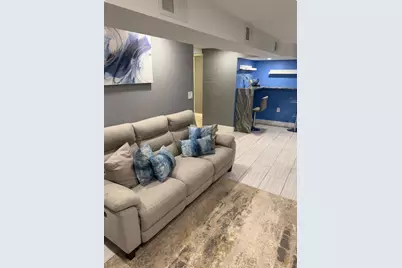
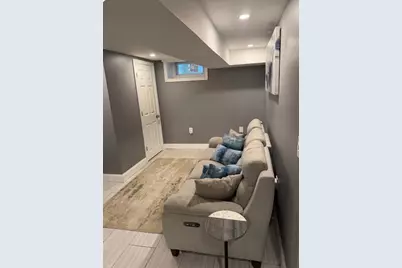
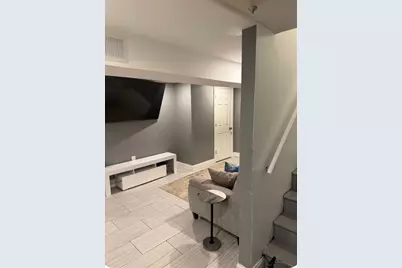
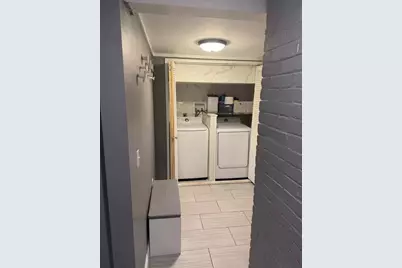
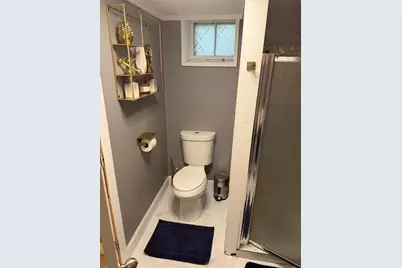
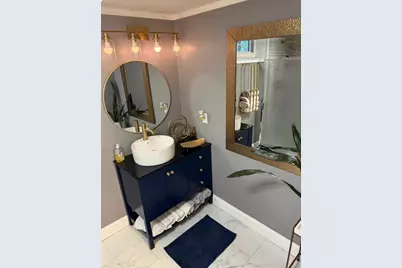
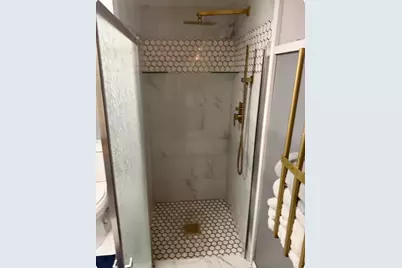
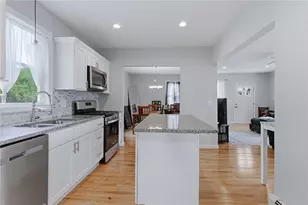
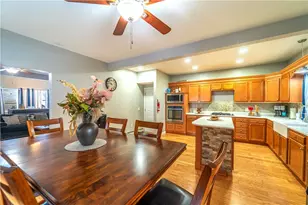
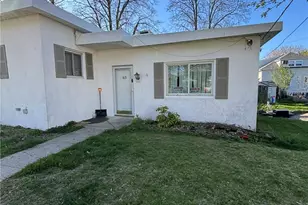
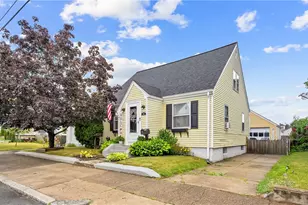
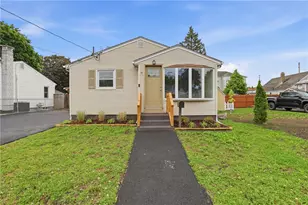
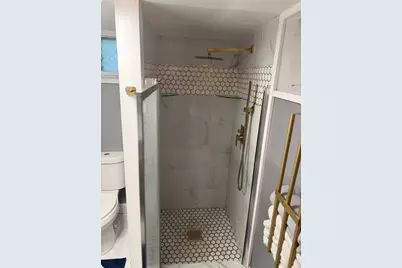
Great Location, Hardwood Flooring, 3 Good Size Bedrooms, 2 Modern Bathrooms, Updated kitchen with Granite Countertops, Large Breakfast Bar, Wood burning fireplace, Laundry Area, Basement includes additional bed and bath Detached garage. Minutes to Routes i95 and 146.
Full Property Details
Full Property Details for 201 Power Rd
General
- Price: $394,500
- Taxes: $4,299 (2025)
- Status: Active
- Type: Single Family
- Source: STWMLS
- MLS ID: 1423196
- Updated: 9/13/2026
- Added to Site: 3 day(s) ago
Interior
- Number of Rooms: 5
- Interior Features: Stall Shower, Tub Shower
- Fireplace: Yes
- Number of Fireplaces: 1
- Fireplace(s): Masonry
- Appliances: Electric Water Heater, Water Heater
- Flooring: Carpet, Ceramic Tile, Hardwood
Rooms
Bathrooms
- Total Bathrooms: 2
- Full Bathrooms: 2
Bedrooms
- Total Bedrooms: 3
Parking
- Garage: Yes
- Garage Spaces: 1
- Covered Spaces: 1
- Total Spaces: 4
- Parking Features: Detached, Garage
Location
- County: Providence
- Subdivision: Fairlawn
Heating & Cooling
- Cooling Type: None
- Heating Type: Hot Water, Oil, Steam
Utilities
- Sewer: Connected
- Water: Connected
- Utility Description: Sewer Connected
Structural Information
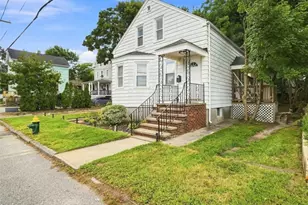
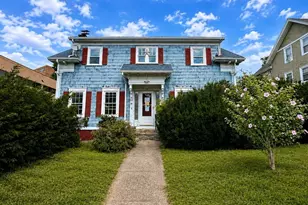
- Architectural Style: Cape Cod
- Detached/Attached: Detached
- Construction: Vinyl Siding
- Basement: Yes
- Basement Desc.: Full, Finished, Interior Entry
- Windows: Thermal Windows
- Stories/Levels: 2
- Building Size: 1897
- Square Feet: 1,897
- Living Area: 1,897 Sq. Ft.
- Finished Total: 1,897 Sq. Ft.
- Finished Above Grnd: 1,597 Sq. Ft.
- Finished Below Grnd: 300 Sq. Ft.
- Year Built: 1940
Additional Structures
- Other Structures: Outbuilding
Lot Features
- Lot Size (Acres): 0.12
- Lot Size (Sq. Ft.): 5,229
- Lot Size: 5229
Financial Considerations
- Tax Amount: $4,299
- Tax Year: 2025
Disclosures and Reports
- Property ID: 201POWERRDPAWT
- Lot Number: 797
Listed by Access Realty, Inc.

Get Pre-Approved Today
Schools
Schools serving 201 Power Rd
School District:Pawtucket School District
| Name | Grades | Distance |
|---|---|---|
Elizabeth Baldwin School 723 Central Avenue, Pawtucket, RI 02861 | K-5 | 3.4 mi |
Samuel Slater Junior High School 281 Mineral Spring Avenue, Pawtucket, RI 02860 | 6-8 | 0.9 mi |
Shea High School 485 East Avenue, Pawtucket, RI 02860 | 9-12 | 1.4 mi |
Disclaimer:
School attendance boundaries provided by ATTOM Data Solutions and are for reference only. Contact the school directly to verify enrollment eligibility.
Price & Sales History for 201 Power Rd
Date
Details
Price
Change
Source
9/13/2026
Listed
$394,500
104.4%
MLS
4/14/2020
Sold
$193,000
—
Public Record
Disclaimer: Historical sales information is derived from public records provided by the county offices. Information is not guaranteed and should be independently verified.
Tax History
Tax History for 201 Power Rd
Year
Property Taxes
Change
Tax Assessment
Change
2025
$4,299
7%
$326,900
—
2024
$4,034
7%
$326,900
47%
2023
$3,779
2%
$223,100
—
2022
$3,699
—
$223,100
—
2021
$3,699
22%
$223,100
54%
2020
$3,031
—
$145,100
—
2019
$3,031
4%
$145,100
—
2018
$2,921
-1%
$145,100
12%
2017
$2,942
4%
$129,500
—
2016
$2,835
—
$129,500
—
2015
$2,835
-2%
$129,500
3%
2014
$2,894
—
$125,500
—
2013
$2,894
—
$125,500
—
Disclaimer: Historical tax information is derived from public records provided by the county offices. Information is not guaranteed and should be independently verified.
Estimate the Cost
Estimate the Cost for 201 Power Rd
201 Power Road, Pawtucket, RI 02860 (MLS# 1423196) is a Single Family property with 3 bedrooms and 2 full bathrooms. 201 Power Road is currently listed for $394,500 and was received on September 13, 2026. Want to learn more about 201 Power Road? Do you have questions about finding other Single Family real estate for sale in Pawtucket? You can browse all Pawtucket real estate or contact a Coldwell Banker agent to request more information.