This is a carousel with tiles that activate property listing cards. Use the previous and next buttons to navigate.
1/25
$399,900 Just Listed
This is a carousel with tiles that activate property listing cards. Use the previous and next buttons to navigate.
1/25
Property Description
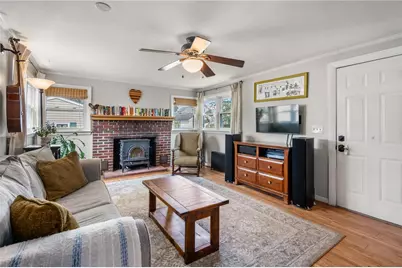
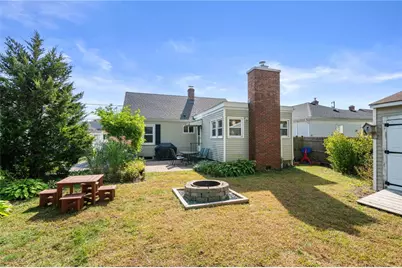
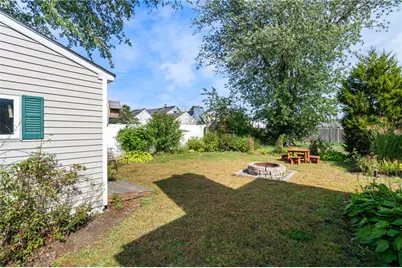
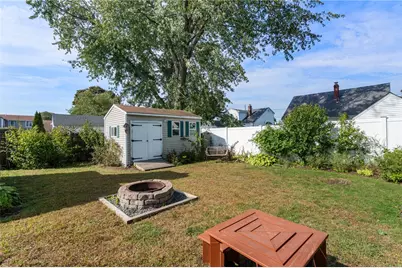
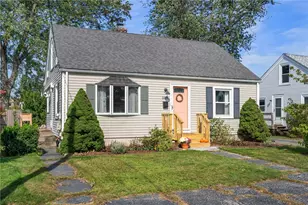
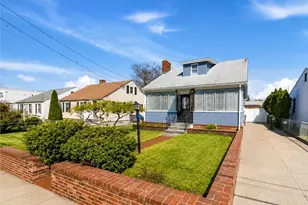
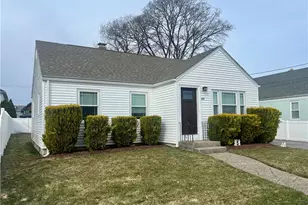
Welcome to this charming Cape-style home, offering classic character, sun-filled spaces, and a versatile floor plan. Original hardwood flooring throughout and an abundance of windows create a warm, inviting atmosphere. The spacious dining area features a beautiful bay window, while the kitchen offers ample cabinet space, a cutout window overlooking the living room creating a great room feel and convenient side entry. The large living area is a welcoming gathering space, complete with brick fireplace, wood-burning stove insert, plus a rear entrance providing easy access to the backyard. Two generously sized bedrooms are located on the first floor, which includes the primary located adjacent to the full bath featuring beadboard accents. Upstairs, an oversized third bedroom offers exceptional flexibility and could also be utilized as a playroom, family room, studio or home office. The semi finished basement also provides future possibilities for additional living space with a designated laundry area. Outside, the fully fenced in backyard offers plenty of room for entertaining and gathering. Don't miss this wonderful opportunity to make this property your own!
Full Property Details
Full Property Details for 384 Vine St
General
- Price: $399,900
- Taxes: $4,213 (2025)
- Status: Active
- Type: Single Family
- Source: STWMLS
- MLS ID: 1425756
- Updated: Today (10/15/2026)
- Added to Site: Today
Interior
- Number of Rooms: 6
- Interior Features: Interior Steps, Tub Shower, Wood Burning Stove
- Fireplace: Yes
- Number of Fireplaces: 1
- Fireplace(s): Insert, Masonry, Wood Burning
- Appliances: Dryer, Dishwasher, Gas Water Heater, Microwave, Oven, Range, Refrigerator, Water Heater, Washer
- Flooring: Ceramic Tile, Hardwood, Laminate
Rooms
Bathrooms
- Total Bathrooms: 1
- Full Bathrooms: 1
Bedrooms
- Total Bedrooms: 3
Exterior
- Exterior Features: Patio, Paved Driveway
- Porch/Patio/Deck: Patio
Parking
- Total Spaces: 2
- Parking Features: No Garage
Location
- County: Providence
- Near Highway: Yes
Heating & Cooling
- Air Conditioning: Yes
- Cooling Type: Ductless
- Heating Type: Gas, Steam
Utilities
- Sewer: Connected, Public Sewer
- Water: Connected, Public
- Utility Description: Sewer Connected
Structural Information
- Architectural Style: Cape Cod
- Detached/Attached: Detached
- Construction: Drywall, Vinyl Siding
- Basement: Yes
- Basement Desc.: Full, Interior Entry, Unfinished
- Windows: Thermal Windows
- Stories/Levels: 2
- Building Size: 1344
- Square Feet: 1,344
- Living Area: 1,344 Sq. Ft.
- Finished Total: 1,344 Sq. Ft.
- Finished Above Grnd: 1,344 Sq. Ft.
- Year Built: 1948
Lot Features
- Lot Size (Acres): 0.11
- Lot Size (Sq. Ft.): 4,792
- Lot Size: 4792
- Fencing (Description): Fenced
Financial Considerations
- Tax Amount: $4,213
- Tax Year: 2025
Disclosures and Reports
- Inclusions: Dishwasher, Range, Microwave, Refrigerator, Washer and Dryer Included. Sale is contingent upon sellers purchase of a specific property that is already under agreement and scheduled to close on 12/4/26. Recent Updates: Roof, Vinyl Siding and Mini Splits added in 2020. New windows throughout in 2023. New front stairs in 2026. Sellers do not use the wood stove but had the chimney cleaned previously. Sellers personal property excluded.
- Property ID: 384VINESTPAWT
- Lot Number: 146
Listed by Real Broker, LLC

Get Pre-Approved Today
Schools
Schools serving 384 Vine St
School District:Pawtucket School District
| Name | Grades | Distance |
|---|---|---|
Flora S. Curtis School 582 Benefit Street, Pawtucket, RI 02861 | PK-5 | 0.8 mi |
Lyman B. Goff Middle School 974 Newport Avenue, Pawtucket, RI 02861 | 6-8 | 0.4 mi |
William E. Tolman High School 150 Exchange Street, Pawtucket, RI 02860 | 9-12 | 1.7 mi |
Disclaimer:
School attendance boundaries provided by ATTOM Data Solutions and are for reference only. Contact the school directly to verify enrollment eligibility.
Price & Sales History for 384 Vine St
Date
Details
Price
Change
Source
10/15/2026
Listed
$399,900
393.7%
MLS
10/31/1995
Sold
$81,000
—
Public Record
Disclaimer: Historical sales information is derived from public records provided by the county offices. Information is not guaranteed and should be independently verified.
Tax History
Tax History for 384 Vine St
Year
Property Taxes
Change
Tax Assessment
Change
2025
$4,213
7%
$320,400
—
2024
$3,954
-6%
$320,400
29%
2023
$4,205
2%
$248,200
—
2022
$4,115
—
$248,200
—
2021
$4,115
2%
$248,200
28%
2020
$4,038
—
$193,300
—
2019
$4,038
4%
$193,300
—
2018
$3,891
-3%
$193,300
10%
2017
$3,992
4%
$175,700
—
2016
$3,846
—
$175,700
—
2015
$3,846
-3%
$175,700
2%
2014
$3,959
—
$171,700
—
2013
$3,959
—
$171,700
—
Disclaimer: Historical tax information is derived from public records provided by the county offices. Information is not guaranteed and should be independently verified.
Estimate the Cost
Estimate the Cost for 384 Vine St
384 Vine Street, Pawtucket, RI 02861 (MLS# 1425756) is a Single Family property with 3 bedrooms and 1 full bathroom. 384 Vine Street is currently listed for $399,900 and was received on October 15, 2026. Want to learn more about 384 Vine Street? Do you have questions about finding other Single Family real estate for sale in Pawtucket? You can browse all Pawtucket real estate or contact a Coldwell Banker agent to request more information.