

This is a carousel with tiles that activate property listing cards. Use the previous and next buttons to navigate.
1/49
$1,395,000
This is a carousel with tiles that activate property listing cards. Use the previous and next buttons to navigate.
1/49
Property Description
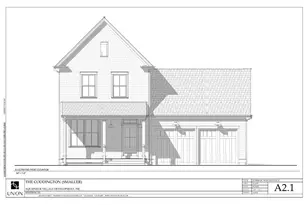
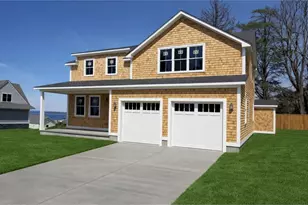
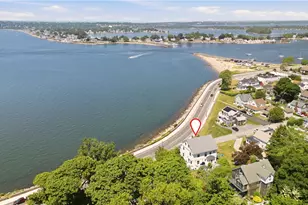
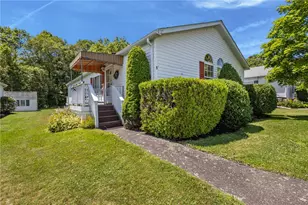
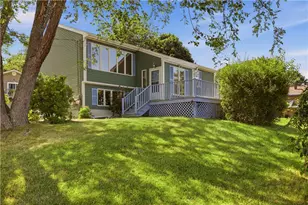
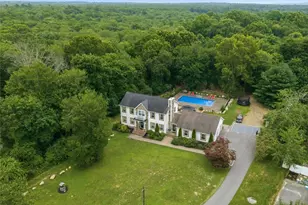
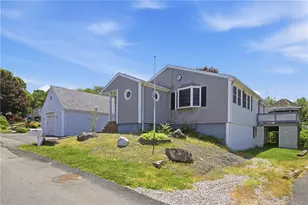
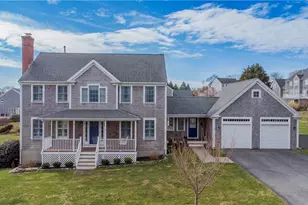
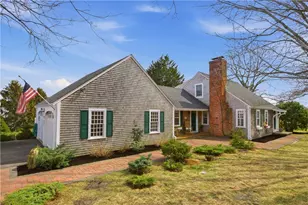
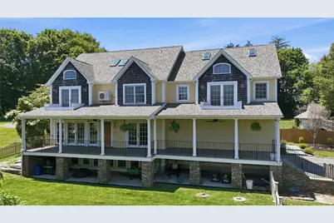
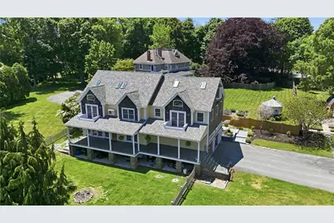
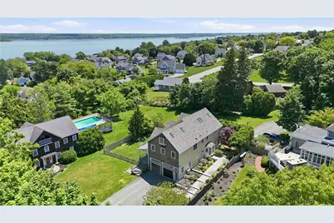
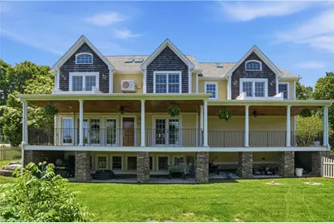
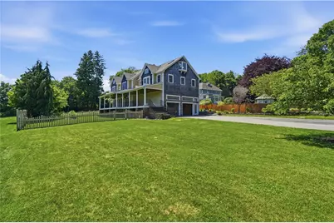
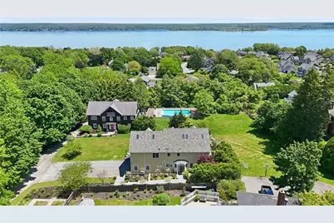
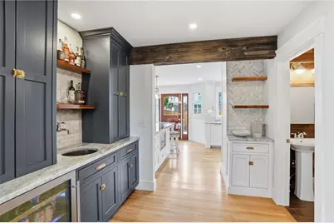
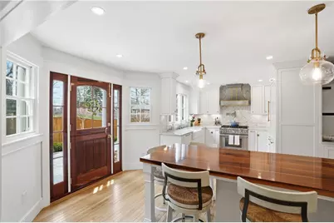
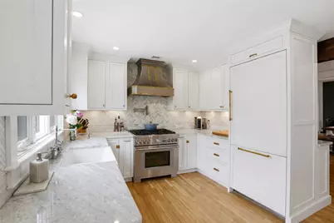
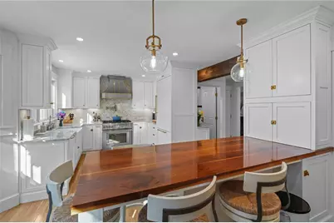
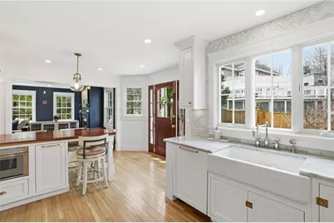
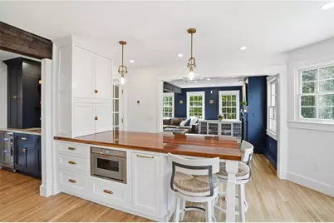
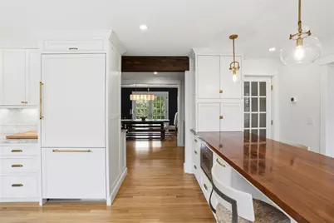
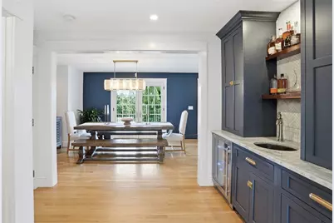
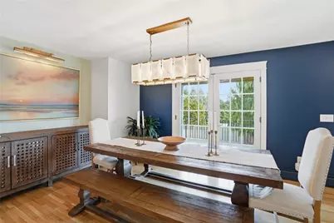
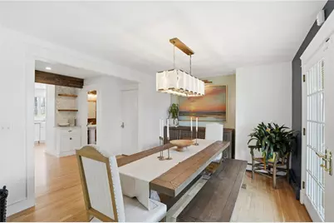
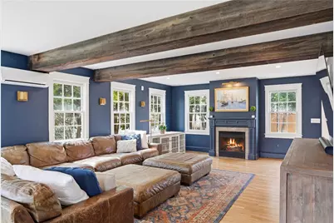
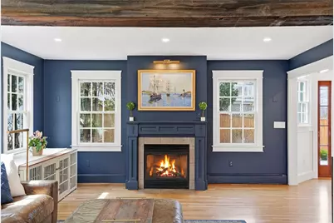
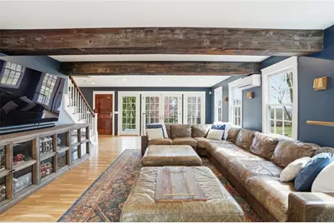
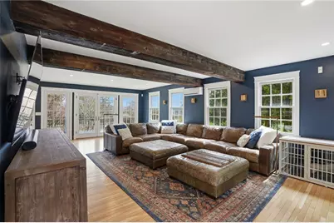
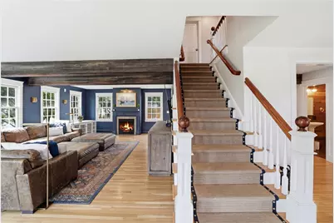
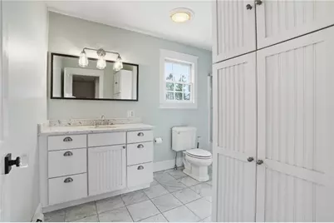
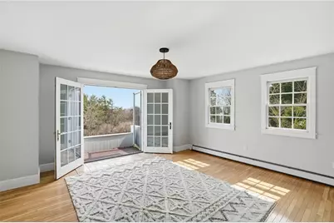
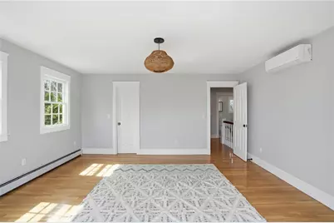
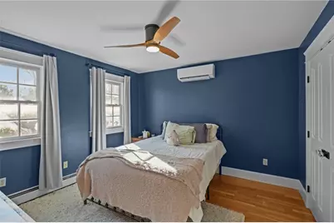
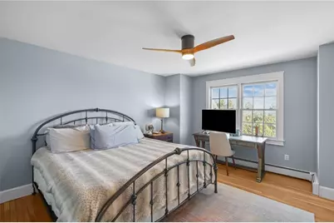
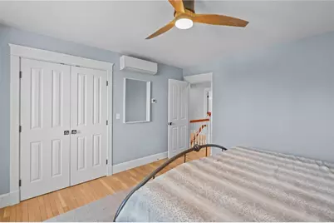
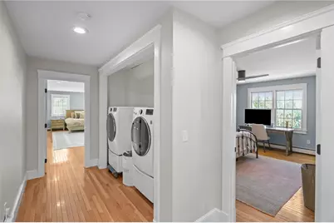
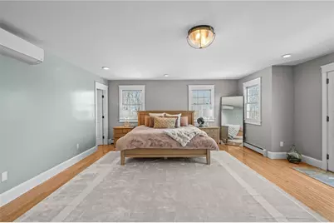
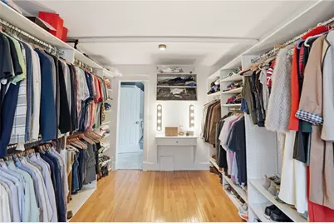
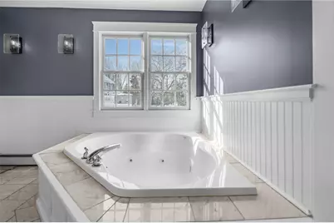
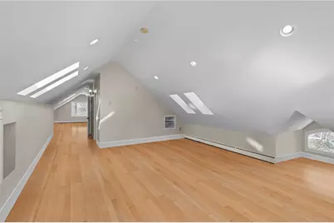
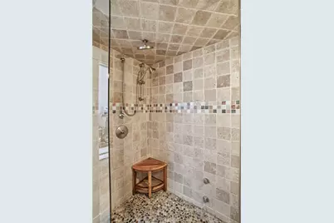
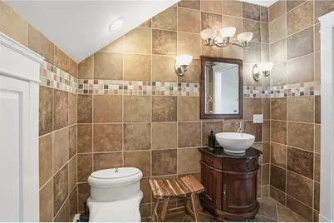
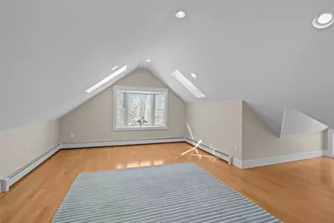
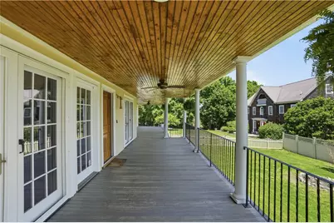
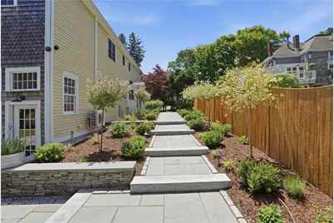
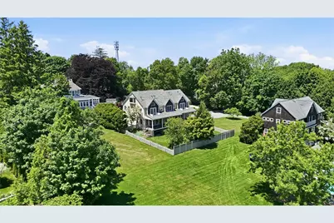
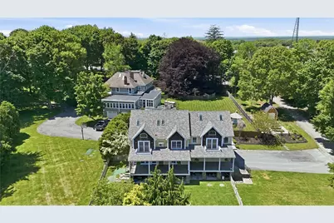
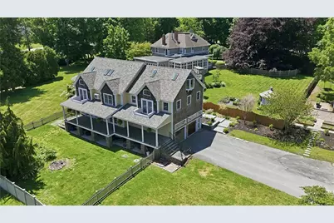
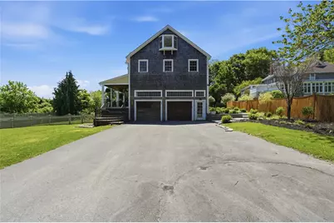
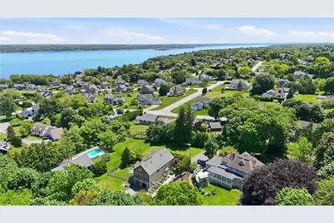
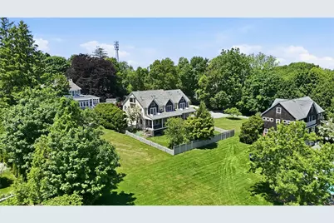
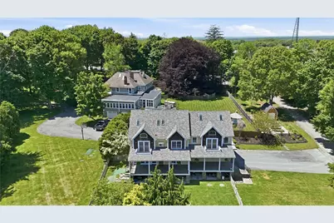
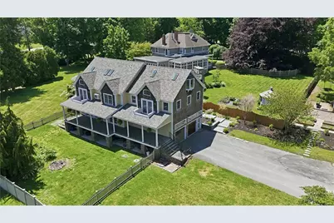
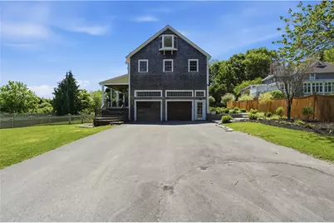
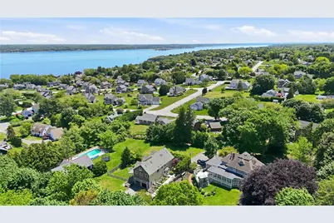
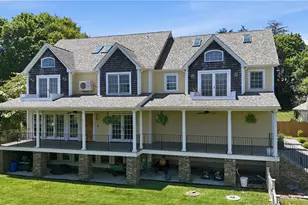
Don't let this East Main address fool you, this home is situated down a private tree lined driveway offering privacy and peace of mind, with walking access to Lawrence Farm and Prospect Lane. Built in 2003 and extensively renovated over the last 3 years, this Cape-style home is anchored by a designer kitchen with marble countertops, herringbone backsplash, black walnut island, custom cabinetry, and a full Thermador appliance suite. Details include a Coppersmith hood, Waterstone fixtures, brass hardware, pot filler, and wet bar. The kitchen flows into the living & dining areas, where windows, wood beams, oak flooring, and a gas fireplace create an inviting open setting. French doors open to a covered porch overlooking the fenced backyard, while a Dutch door leads the kitchen to a stone walkway, raised garden beds, and a shed with power/water. The 2nd floor features 4 bedrooms and 3 full bathrooms, including a primary suite with a soaking tub, steam shower, double vanity, and 10' x 17' walk-in closet. The finished third floor captures water views and offers flexible space for guests, a home office, or recreation, with a full bathroom. The finished lower level provides an opportunity for an in-law suite, with additional living space, a 4th full bathroom, and dry storage. Additional highlights include a heated garage suitable for a vehicle lift, custom entry storage, whole-house mini-split climate control, newer roof, skylights, phantom screens, sump pump, and radon mitigation.
Full Property Details
Full Property Details for 2269 E Main Rd
General
- Price: $1,395,000
- Taxes: $10,617 (2025)
- Status: Active
- Type: Single Family
- Source: STWMLS
- MLS ID: 1414213
- Updated: 7/9/2026
- Added to Site: 48 day(s) ago
Interior
- Number of Rooms: 8
- Interior Features: Wet Bar, Bathtub, Cathedral Ceiling(s), High Ceilings, Interior Steps, Skylights, Stall Shower, Tub Shower, Vaulted Ceiling(s), Jetted Tub
- Fireplace: Yes
- Number of Fireplaces: 1
- Fireplace(s): Gas
- Appliances: Dryer, Dishwasher, Gas Water Heater, Microwave, Oven, Range, Refrigerator, Range Hood, Water Heater, Washer
- Flooring: Ceramic Tile, Hardwood, Marble
Rooms
Bathrooms
- Total Bathrooms: 5
- Full Bathrooms: 4
- Half Bathrooms: 1
Bedrooms
- Total Bedrooms: 4
Additional Information
- Spa: Yes
- Tennis: Yes
Exterior
- Exterior Features: Porch, Patio, Sprinkler/Irrigation, Paved Driveway
- Porch/Patio/Deck: Patio, Porch
Parking
- Garage: Yes
- Attached garage: Yes
- Garage Spaces: 2
- Covered Spaces: 2
- Total Spaces: 8
- Parking Features: Attached, Garage, Garage Door Opener
Location
- County: Newport
- Near Highway: Yes
Heating & Cooling
- Air Conditioning: Yes
- Cooling Type: Ductless
- Heating Type: Baseboard, Gas, Hot Water
Utilities
- Sewer: Septic Tank
- Water: Connected, Public
Structural Information
- Architectural Style: Cape Cod
- Detached/Attached: Detached
- Construction: Drywall, Masonry, Other, Shingle Siding, Wood Siding
- Basement: Yes
- Basement Desc.: Exterior Entry, Full, Interior Entry, Partially Finished
- Windows: Skylight(s), Thermal Windows
- Stories/Levels: 2
- Building Size: 3835
- Square Feet: 3,835
- Living Area: 3,835 Sq. Ft.
- Finished Total: 3,835 Sq. Ft.
- Finished Above Grnd: 3,249 Sq. Ft.
- Finished Below Grnd: 586 Sq. Ft.
- Year Built: 2003
Lot Features
- Property View: Saltwater, Water
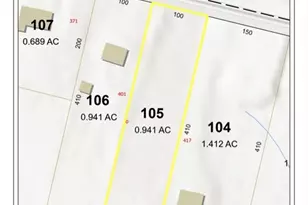
- Lot Size (Acres): 0.53
- Lot Size (Sq. Ft.): 23,087
- Lot Size: 23087
- Lot Features: Sprinkler System
- Fencing (Description): Fenced
Water Features
- Water View: Yes
- Water Front Desc.: Walk to Water
Financial Considerations
- Tax Amount: $10,617
- Tax Year: 2025
Disclosures and Reports
- Inclusions: This is a third party sale subject to court approval. The Real Estate is being sold "as is" and "where is.â€Â Any and all documents, materials, and/or information obtained are for informational purposes only, and all prospective purchasers are urged to make whatever independent investigation they deem desirable or necessary with respect to the Real Estate to be purchased. If your offer is accepted by the Commissioner, any conveyance and transfer of the Real Estate are expressly subject to th
- Property ID: 2269EASTMAINRDPORT
- Lot Number: 64C
Listed by RE/MAX Results
Get Pre-Approved Today
Schools
Schools serving 2269 E Main Rd
School District:Portsmouth School District, Portsmouth, RI
| Name | Grades | Distance |
|---|---|---|
Howard Hathaway School 53 Tallman Avenue, Portsmouth, RI 02871 | K-4 | 1.7 mi |
Portsmouth Middle School, Portsmouth, RI 125 Jepson Lane, Portsmouth, RI 02871 | 5-8 | 3.1 mi |
Disclaimer:
School attendance boundaries provided by ATTOM Data Solutions and are for reference only. Contact the school directly to verify enrollment eligibility.
Price & Sales History for 2269 E Main Rd
Date
Details
Price
Change
Source
6/04/2026
Listed
$1,395,000
73.72%
MLS
11/24/2021
Sold
$803,000
—
Public Record
Disclaimer: Historical sales information is derived from public records provided by the county offices. Information is not guaranteed and should be independently verified.
Tax History
Tax History for 2269 E Main Rd
Year
Property Taxes
Change
Tax Assessment
Change
2025
$10,617
1%
$799,500
—
2024
$10,537
3%
$799,500
—
2023
$10,218
-7%
$799,500
13%
2022
$11,027
2%
$708,700
—
2021
$10,850
2%
$708,700
—
2020
$10,680
-1%
$708,700
8%
2019
$10,806
3%
$658,900
—
2018
$10,523
4%
$658,900
—
2017
$10,160
8%
$658,900
12%
2016
$9,392
1%
$587,000
—
2015
$9,275
—
$587,000
—
2014
$9,275
2%
$587,000
-6%
2013
$9,102
—
$626,400
—
Disclaimer: Historical tax information is derived from public records provided by the county offices. Information is not guaranteed and should be independently verified.
Estimate the Cost
Estimate the Cost for 2269 E Main Rd
2269 East Main Road, Portsmouth, RI 02871 (MLS# 1414213) is a Single Family property with 4 bedrooms, 4 full bathrooms and 1 partial bathroom. 2269 East Main Road is currently listed for $1,395,000 and was received on June 04, 2026. Want to learn more about 2269 East Main Road? Do you have questions about finding other Single Family real estate for sale in Portsmouth? You can browse all Portsmouth real estate or contact a Coldwell Banker agent to request more information.