This is a carousel with tiles that activate property listing cards. Use the previous and next buttons to navigate.
1/41
$690,000 Just Listed
This is a carousel with tiles that activate property listing cards. Use the previous and next buttons to navigate.
1/41
Property Description
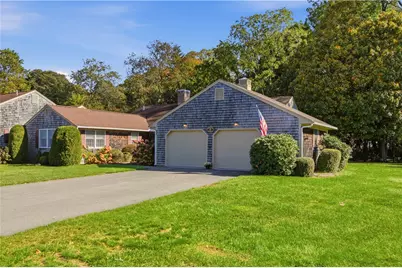
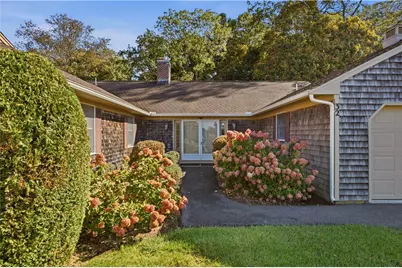
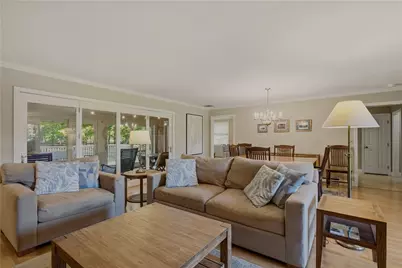
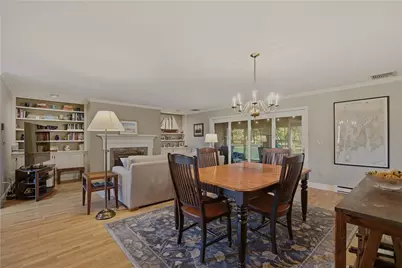
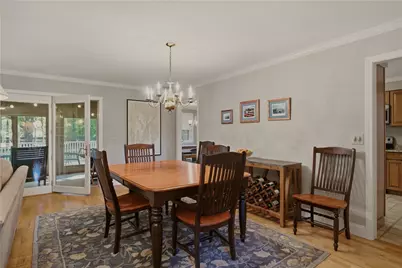
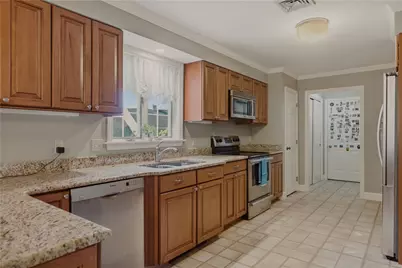
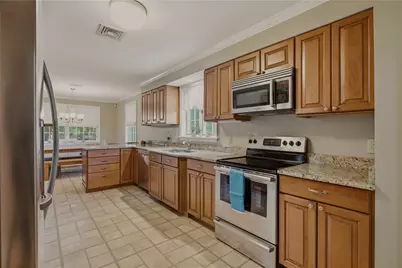
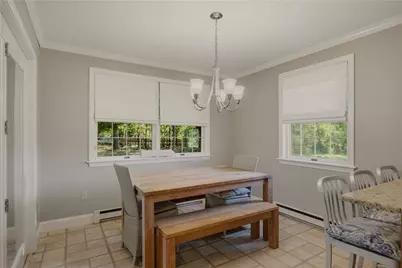
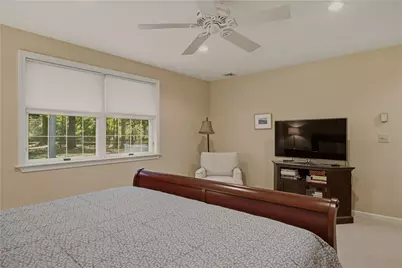
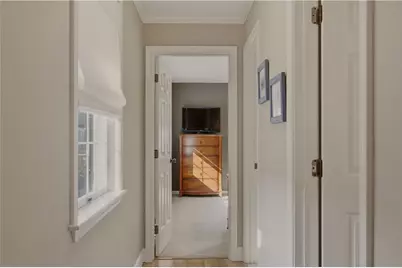
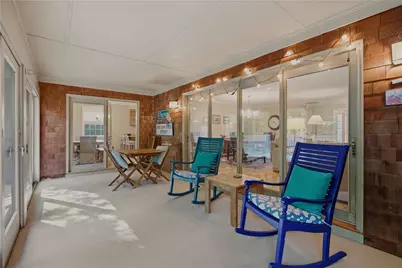
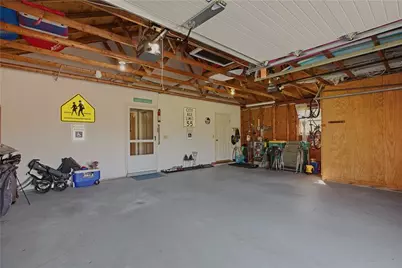
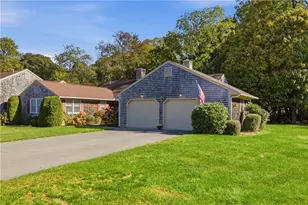
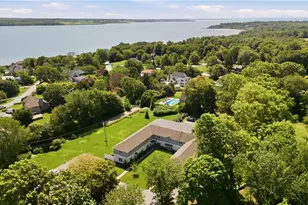
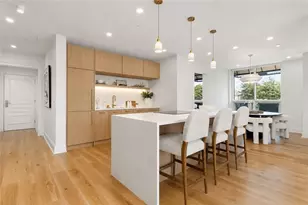
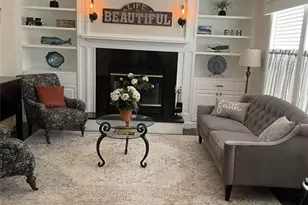
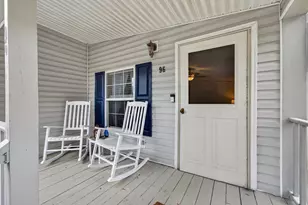
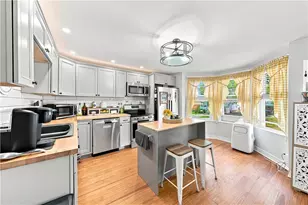
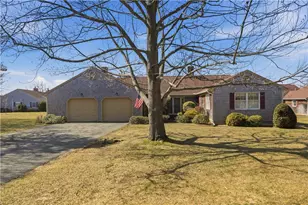
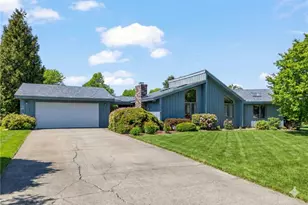
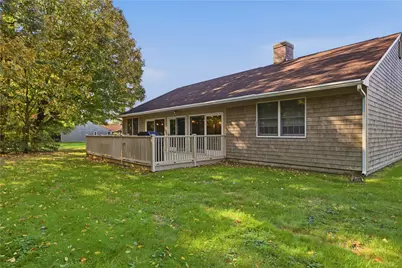
Single level living at its best in Oakland Farm! Meticulously maintained, this unit features gleaming hardwood floors in the open concept living room and dining area. The marble surround wood-burning fireplace is showcased by beautiful built-in cabinetry, perfect for displaying favorite photos and storage. Sliding glass doors open onto an easterly facing enclosed porch, perfect for enjoying your morning coffee and the sunrise peaking through the grove of mature trees. The adjoining deck offers more space for relaxing and entertaining. Large kitchen with a breakfast nook allows for more than one chef in the kitchen. Primary bedroom has an ensuite bath with granite countertops, tiled shower and spacious walk-in closet. Two guest bedrooms with ample closets share the second bath. A two-car garage also offers storage space. Sundays in the summer mean polo at the Newport Polo Fields across the street. Newport points of interest, events and restaurants are a 15 minute drive. Highway access to points North is also 15 minutes away. This beautiful community offers quiet streets for walking or biking, and trails to explore on the conservation land.
Full Property Details
Full Property Details for 32 Belmont Dr #4
General
- Price: $690,000
- HOA FEE: $700/month
- Taxes: $6,364 (2026)
- Status: Active
- Type: Condo
- Source: STWMLS
- MLS ID: 1426040
- Updated: 10/17/2026
- Added to Site: 1 day(s) ago
Interior
- Number of Rooms: 5
- Interior Features: Stall Shower, Tub Shower, Cable TV
- Fireplace: Yes
- Number of Fireplaces: 1
- Fireplace(s): Masonry, Marble
- Appliances: Dryer, Dishwasher, Exhaust Fan, Electric Water Heater, Disposal, Microwave, Oven, Range, Refrigerator, Range Hood, Water Heater, Washer
- Flooring: Ceramic Tile, Hardwood, Vinyl, Carpet
Rooms
Bathrooms
- Total Bathrooms: 2
- Full Bathrooms: 2
Bedrooms
- Total Bedrooms: 3
Other Rooms
- Laundry: In Unit
Additional Information
- Shared Amenities: Garden Area
Exterior
- Exterior Features: Deck, Paved Driveway
- Porch/Patio/Deck: Deck, Porch, Screened
Parking
- Garage: Yes
- Attached garage: Yes
- Garage Spaces: 2
- Covered Spaces: 2
- Total Spaces: 6
- Parking Features: Assigned, Attached, Garage
Location
- County: Newport
- Subdivision: Oakland Farm
- Building Name: Oakland Farm
- Near Highway: Yes
Community
- Assoc. Fees Include: Insurance, Maintenance Grounds, Sewer, Snow Removal, Trash
- Units Assoc/Comm: 119
- Pets Allowed: Yes
Heating & Cooling
- Central air: Yes
- Air Conditioning: Yes
- Cooling Type: Central Air Conditioning
- Heating Type: Baseboard, Central, Electric, Forced Air, Oil, Zoned
Utilities
- Sewer: Septic Tank
- Water: Multiple Meters, Public
- Utility Description: Underground Utilities
Structural Information
- Detached/Attached: Detached
- Construction: Drywall, Plaster, Shingle Siding, Wood Siding
- Basement Desc.: None, Unfinished
- Entry Floor Number: 1
- Entry Location: First Floor Access
- Stories/Levels: 1
- Building Size: 2039
- Square Feet: 2,039
- Living Area: 2,039 Sq. Ft.
- Finished Total: 2,039 Sq. Ft.
- Finished Above Grnd: 2,039 Sq. Ft.
- Year Built: 1986
Water Features
- Water Front Desc.: Walk to Water
Financial Considerations
- Association Fee: $700
- Assoc Fee Freq.: Monthly
- Tax Amount: $6,364
- Tax Year: 2026
Disclosures and Reports
- Inclusions: .05% of the purchase price is an assessment to the buyer at closing for working capital deposit.
- Property ID: 32BELMONTDR4PORT
- Lot Number: 35
Listed by Gustave White Sotheby's Realty

Get Pre-Approved Today
Schools
Schools serving 32 Belmont Dr #4
School District:Portsmouth School District, Portsmouth, RI
| Name | Grades | Distance |
|---|---|---|
Portsmouth Middle School, Portsmouth, RI 125 Jepson Lane, Portsmouth, RI 02871 | 5-8 | 1.4 mi |
Melville School 1351 West Main Road, Portsmouth, RI 02871 | K-4 | 2.5 mi |
Disclaimer:
School attendance boundaries provided by ATTOM Data Solutions and are for reference only. Contact the school directly to verify enrollment eligibility.
Price & Sales History for 32 Belmont Dr #4
Date
Details
Price
Change
Source
10/16/2026
Listed
$690,000
86.49%
MLS
7/08/2011
Sold
$370,000
—
Public Record
Disclaimer: Historical sales information is derived from public records provided by the county offices. Information is not guaranteed and should be independently verified.
Tax History
Tax History for 32 Belmont Dr #4
Year
Property Taxes
Change
Tax Assessment
Change
2025
$6,985
1%
$526,000
—
2024
$6,933
3%
$526,000
—
2023
$6,722
4%
$526,000
27%
2022
$6,445
2%
$414,200
—
2021
$6,341
2%
$414,200
—
2020
$6,242
11%
$414,200
21%
2019
$5,614
3%
$342,300
—
2018
$5,467
4%
$342,300
—
2017
$5,278
12%
$342,300
16%
2016
$4,712
1%
$294,500
—
2015
$4,653
—
$294,500
—
2014
$4,653
-3%
$294,500
-11%
2013
$4,812
—
$331,200
—
Disclaimer: Historical tax information is derived from public records provided by the county offices. Information is not guaranteed and should be independently verified.
Estimate the Cost
Estimate the Cost for 32 Belmont Dr #4
32 Belmont Drive #4, Portsmouth, RI 02871 (MLS# 1426040) is a Condo property with 3 bedrooms and 2 full bathrooms. 32 Belmont Drive #4 is currently listed for $690,000 and was received on October 16, 2026. Want to learn more about 32 Belmont Drive #4? Do you have questions about finding other Condo real estate for sale in Portsmouth? You can browse all Portsmouth real estate or contact a Coldwell Banker agent to request more information.