This is a carousel with tiles that activate property listing cards. Use the previous and next buttons to navigate.
1/49
$2,625,000 Just Listed
This is a carousel with tiles that activate property listing cards. Use the previous and next buttons to navigate.
1/49
Property Description
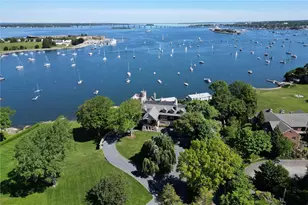
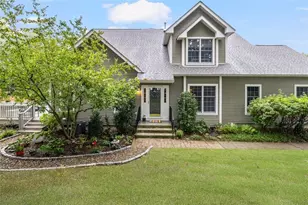
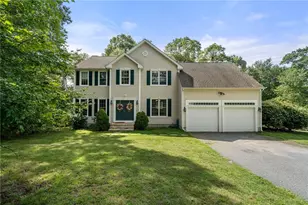
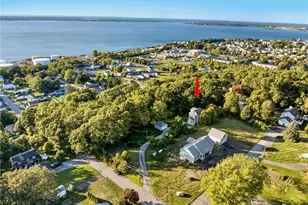
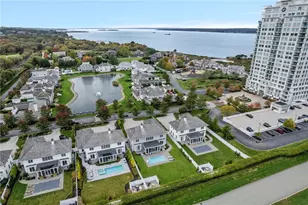
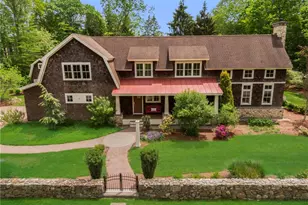
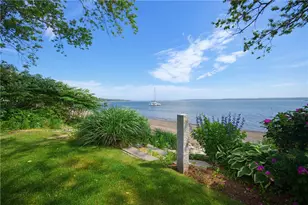
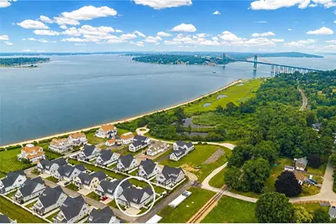
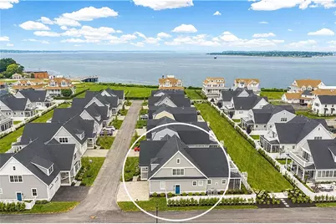
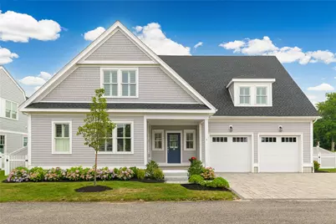
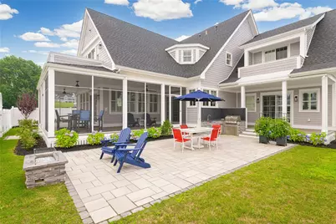
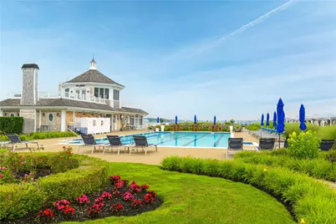
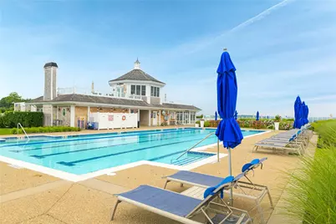
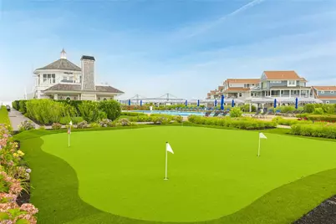
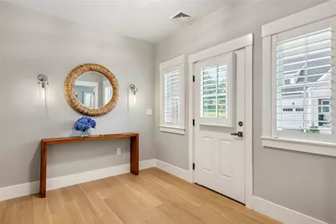
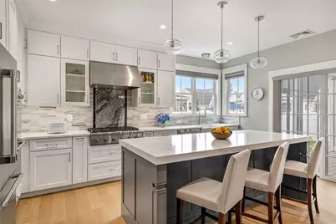
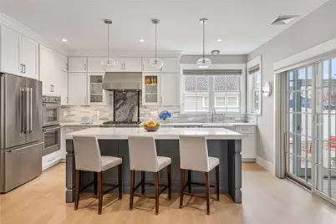
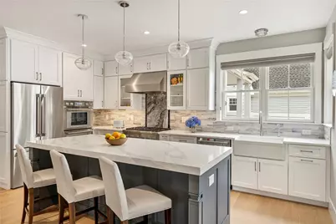
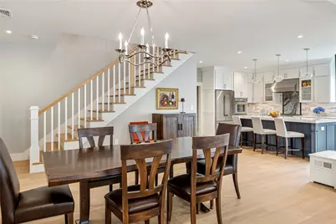
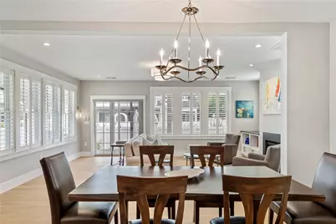
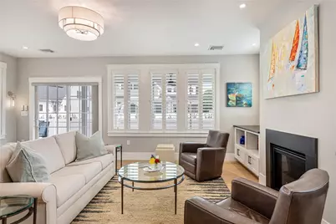
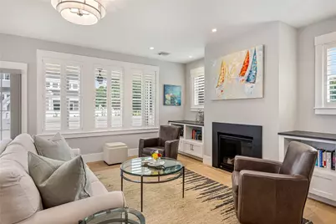
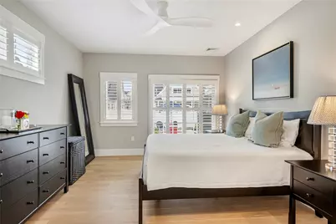
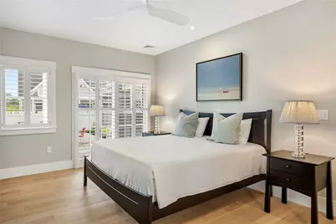
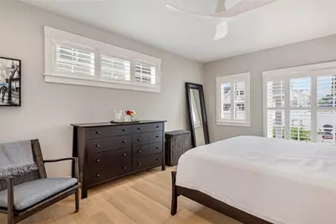
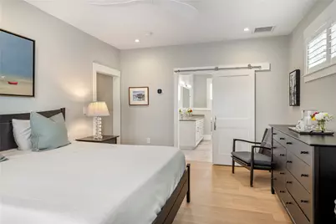
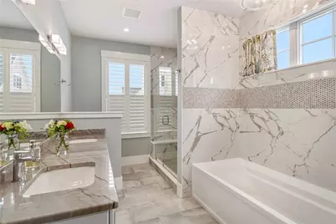
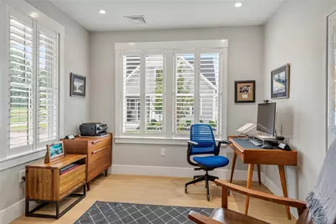
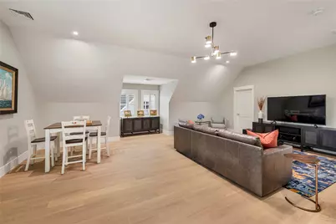
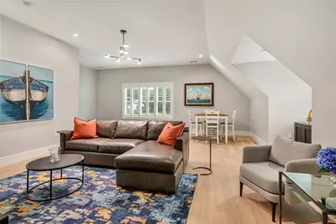
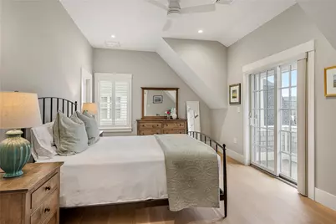
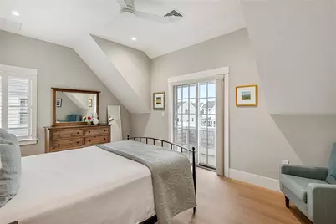
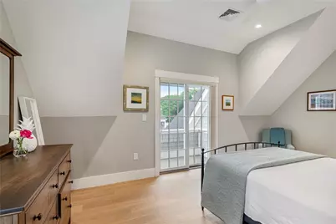
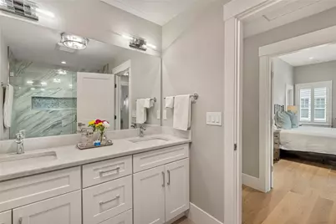
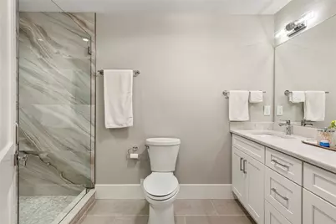
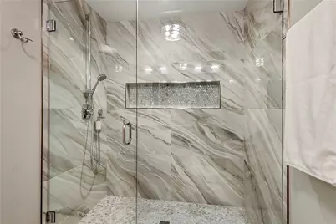
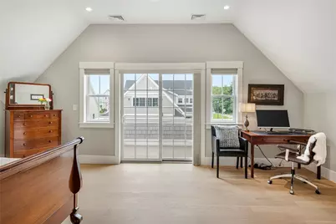
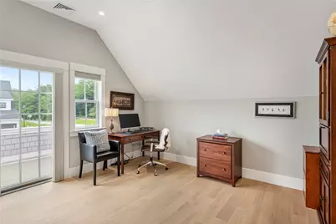
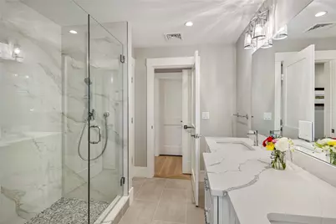
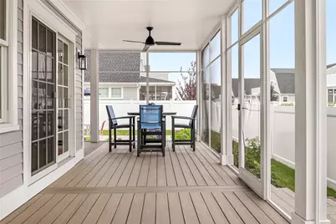
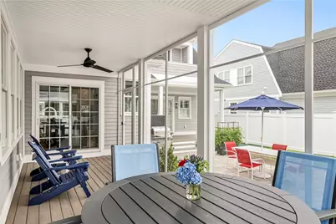
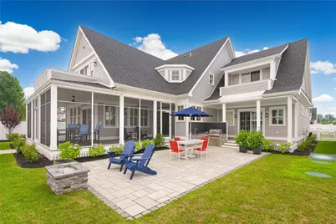
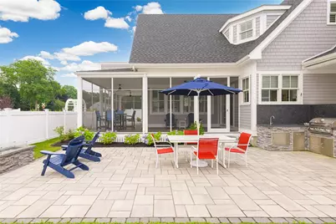
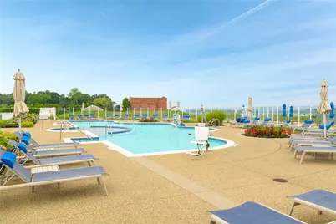
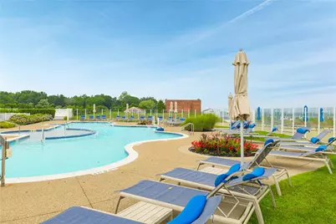
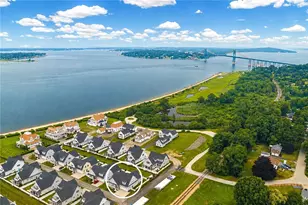
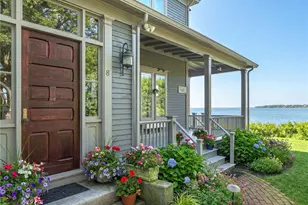
Built in 2024, this exceptional semi-custom residence offers more than 4,000 square feet of beautifully appointed living space on a south-facing corner lot within the exclusive gated community of The Narragansett Bay Club. Designed for refined living and effortless entertaining, the home blends sophisticated finishes with an inviting open-concept layout.A gracious foyer leads to a private first-floor office and luxurious primary suite with an elegant en-suite bath. The chef's kitchen features stainless-steel appliances, including a warming drawer and beverage refrigerator, quartz countertops, and pantry, flowing seamlessly into the living spaces. Upstairs, a second primary suite offers a private balcony with captivating Narragansett Bay views, complemented by two guest bedrooms, a hall bath, and a vaulted bonus room ideal for a home gym, media room, or family retreat.A screened-in porch extends the living space outdoors, while the fenced backyard is designed for entertaining with a gas firepit and outdoor kitchen.Residents enjoy an exceptional resort-style lifestyle with a waterfront pool pavilion featuring an Olympic-sized heated pool and children's pool, four Har-Tru tennis courts, paddle courts, fitness center, scenic walking trails, and access to a sandy Narragansett Bay beach. A sophisticated coastal retreat offering luxury and an unparalleled waterfront lifestyle. A short drive to historic Newport harbor and the quaint coastal town of Bristol completes coastal living.
Full Property Details
Full Property Details for 5 Portsmouth Ln
General
- Price: $2,625,000
- HOA FEE: $742/month
- HOA FEE FREQ.: Quarterly
- Taxes: $15,226 (2025)
- Status: Active
- Type: Condo
- Source: STWMLS
- MLS ID: 1426520
- Updated: 10/23/2026
- Added to Site: 2 day(s) ago
Interior
- Number of Rooms: 8
- Interior Features: Bathtub, Interior Steps, Stall Shower, Tub Shower, Cable TV
- Fireplace: Yes
- Number of Fireplaces: 1
- Fireplace(s): Gas, Stone
- Appliances: Dryer, Dishwasher, Exhaust Fan, Electric Water Heater, Disposal, Oven, Range, Refrigerator, Range Hood, Washer
- Flooring: Ceramic Tile, Hardwood
Rooms
Bathrooms
- Total Bathrooms: 4
- Full Bathrooms: 3
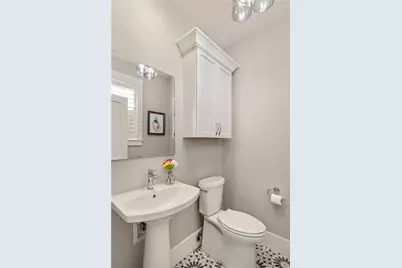
- Half Bathrooms: 1
Bedrooms
- Total Bedrooms: 4
Other Rooms
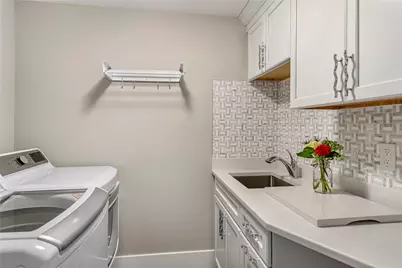
- Laundry: In Unit
Additional Information
- Shared Amenities: Pool, Recreation Facilities, Recreation Room, Spa/Hot Tub, Tennis Court(s)
- Pool: Yes
- Pool Description: In Ground, Salt Water, Community
- Spa Description: Community
- Tennis: Yes
Exterior
- Exterior Features: Balcony, Deck, Porch, Patio, Barbecue, Irrigation Sprinklers, Paved Driveway, Tennis Court(s)
- Porch/Patio/Deck: Balcony, Deck, Patio, Porch, Screened
Parking
- Garage: Yes
- Attached garage: Yes
- Garage Spaces: 2
- Covered Spaces: 2
- Total Spaces: 6
- Parking Features: Attached, Garage, Garage Door Opener, Unassigned
Location
- County: Newport
- Subdivision: The Narragansett Bay Club
- Building Name: The Narragansett Bay Club
- Near Highway: Yes
Community
- Assoc. Fees Include: Clubhouse, Maintenance Grounds, Parking, Pest Control, Pool(s), Recreation Facilities, Sewer, Snow Removal, Security, Tennis Courts, Trash
- Pets Allowed: Yes
Heating & Cooling
- Central air: Yes
- Air Conditioning: Yes
- Cooling Type: Central Air Conditioning
- Heating Type: Forced Air, Gas, Zoned
Utilities
- Sewer: Connected, Public Sewer
- Water: Connected, Public
- Utility Description: Sewer Connected, Underground Utilities
Structural Information
- Structure Type: Townhouse
- Detached/Attached: Detached
- Construction: Plaster, Wood Siding
- Basement Desc.: None, Unfinished
- Windows: Thermal Windows
- Entry Floor Number: 5
- Entry Location: First Floor Access
- Stories/Levels: 2
- Building Size: 4052
- Square Feet: 4,052
- Living Area: 4,052 Sq. Ft.
- Finished Total: 4,052 Sq. Ft.
- Finished Above Grnd: 4,052 Sq. Ft.
- Year Built: 2023
Lot Features
- Lot Features: Corner Lot, Sprinkler System
- Fencing (Description): Fenced, Security
Water Features
- Water Front Desc.: Beach Access, Dock Access, Mooring, Water Access, Walk to Water
Financial Considerations
- Association Fee: $2,226
- Assoc Fee Freq.: Quarterly
- Tax Amount: $15,226
- Tax Year: 2025
Disclosures and Reports
- Property ID: 5PORTSMOUTHLANEPORT
- Lot Number: 26b
Listed by Serhant.
Get Pre-Approved Today
Schools
Schools serving 5 Portsmouth Ln
School District:Portsmouth School District, Portsmouth, RI
| Name | Grades | Distance |
|---|---|---|
Howard Hathaway School 53 Tallman Avenue, Portsmouth, RI 02871 | K-4 | 1 mi |
Portsmouth Middle School, Portsmouth, RI 125 Jepson Lane, Portsmouth, RI 02871 | 5-8 | 5 mi |
Disclaimer:
School attendance boundaries provided by ATTOM Data Solutions and are for reference only. Contact the school directly to verify enrollment eligibility.
Price & Sales History for 5 Portsmouth Ln
Date
Details
Price
Change
Source
10/23/2026
Listed
$2,625,000
75.59%
MLS
11/05/2024
Sold
$1,495,000
—
Public Record
Disclaimer: Historical sales information is derived from public records provided by the county offices. Information is not guaranteed and should be independently verified.
Tax History
Tax History for 5 Portsmouth Ln
Year
Property Taxes
Change
Tax Assessment
Change
2025
$15,226
303%
$1,146,500
300%
2024
$3,777
100%
$286,600
100%
2023
—
—
Disclaimer: Historical tax information is derived from public records provided by the county offices. Information is not guaranteed and should be independently verified.
Estimate the Cost
Estimate the Cost for 5 Portsmouth Ln
5 Portsmouth Lane, Portsmouth, RI 02871 (MLS# 1426520) is a Condo property with 4 bedrooms, 3 full bathrooms and 1 partial bathroom. 5 Portsmouth Lane is currently listed for $2,625,000 and was received on October 23, 2026. Want to learn more about 5 Portsmouth Lane? Do you have questions about finding other Condo real estate for sale in Portsmouth? You can browse all Portsmouth real estate or contact a Coldwell Banker agent to request more information.