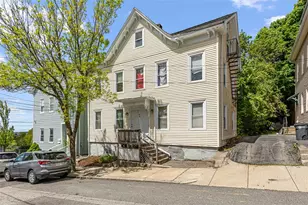
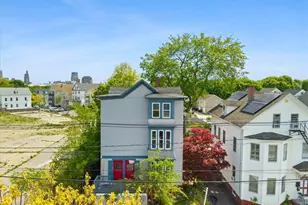
This is a carousel with tiles that activate property listing cards. Use the previous and next buttons to navigate.
1/43
$479,900
This is a carousel with tiles that activate property listing cards. Use the previous and next buttons to navigate.
1/43
Property Description
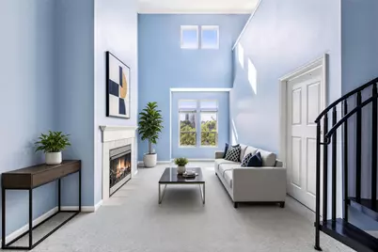
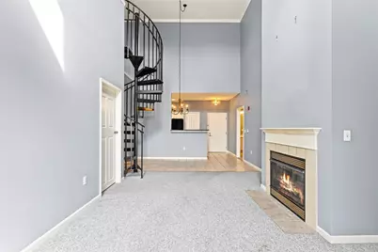
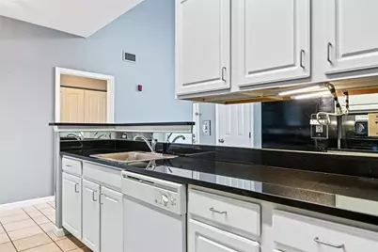
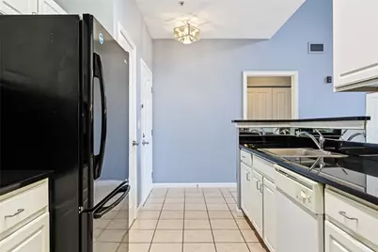
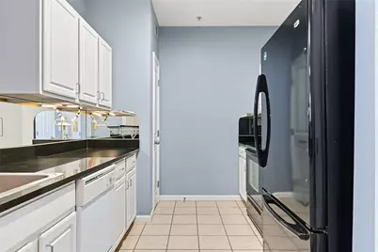
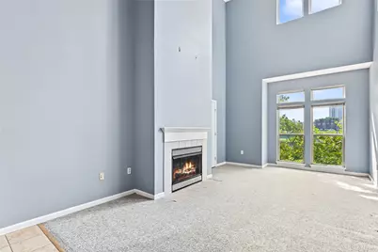
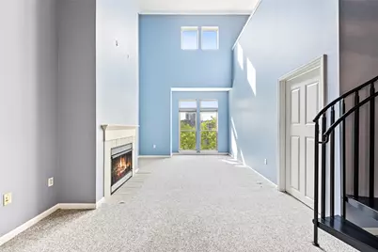
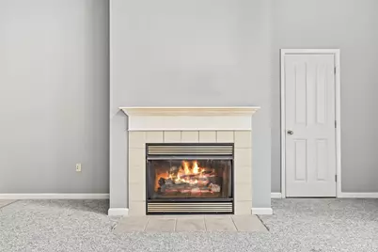
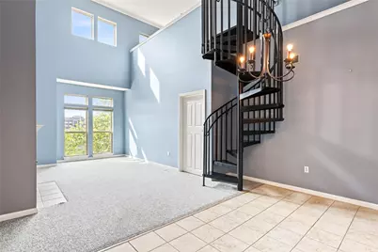
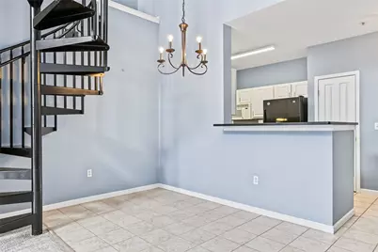
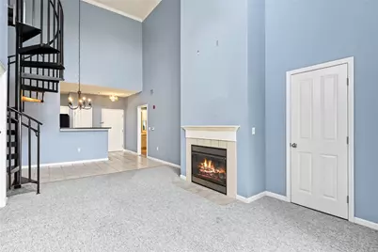
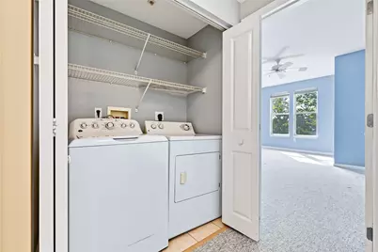
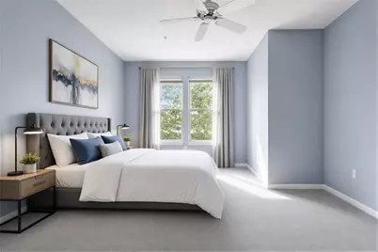
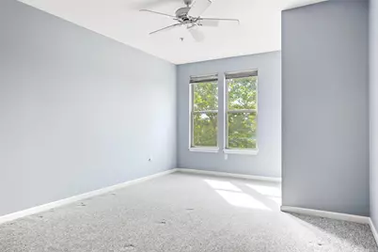
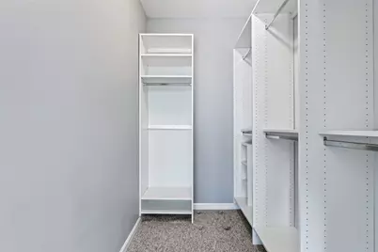
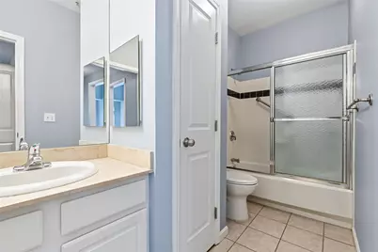
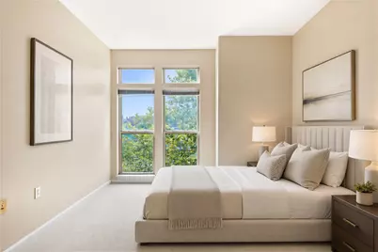
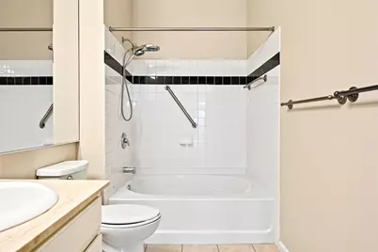
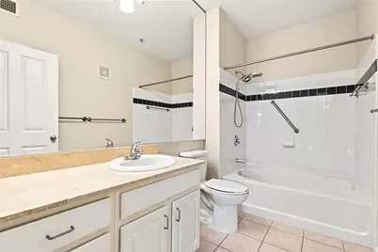
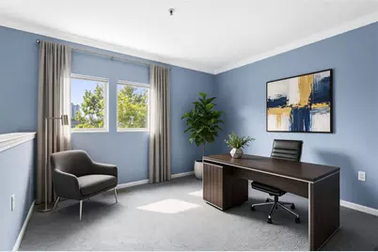
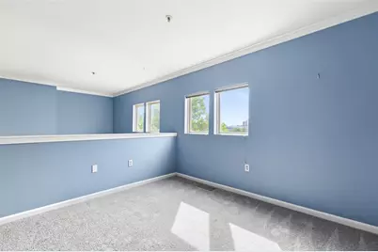
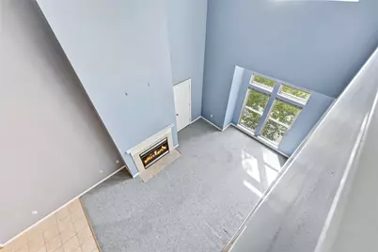
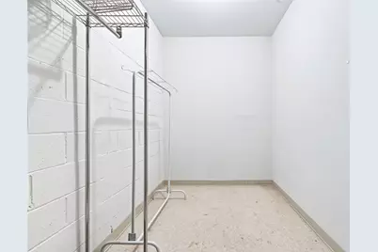
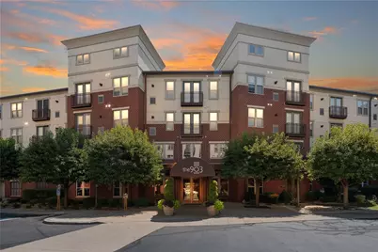
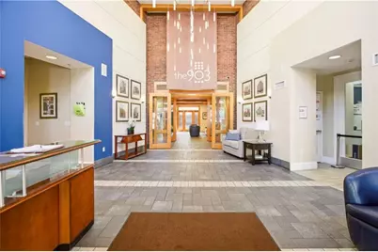
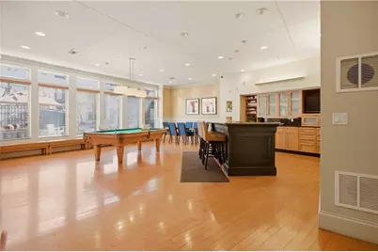
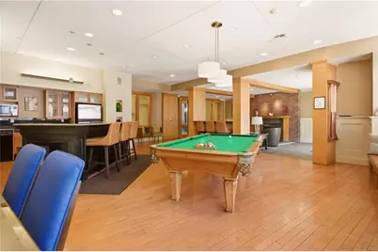
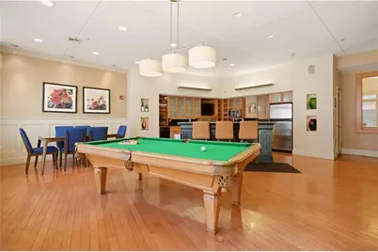
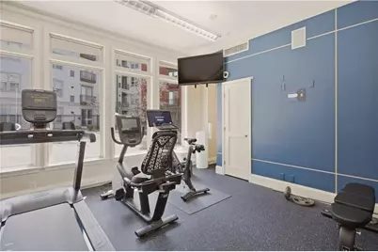
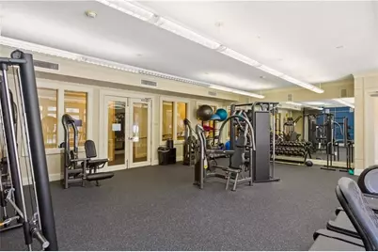
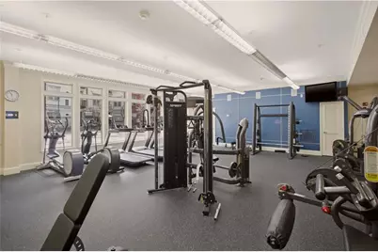
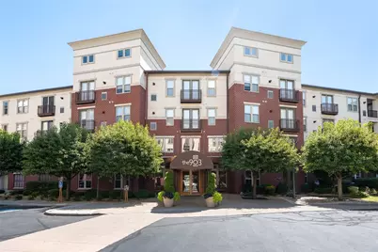
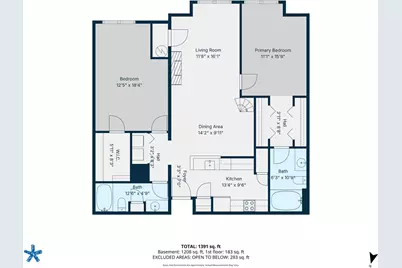
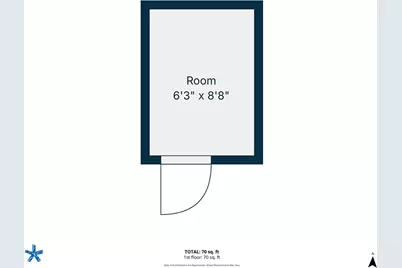
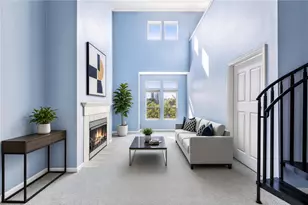
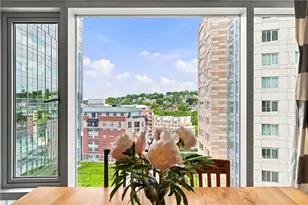
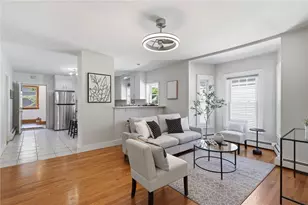
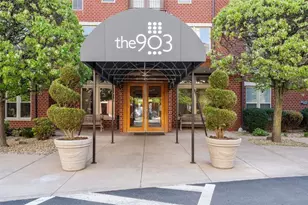
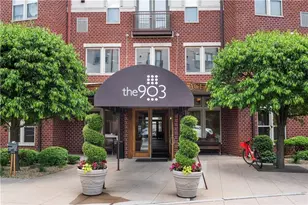
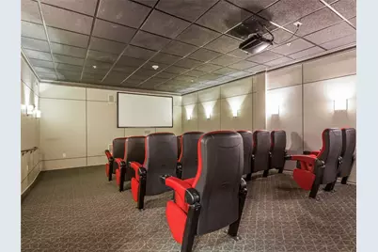
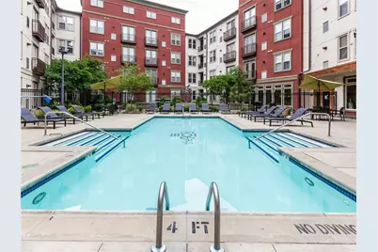
Top-floor end unit at The 903, featuring the largest floor plan in the building. This spacious two-bedroom, two-full-bath condo offers vaulted ceilings, an open loft ideal for a home office, and a gas fireplace. The south-facing exposure provides excellent natural light throughout the unit. The condo includes an in-unit washer and dryer, a separately deeded storage unit located across the hall, and two assigned covered garage parking spaces just steps from the unit. The monthly HOA fee includes a 24-hour fitness center, outdoor pool and spa, movie theater, community room, 24-hour security, and dog park. Conveniently located within walking distance of the Providence Riverfront, commuter rail, and Amtrak, with easy access to major highways, hospitals, and area universities. A great opportunity to own one of the largest and most desirable layouts at The 903.
Full Property Details
Full Property Details for 1000 Providence Pl #401
General
- Price: $479,900
- HOA FEE: $792/month
- Taxes: $4,134 (2026)
- Status: Active
- Type: Condo
- Source: STWMLS
- MLS ID: 1420800
- Updated: 10/26/2026
- Added to Site: 73 day(s) ago
Interior
- Number of Rooms: 6
- Interior Features: Interior Steps, Tub Shower, Cable TV
- Fireplace: Yes
- Number of Fireplaces: 1
- Fireplace(s): Gas
- Appliances: Dryer, Dishwasher, Disposal, Gas Water Heater, Microwave, Oven, Range, Refrigerator, Water Heater, Washer
- Flooring: Ceramic Tile, Carpet
Rooms
Bathrooms
- Total Bathrooms: 2
- Full Bathrooms: 2
Bedrooms
- Total Bedrooms: 2
Other Rooms
- Laundry: In Unit
Additional Information
- Shared Amenities: Business Center, Maintenance, Pool, Recreation Room, Spa/Hot Tub, Concierge, Storage
- Pool: Yes
- Pool Description: In Ground, Community
- Spa Description: Community
- Tennis: Yes
Exterior
- Exterior Features: Paved Driveway
Parking
- Garage: Yes
- Attached garage: Yes
- Garage Spaces: 2
- Covered Spaces: 2
- Total Spaces: 2
- Parking Features: Assigned, Attached, Built In, Garage, Garage Door Opener
Location
- County: Providence
- Subdivision: Downtown
- Building Name: The 903
- Near Highway: Yes
Community
- Assoc. Fees Include: Clubhouse, Maintenance Grounds, Parking, Pool(s), Sewer, Snow Removal, Security, Trash, Water
- Units Assoc/Comm: 330
- Pets Allowed: Yes
Heating & Cooling
- Central air: Yes
- Air Conditioning: Yes
- Cooling Type: Central Air Conditioning
- Heating Type: Gas, Hydro Air
Utilities
- Sewer: Connected
- Water: Connected, Water Tap Fee
- Utility Description: Sewer Connected
Structural Information
- Detached/Attached: Detached
- Construction: Drywall, Masonry
- Basement Desc.: None
- Entry Floor Number: 4
- Stories/Levels: 4
- Building Size: 1421
- Square Feet: 1,421
- Living Area: 1,421 Sq. Ft.
- Finished Total: 1,421 Sq. Ft.
- Finished Above Grnd: 1,421 Sq. Ft.
- Year Built: 2003
Lot Features
- Sidewalks: Yes
- Lot Features: Paved
- Fencing (Description): Security
Green Features
- Location: Public Transportation, Walkability
Financial Considerations
- Association Fee: $792
- Assoc Fee Freq.: Monthly
- Tax Amount: $4,134
- Tax Year: 2026
Disclosures and Reports
- Inclusions: *Estate Sale, no disclosures* Separately deeded storage unit taxes for 2026 are an additional $230 a year The monthly Condo Fee is $766.82 and the monthly storage unit fee is $25.05.
- Property ID: 1000PROVIDENCEPL401PROV
- Lot Number: 367
Listed by Mott & Chace Sotheby's Intl.
Get Pre-Approved Today
Schools
Schools serving 1000 Providence Pl #401
School District:Providence School District
| Name | Grades | Distance |
|---|---|---|
Harry Kizirian Elementary School 60 Camden Avenue, Providence, RI 02908 | K-5 | 0.7 mi |
Asa Messer Elementary School 1655 Westminster Street, Providence, RI 02909 | K-5 | 1.1 mi |
Martin Luther King El. School 35 Camp Street, Providence, RI 02906 | K-5 | 1.2 mi |
Nathanael Greene Middle School 721 Chalkstone Avenue, Providence, RI 02908 | 6-8 | 0.7 mi |
Esek Hopkins Middle School 480 Charles Street, Providence, RI 02904 | 6-8 | 1.4 mi |
Gilbert Stuart Middle School 188 Princeton Avenue, Providence, RI 02907 | 6-8 | 1.6 mi |
Central High School, Providence, RI 70 Fricker Street, Providence, RI 02903 | 9-12 | 0.8 mi |
Classical High School, Providence, RI 770 Westminster Street, Providence, RI 02903 | 9-12 | 0.8 mi |
Hope High School 324 Hope Street, Providence, RI 02906 | 9-12 | 1.1 mi |
Disclaimer:
School attendance boundaries provided by ATTOM Data Solutions and are for reference only. Contact the school directly to verify enrollment eligibility.
Price & Sales History for 1000 Providence Pl #401
Date
Details
Price
Change
Source
10/12/2026
Price Reduced
$479,900
-3.05%
MLS
9/14/2026
Listed
$495,000
—
MLS
Disclaimer: Historical sales information is derived from public records provided by the county offices. Information is not guaranteed and should be independently verified.
Tax History
Tax History for 1000 Providence Pl #401
Year
Property Taxes
Change
Tax Assessment
Change
2025
$231
80%
$15,800
126%
2024
$128
—
$7,000
—
2023
$128
2%
$7,000
—
2022
$125
105%
$7,000
180%
2021
$61
—
$2,500
—
2020
$61
—
$2,500
—
2019
$61
-24%
$2,500
—
2018
$80
—
$2,500
—
2017
$80
—
$2,500
—
2016
$80
-4%
$2,500
—
2015
$83
-1%
$2,500
—
2014
$84
100%
$2,500
—
2013
—
$2,500
—
Disclaimer: Historical tax information is derived from public records provided by the county offices. Information is not guaranteed and should be independently verified.
Estimate the Cost
Estimate the Cost for 1000 Providence Pl #401
1000 Providence Place #401, Providence, RI 02903 (MLS# 1420800) is a Condo property with 2 bedrooms and 2 full bathrooms. 1000 Providence Place #401 is currently listed for $479,900 and was received on August 17, 2026. Want to learn more about 1000 Providence Place #401? Do you have questions about finding other Condo real estate for sale in Providence? You can browse all Providence real estate or contact a Coldwell Banker agent to request more information.