This is a carousel with tiles that activate property listing cards. Use the previous and next buttons to navigate.
1/39
$2,175,000 Just Listed
This is a carousel with tiles that activate property listing cards. Use the previous and next buttons to navigate.
1/39
Property Description
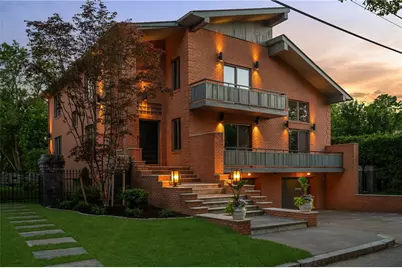
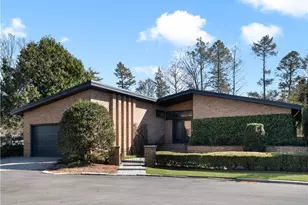
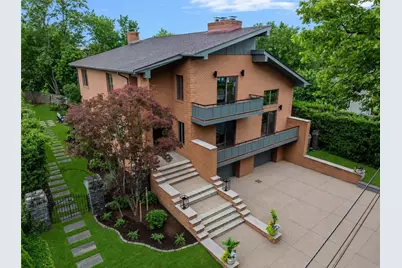
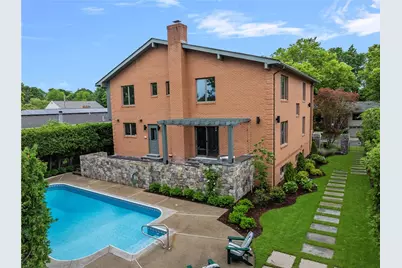
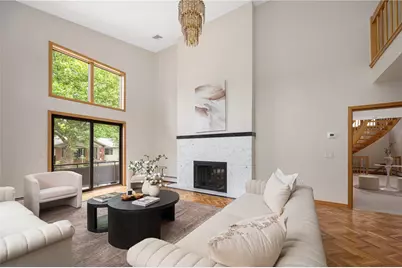
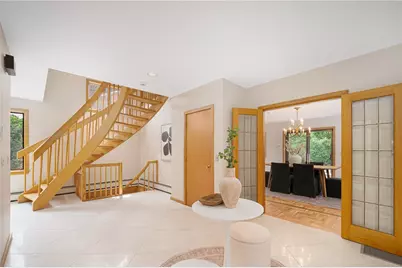
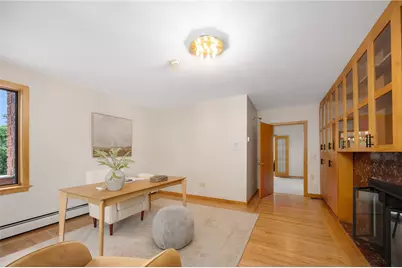
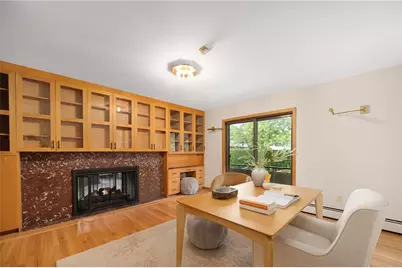
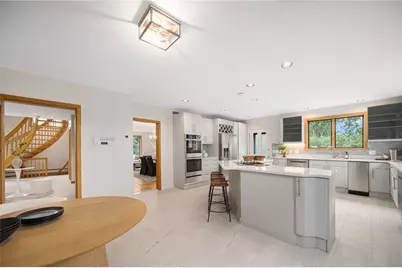
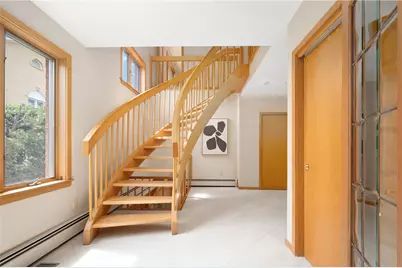
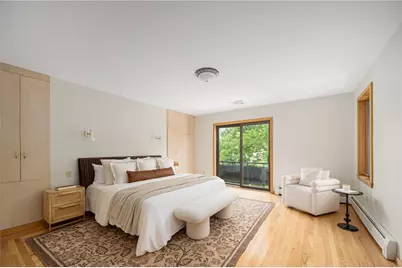
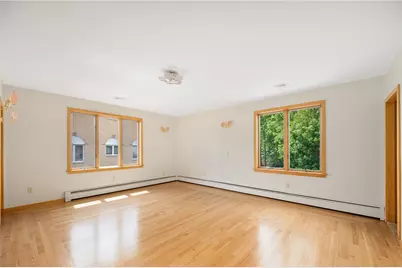
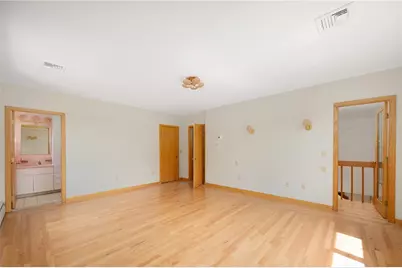
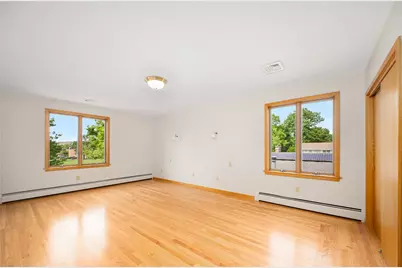
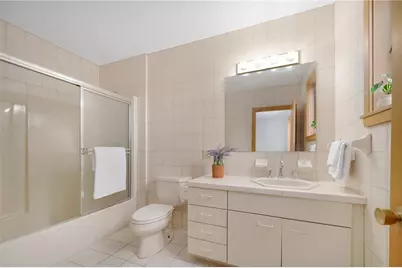
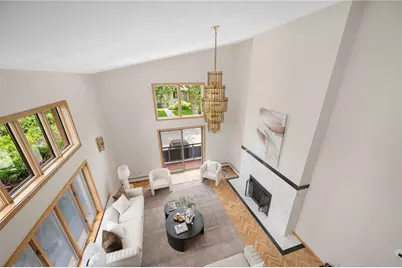
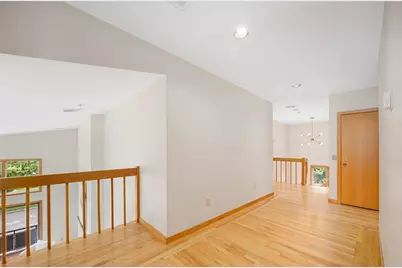
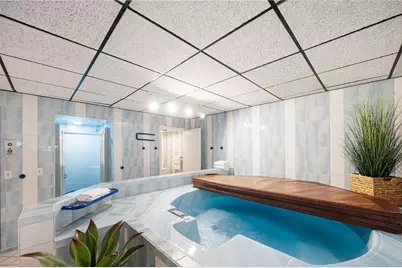
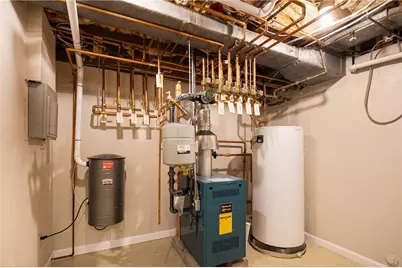
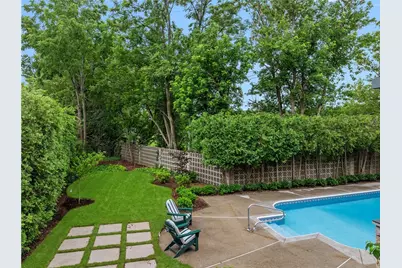
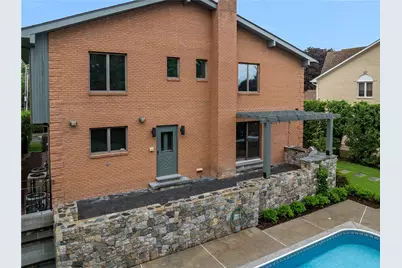
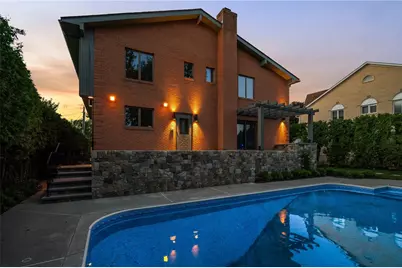
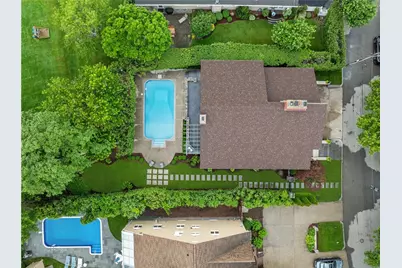
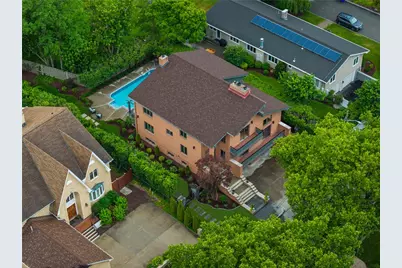
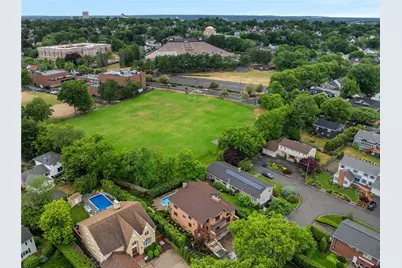
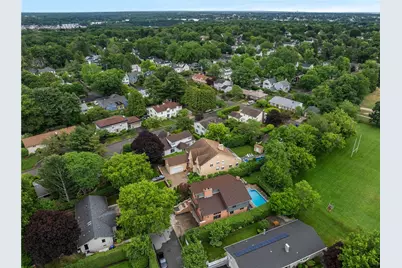
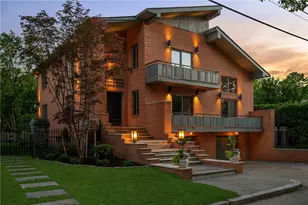
A Post-Modern Contemporary of bold sculptural massing and dramatic asymmetrical rooflines, this commanding full-brick residence on Providence's East Side is a property of rare architectural conviction. Built in 1987, its architecture preserved and its systems wholly renewed thoughtfully designed multi-zone hydronic heating/ air system, new copper plumbing, new roof 5078 SF of sophisticated urban living unfolds across three elevator-served floors. The double-height living room rises to gallery scale herringbone parquet floors, a Carrara marble fireplace banded in black granite burning double-sided into the handsome built-in library/office beyond. Mezzanine overlook above. Sliders to a private balcony. The dining room carries the parquet floors and opens to a new stone patio with a built-in outdoor grill. The kitchen presents clean white cabinetry, quartz island and premium stainless appliances. Three generous en-suite bedrooms, each privately scaled with treetop light. Primary with balcony. Lower level private spa hot tub, sauna, full bath and complete second kitchen with walk-in refrigerator. Two-car integral garage. In-ground pool, new pergola and stone landscaping on 9,047 SF lot. Wayland Square. Blackstone Boulevard. Brown. RISD. TF Green is twenty minutes. Boston is under an hour. Exceptionally well sited and complete in its architectural identity grand, light-filled and open, conceived with the conviction of a singular vision.
Full Property Details
Full Property Details for 14 Maxcy Dr
General
- Price: $2,175,000
- Taxes: $21,106 (2025)
- Status: Active
- Type: Single Family
- Source: STWMLS
- MLS ID: 1418826
- Updated: Today (7/28/2026)
- Added to Site: Today
Interior
- Number of Rooms: 7
- Interior Features: Cathedral Ceiling(s), Dry Bar, High Ceilings, Tub Shower, Vaulted Ceiling(s), Central Vacuum, Elevator
- Fireplace: Yes
- Number of Fireplaces: 1
- Fireplace(s): Gas, Marble
- Appliances: Dishwasher, Gas Water Heater, Oven, Range, Refrigerator
- Flooring: Ceramic Tile, Hardwood, Parquet
Rooms
Bathrooms
- Total Bathrooms: 5
- Full Bathrooms: 4
- Half Bathrooms: 1
Bedrooms
- Total Bedrooms: 3
Additional Information
- Pool: Yes
- Pool Description: In Ground
- Spa: Yes
- Spa Description: Hot Tub, Sauna
- Equipment: Intercom
Exterior
- Exterior Features: Paved Driveway
Parking
- Garage: Yes
- Attached garage: Yes
- Garage Spaces: 2
- Covered Spaces: 2
- Total Spaces: 4
- Parking Features: Attached, Garage
Location
- County: Providence
- Subdivision: Wayland/ Elmgrove
- Near Highway: Yes
Heating & Cooling
- Central air: Yes
- Air Conditioning: Yes
- Cooling Type: Central Air Conditioning
- Heating Type: Forced Air, Gas
Utilities
- Sewer: Connected
- Water: Connected
- Utility Description: Sewer Connected
Structural Information
- Architectural Style: Contemporary
- Detached/Attached: Detached
- Construction: Drywall, Plaster, Brick
- Basement: Yes
- Basement Desc.: Full, Finished, Interior Entry
- Stories/Levels: 3
- Building Size: 5078
- Square Feet: 5,078
- Living Area: 5,078 Sq. Ft.
- Finished Total: 5,078 Sq. Ft.
- Finished Above Grnd: 4,052 Sq. Ft.
- Finished Below Grnd: 1,026 Sq. Ft.
- Year Built: 1987
Lot Features
- Lot Size (Acres): 0.21
- Lot Size (Sq. Ft.): 9,148
- Lot Size: 9148
Financial Considerations
- Tax Amount: $21,106
- Tax Year: 2025
Disclosures and Reports
- Property ID: 14MAXCYDRPROV
- Lot Number: 320
Listed by Westcott Properties
Get Pre-Approved Today
Schools
Schools serving 14 Maxcy Dr
School District:Providence School District
| Name | Grades | Distance |
|---|---|---|
Martin Luther King El. School 35 Camp Street, Providence, RI 02906 | K-5 | 0.8 mi |
Vartan Gregorian El. School 455 Wickenden Street, Providence, RI 02903 | PK-5 | 1.7 mi |
Harry Kizirian Elementary School 60 Camden Avenue, Providence, RI 02908 | K-5 | 1.9 mi |
Nathan Bishop Middle School 101 Sessions Street, Providence, RI 02906 | 6-8 | 0.2 mi |
Esek Hopkins Middle School 480 Charles Street, Providence, RI 02904 | 6-8 | 1.5 mi |
Nathanael Greene Middle School 721 Chalkstone Avenue, Providence, RI 02908 | 6-8 | 2.2 mi |
Hope High School 324 Hope Street, Providence, RI 02906 | 9-12 | 0.9 mi |
Central High School, Providence, RI 70 Fricker Street, Providence, RI 02903 | 9-12 | 2.4 mi |
Classical High School, Providence, RI 770 Westminster Street, Providence, RI 02903 | 9-12 | 2.4 mi |
Disclaimer:
School attendance boundaries provided by ATTOM Data Solutions and are for reference only. Contact the school directly to verify enrollment eligibility.
Price & Sales History for 14 Maxcy Dr
Date
Details
Price
Change
Source
7/28/2026
Listed
$2,175,000
—
MLS
Disclaimer: Historical sales information is derived from public records provided by the county offices. Information is not guaranteed and should be independently verified.

Tax History
Tax History for 14 Maxcy Dr
Year
Property Taxes
Change
Tax Assessment
Change
2025
$21,106
-6%
$1,445,600
18%
2024
$22,407
—
$1,221,100
—
2023
$22,407
3%
$1,221,100
—
2022
$21,736
-7%
$1,221,100
29%
2021
$23,268
—
$947,400
—
2019
$23,268
-19%
$947,400
5%
2018
$28,825
—
$901,900
—
2017
$28,825
—
$901,900
—
2016
$28,825
4%
$901,900
8%
2015
$27,665
-2%
$835,800
—
2014
$28,208
—
$835,800
—
2013
$28,208
—
$835,800
—
Disclaimer: Historical tax information is derived from public records provided by the county offices. Information is not guaranteed and should be independently verified.
Estimate the Cost
Estimate the Cost for 14 Maxcy Dr
14 Maxcy Drive, Providence, RI 02906 (MLS# 1418826) is a Single Family property with 3 bedrooms, 4 full bathrooms and 1 partial bathroom. 14 Maxcy Drive is currently listed for $2,175,000 and was received on July 28, 2026. Want to learn more about 14 Maxcy Drive? Do you have questions about finding other Single Family real estate for sale in Providence? You can browse all Providence real estate or contact a Coldwell Banker agent to request more information.