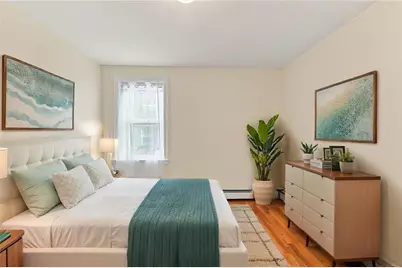
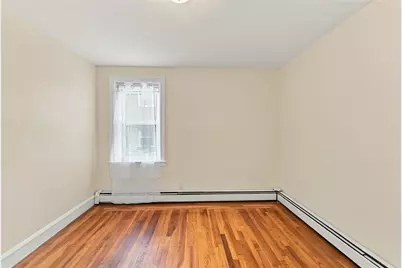
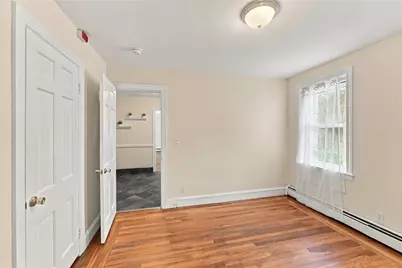
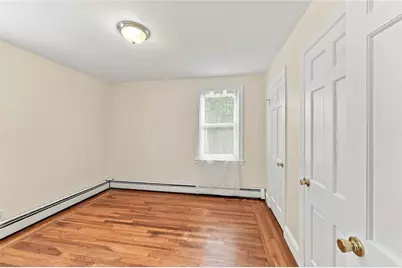
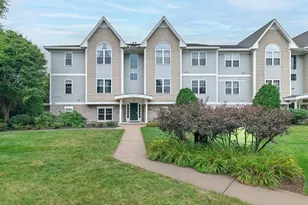
This is a carousel with tiles that activate property listing cards. Use the previous and next buttons to navigate.
1/35
$289,900
This is a carousel with tiles that activate property listing cards. Use the previous and next buttons to navigate.
1/35
Property Description
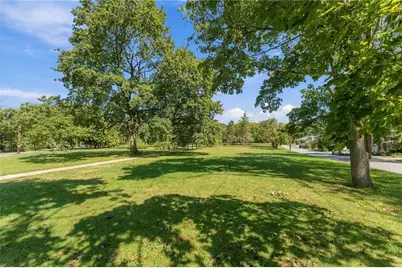
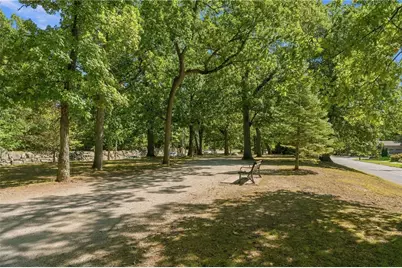
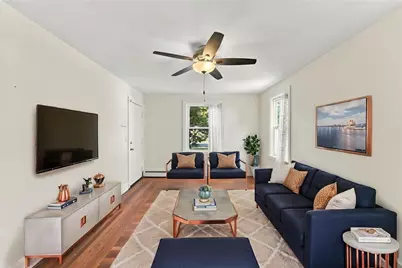
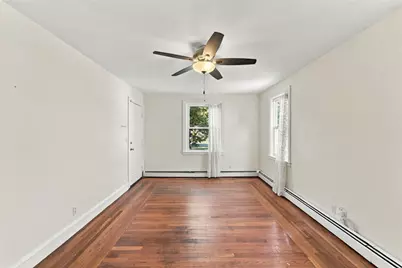
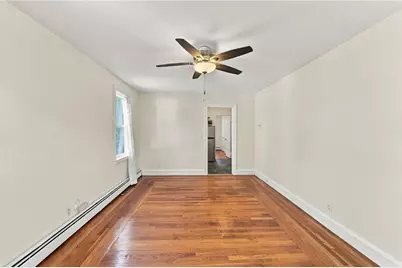
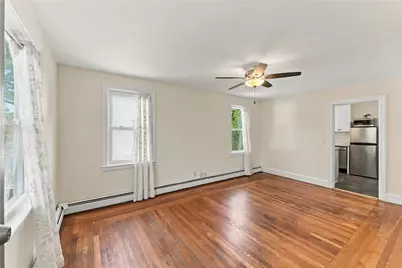
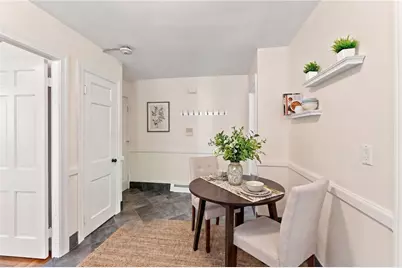
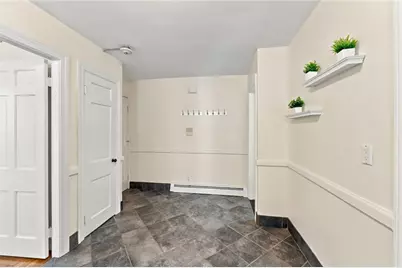
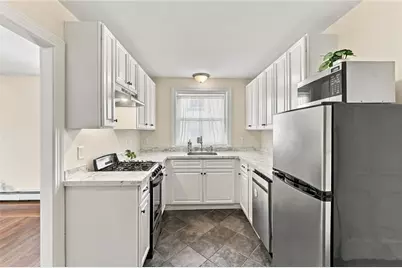
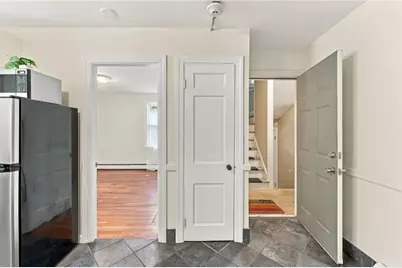
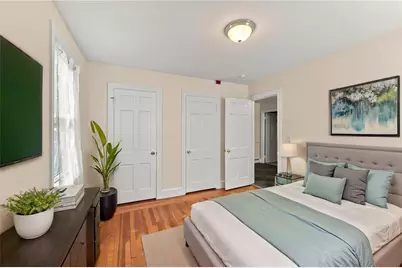
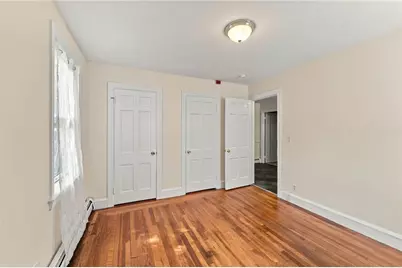
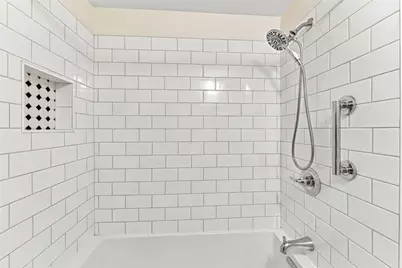
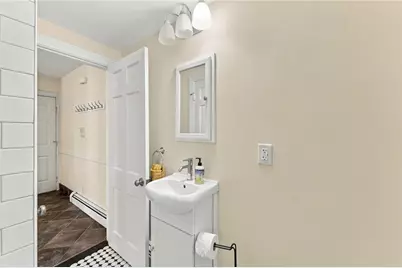
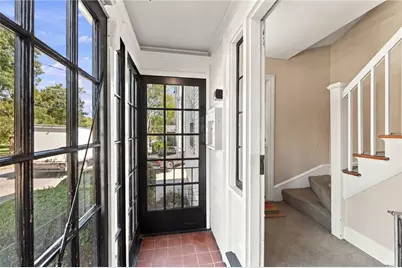
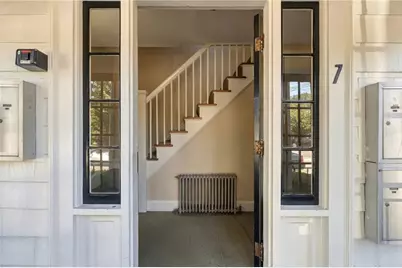
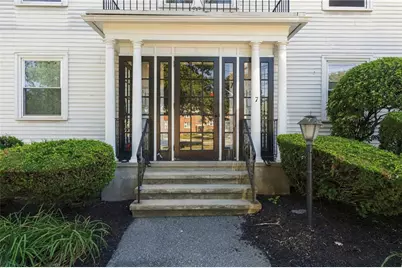
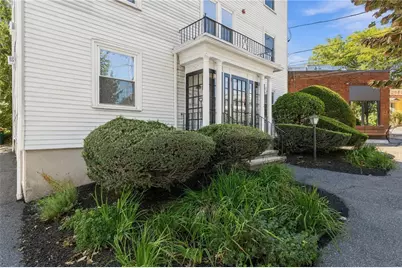
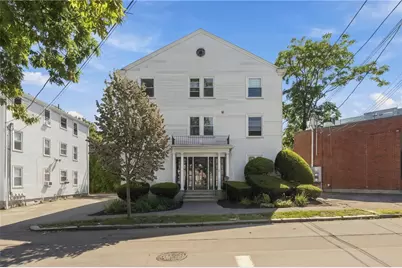
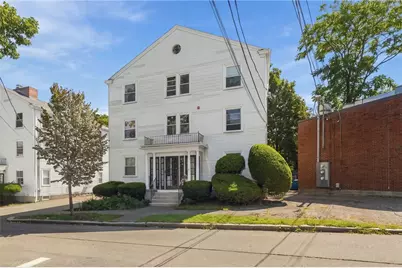
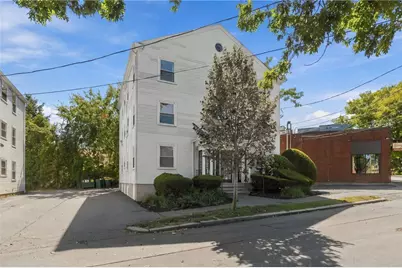
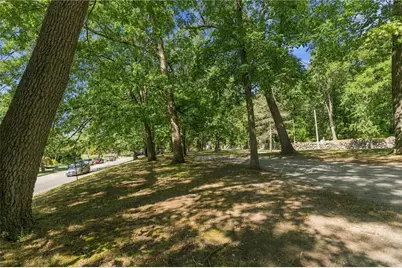
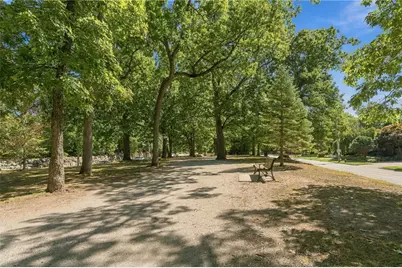
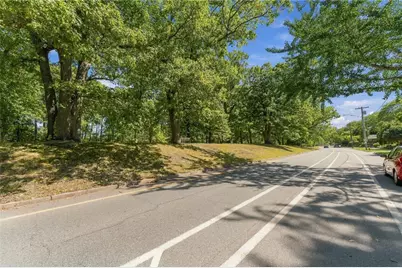
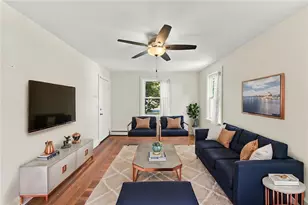
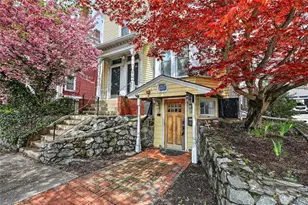
Welcome to this beautifully renovated 1-bedroom, 1-bath condo in the heart of Providence's desirable East Side! Completely renovated in May 2025, this inviting home features a brand-new kitchen and bathroom, including a relaxing 15 -inch soaking tub, along with freshly primed and painted walls, ceilings, trim, and baseboards throughout. Enjoy beautiful views of Lippitt Park from the living room windows and step outside your front door to the popular farmers' and artists' markets held across the street from May through October. The scenic walking path along Blackstone Boulevard is just one block away, while an array of shops, restaurants, and CVS are all within easy walking distance. Additional amenities include designated off-street parking, shared commercial-grade laundry in the basement, and a pet-friendly building. With convenient access to public transportation, I-95, and Brown University just two miles away, this condo offers the perfect combination of location, convenience, and tranquility. Come experience easy East Side living in one of Providence's most sought-after neighborhoods! Included HOA fee is hot water, heat, sewer, snow removal, landscaping, cleaning of common areas, master insurance policy, common area electric, and trash. *photos have been virtually staged**
Full Property Details
Full Property Details for 7 North Ave #2
General
- Price: $289,900
- HOA FEE: $275/month
- HOA FEE FREQ.: Quarterly
- Taxes: $1,702 (2002)
- Status: Active
- Type: Condo
- Source: STWMLS
- MLS ID: 1421926
- Updated: 9/16/2026
- Added to Site: 18 day(s) ago
Interior
- Number of Rooms: 4
- Interior Features: Bathtub, Tub Shower, Cable TV
- Fireplace(s): None
- Appliances: Common Water Heater, Dryer, Dishwasher, Exhaust Fan, Gas Water Heater, Oven, Range, Refrigerator, Range Hood, Water Heater, Washer
- Flooring: Hardwood
Rooms
Bathrooms
- Total Bathrooms: 1
- Full Bathrooms: 1
Bedrooms
- Total Bedrooms: 1
Other Rooms
- Laundry: Common Area
Additional Information
- Shared Amenities: Storage
Exterior
- Exterior Features: Breezeway, Porch, Paved Driveway
- Porch/Patio/Deck: Porch
Parking
- Parking Features: Assigned, No Garage
Location
- County: Providence
- Subdivision: Lippit Park/Blackstone Blvd.
- Building Name: Parkside Condominiums
- Near Highway: Yes
Community
- Assoc. Fees Include: Heat, Hot Water, Insurance, Laundry, Parking, Sewer, Snow Removal, Trash, Water
- Units Assoc/Comm: 7
- Pets Allowed: Yes
Heating & Cooling
- Air Conditioning: Yes
- Cooling Type: Window Unit(s)
- Heating Type: Baseboard, Common, Gas, Hot Water, Individual
Utilities
- Sewer: Public Sewer
- Water: Public
Structural Information
- Detached/Attached: Detached
- Construction: Drywall, Vinyl Siding
- Basement: Yes
- Basement Desc.: Full, Interior Entry, Unfinished
- Entry Floor Number: 1
- Entry Location: First Floor Access
- Stories/Levels: 3
- Building Size: 528
- Square Feet: 528
- Living Area: 528 Sq. Ft.
- Finished Total: 528 Sq. Ft.
- Finished Above Grnd: 528 Sq. Ft.
- Year Built: 1940
Lot Features
- Sidewalks: Yes
- Lot Features: Paved, Wooded
Water Features
- Water Front Desc.: Walk to Water
Green Features
- Water Conservation: Water-Smart Landscaping
Financial Considerations
- Association Fee: $825
- Assoc Fee Freq.: Quarterly
- Tax Amount: $1,702.68
- Tax Year: 2002
Disclosures and Reports
- Property ID: 7NORTHAV2PROV
- Lot Number: 117
Listed by SKD Real Estate

Get Pre-Approved Today
Schools
Schools serving 7 North Ave #2
School District:Providence School District
| Name | Grades | Distance |
|---|---|---|
Martin Luther King El. School 35 Camp Street, Providence, RI 02906 | K-5 | 1.2 mi |
Harry Kizirian Elementary School 60 Camden Avenue, Providence, RI 02908 | K-5 | 2.1 mi |
Veazie Street School 211 Veazie Street, Providence, RI 02904 | K-5 | 2.1 mi |
Nathan Bishop Middle School 101 Sessions Street, Providence, RI 02906 | 6-8 | 0.9 mi |
Esek Hopkins Middle School 480 Charles Street, Providence, RI 02904 | 6-8 | 1.5 mi |
Nathanael Greene Middle School 721 Chalkstone Avenue, Providence, RI 02908 | 6-8 | 2.4 mi |
Hope High School 324 Hope Street, Providence, RI 02906 | 9-12 | 1.4 mi |
Central High School, Providence, RI 70 Fricker Street, Providence, RI 02903 | 9-12 | 2.9 mi |
Classical High School, Providence, RI 770 Westminster Street, Providence, RI 02903 | 9-12 | 2.9 mi |
Disclaimer:
School attendance boundaries provided by ATTOM Data Solutions and are for reference only. Contact the school directly to verify enrollment eligibility.
Price & Sales History for 7 North Ave #2
Date
Details
Price
Change
Source
9/16/2026
Listed
$289,900
152.09%
MLS
5/06/2017
Sold
$115,000
—
Public Record
Disclaimer: Historical sales information is derived from public records provided by the county offices. Information is not guaranteed and should be independently verified.
Tax History
Tax History for 7 North Ave #2
Year
Property Taxes
Change
Tax Assessment
Change
2025
$2,683
2%
$183,800
28%
2024
$2,642
—
$144,000
—
2023
$2,642
3%
$144,000
—
2022
$2,563
-24%
$144,000
5%
2021
$3,372
18%
$137,300
18%
2020
$2,849
—
$116,000
—
2019
$2,849
-14%
$116,000
12%
2018
$3,321
—
$103,900
—
2017
$3,321
—
$103,900
—
2016
$3,321
-22%
$103,900
-20%
2015
$4,283
-2%
$129,400
—
2014
$4,367
—
$129,400
—
2013
$4,367
—
$129,400
—
Disclaimer: Historical tax information is derived from public records provided by the county offices. Information is not guaranteed and should be independently verified.
Estimate the Cost
Estimate the Cost for 7 North Ave #2
7 North Avenue #2, Providence, RI 02906 (MLS# 1421926) is a Condo property with 1 bedroom and 1 full bathroom. 7 North Avenue #2 is currently listed for $289,900 and was received on September 05, 2026. Want to learn more about 7 North Avenue #2? Do you have questions about finding other Condo real estate for sale in Providence? You can browse all Providence real estate or contact a Coldwell Banker agent to request more information.