This is a carousel with tiles that activate property listing cards. Use the previous and next buttons to navigate.
1/2
$829,000 Coming Soon
This is a carousel with tiles that activate property listing cards. Use the previous and next buttons to navigate.
1/2
Property Description
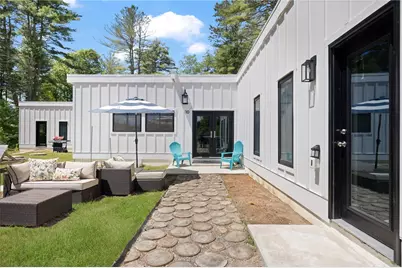
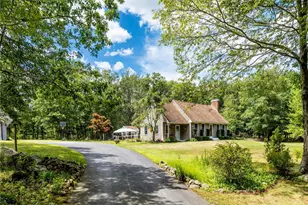
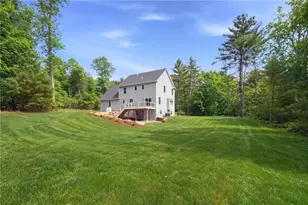
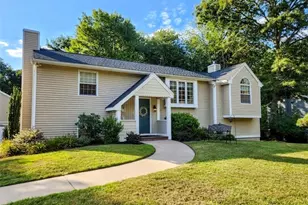
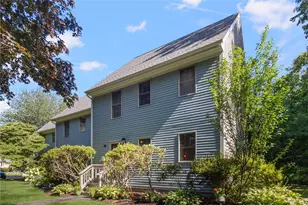
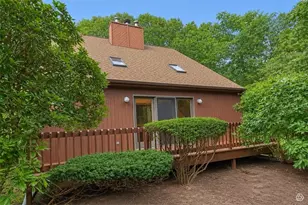
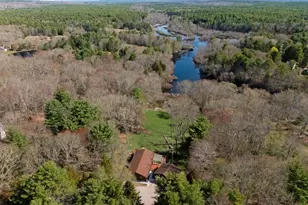
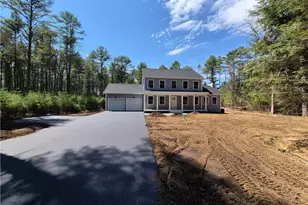
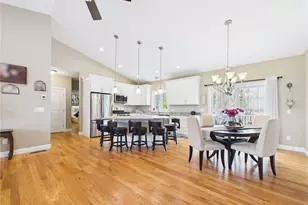
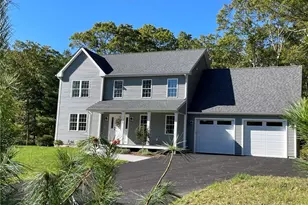
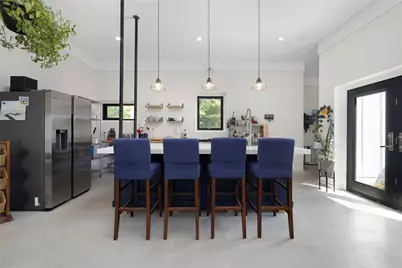
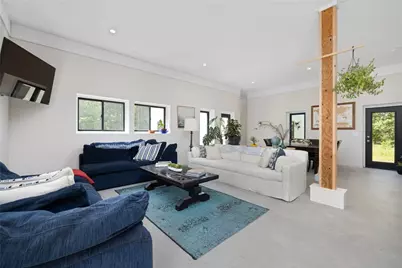
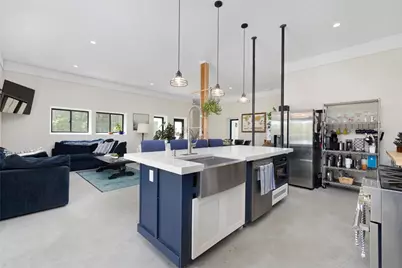
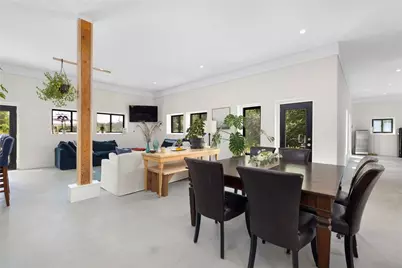
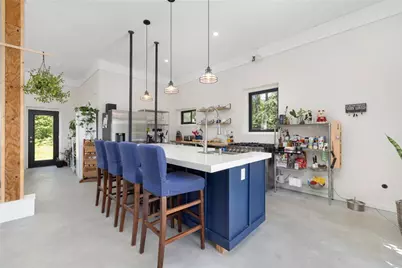
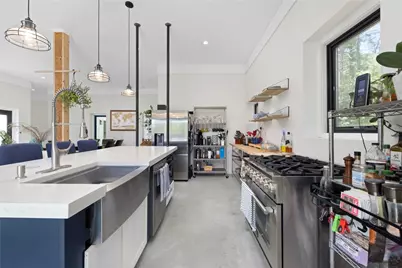
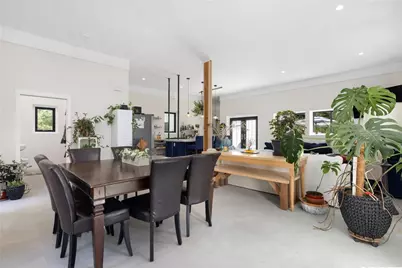
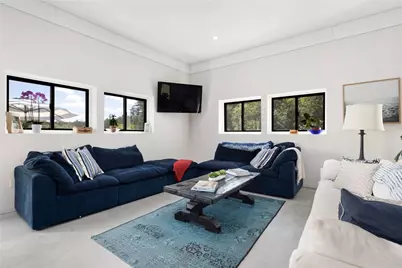
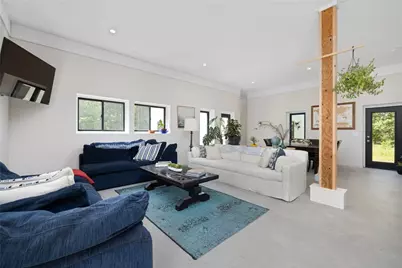
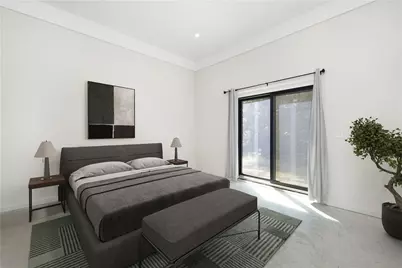
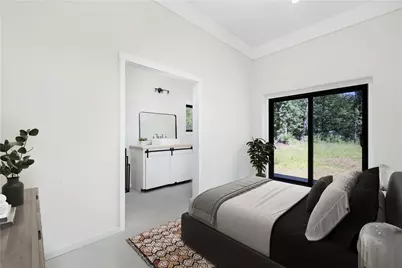
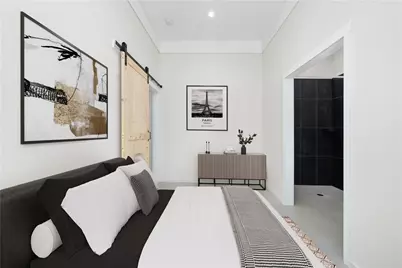
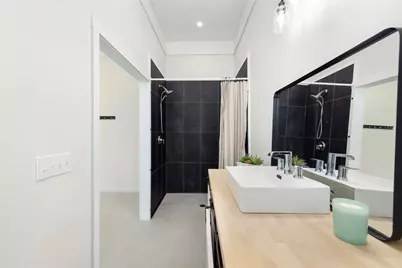
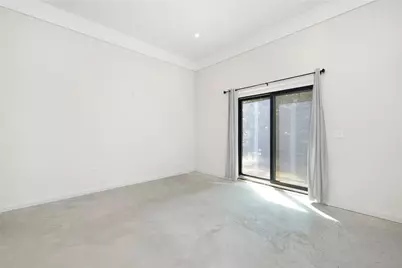
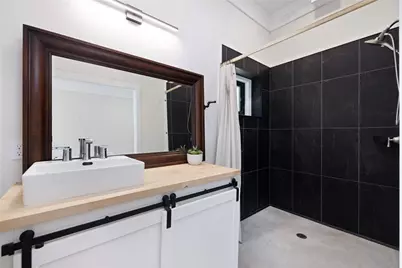
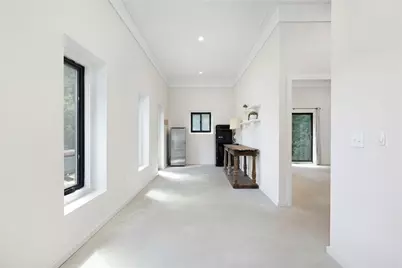
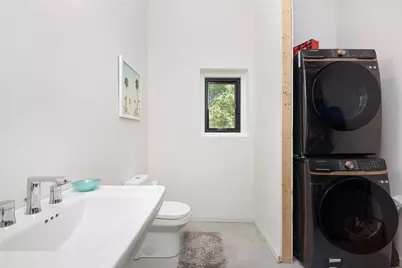
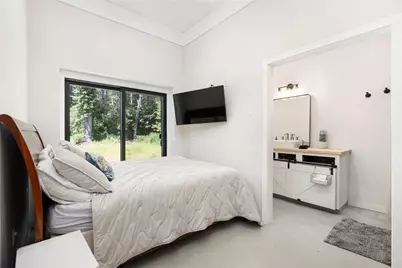
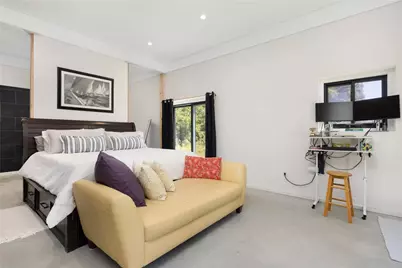
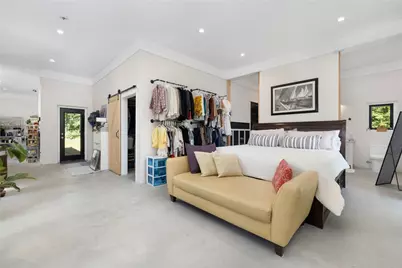
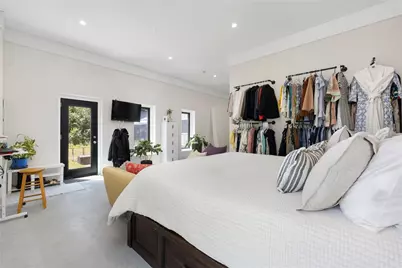
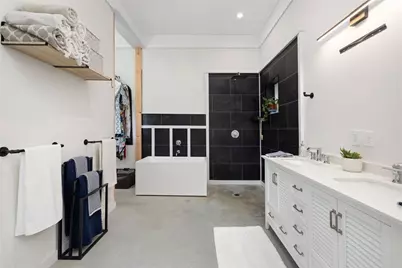
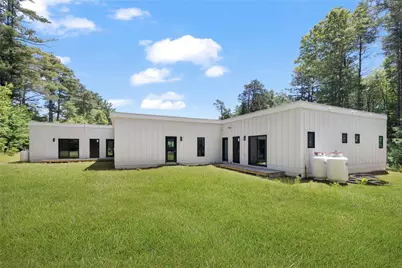
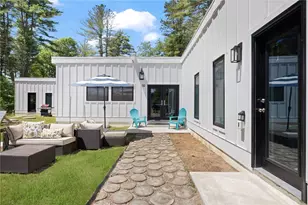
Innovative cutting edge modern contemporary one level offers multigenerational care free living. Custom designed and built in 2024 nestled on a private 6.75 lot within Wood River Junction. Architecturally laid out for two bedrooms and two full bathrooms on each end with a open concept dining and living in the center. Constructed with Exterior Insulated Concrete Form (ICF) that creates an highly durable, energy-efficient, and soundproof wall system with double installation. Attractive James Hardie white board and batten cement exterior siding. Radiant heat throughout fueled by propane and tankless COMBI hot water boiler. Soaring 11 foot ceilings, care free concrete flooring. Abundant Andersen windows and doors throughout offer light and the natural beauty of the exterior surroundings in every room. SIX BEDROOM septic system offers possible expansion or Accessory Dwelling Unit capability. Modern contemporary style; open walk in showers, primary with free standing tub. Kitchen boasts an oversized island, 6 burner Forno gas stove/oven. Currently kitchen does not have cabinetry as owner is using open shelving. Owner looking for buyer to put the finishing touches on the property. Private near 7 acres property is a blank canvas for possible pool, out building, ADU, gardening, equestrian the possibilities are endless! Walk to Wood River for fishing (Alton Pond fishing access), paddling, and relaxation. Nature preserves, golf, and interstate 95 within minutes. Personal oasis awaits!
Full Property Details
Full Property Details for 10 Bucknam Rd
General
- Price: $829,000
- Taxes: $8,477 (2025)
- Status: Coming Soon
- Type: Single Family
- Source: STWMLS
- MLS ID: 1412824
- Updated: 5/26/2026
- Added to Site: 9 day(s) ago
Business
- Business Type: Other
Interior
- Number of Rooms: 8
- Interior Features: Stall Shower, Tub Shower, Cable TV
- Fireplace(s): None
- Appliances: Dryer, Dishwasher, Gas Water Heater, Microwave, Oven, Range, Refrigerator, Tankless Water Heater, Washer
- Flooring: Other
Rooms
Bathrooms
- Total Bathrooms: 5
- Full Bathrooms: 4
- Half Bathrooms: 1
Bedrooms
- Total Bedrooms: 4
Additional Information
- Tennis: Yes
Parking
- Total Spaces: 10
- Parking Features: No Garage
Location
- County: Washington
- Subdivision: Wood River Junction
- Near Highway: Yes
Heating & Cooling
- Cooling Type: None
- Heating Type: Propane, Radiant
Utilities
- Sewer: Septic Tank
- Water: Well
- Well: Yes
Structural Information
- Architectural Style: Contemporary, Ranch
- Detached/Attached: Detached
- Construction: Drywall, Other
- Basement Desc.: None
- Windows: Thermal Windows
- Stories/Levels: 1
- Building Size: 2688
- Square Feet: 2,688
- Living Area: 2,688 Sq. Ft.
- Finished Total: 2,688 Sq. Ft.
- Finished Above Grnd: 2,688 Sq. Ft.
- Year Built: 2024
Lot Features
- Lot Size (Acres): 6.75
- Lot Size (Sq. Ft.): 294,030
- Lot Size: 294030
- Lot Features: Wooded
Horse Property
- Horse Property: Yes
- Horse Facility Desc.: Horses Allowed
Water Features
- Water Front Desc.: River Front, Walk to Water
Financial Considerations
- Tax Amount: $8,477
- Tax Year: 2025
Disclosures and Reports
- Property ID: 10BUCKNAMRDRICH
- Lot Number: 18
Listed by Mott & Chace Sotheby's Intl.
Get Pre-Approved Today
Schools
Schools serving 10 Bucknam Rd
School District:Chariho Regional School District
| Name | Grades | Distance |
|---|---|---|
Chariho Regional Middle School 455B Switch Road, Richmond, RI 02894 | 5-8 | 1.2 mi |
Hope Valley Elementary School 15 Thelma Drive, Hopkinton, RI 02832 | K-4 | 5 mi |
Richmond Elementary School 190 Kingstown Road, Richmond, RI 02898 | K-4 | 5.1 mi |
Chariho High School 453 Switch Road, Richmond, RI 02894 | 9-12 | 1.3 mi |
Disclaimer:
School attendance boundaries provided by ATTOM Data Solutions and are for reference only. Contact the school directly to verify enrollment eligibility.
Price & Sales History for 10 Bucknam Rd
Date
Details
Price
Change
Source
5/20/2026
Listed
$829,000
—
MLS
Disclaimer: Historical sales information is derived from public records provided by the county offices. Information is not guaranteed and should be independently verified.

Tax History
Tax History for 10 Bucknam Rd
Year
Property Taxes
Change
Tax Assessment
Change
2025
$8,074
26%
$550,400
26%
2024
$6,393
54%
$435,800
55%
2023
$4,140
54%
$280,500
115%
2022
$2,684
—
$130,400
—
2021
$2,689
1%
$130,400
—
2020
$2,658
-3%
$130,400
4%
2019
$2,742
2%
$125,300
—
2018
$2,676
3%
$125,300
—
2017
$2,606
1%
$125,300
4%
2016
$2,588
2%
$120,000
—
2015
$2,530
1%
$120,000
—
2014
$2,513
2%
$120,000
-3%
2013
$2,456
—
$124,300
—
Disclaimer: Historical tax information is derived from public records provided by the county offices. Information is not guaranteed and should be independently verified.
Estimate the Cost
Estimate the Cost for 10 Bucknam Rd
10 Bucknam Road, Richmond, RI 02894 (MLS# 1412824) is a Single Family property with 4 bedrooms, 4 full bathrooms and 1 partial bathroom. 10 Bucknam Road is currently listed for $829,000 and was received on May 20, 2026. Want to learn more about 10 Bucknam Road? Do you have questions about finding other Single Family real estate for sale in Richmond? You can browse all Richmond real estate or contact a Coldwell Banker agent to request more information.