

This is a carousel with tiles that activate property listing cards. Use the previous and next buttons to navigate.
1/44
$929,900
This is a carousel with tiles that activate property listing cards. Use the previous and next buttons to navigate.
1/44
Property Description
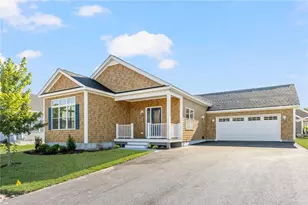
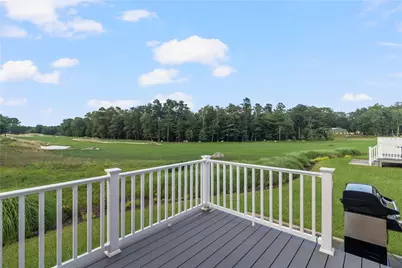
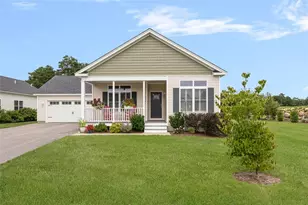
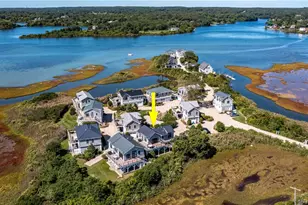
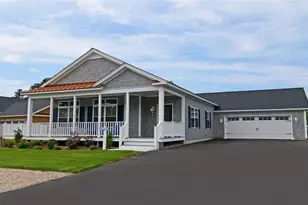
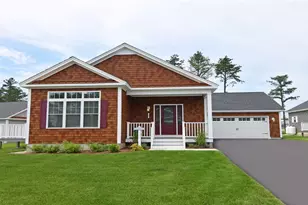
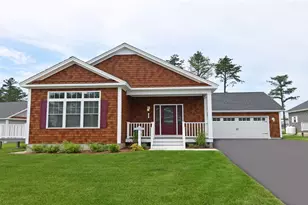
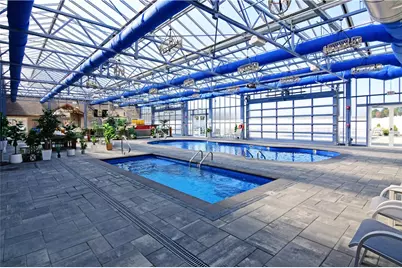
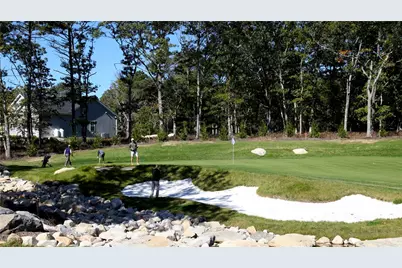
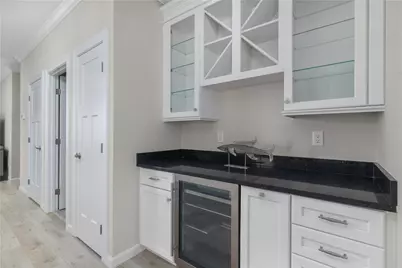
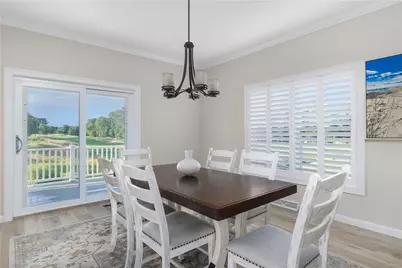
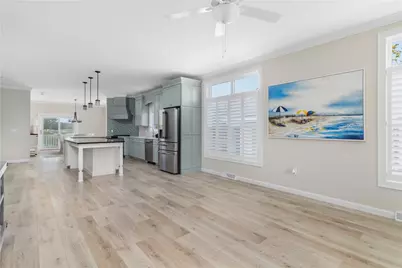
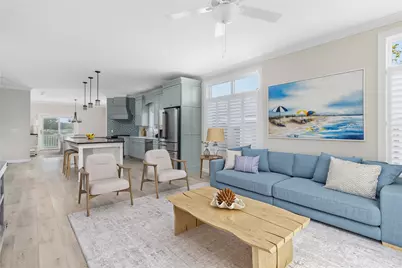
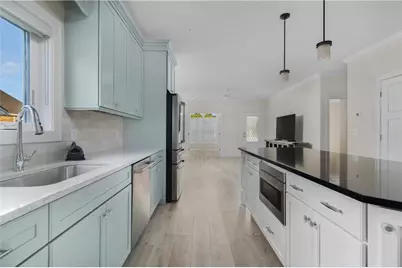
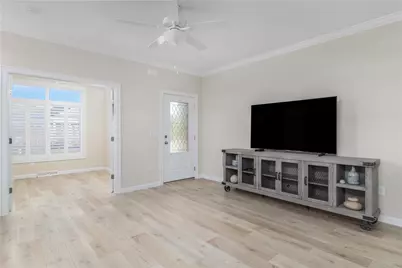
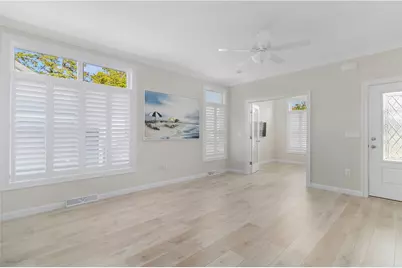
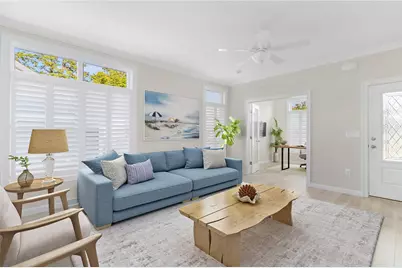
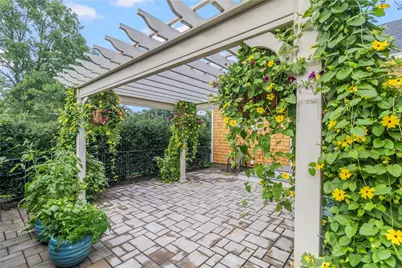
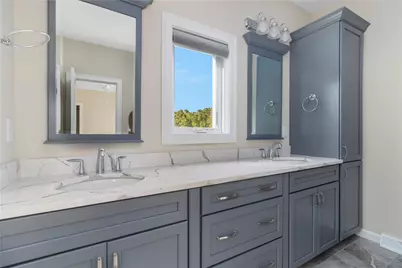
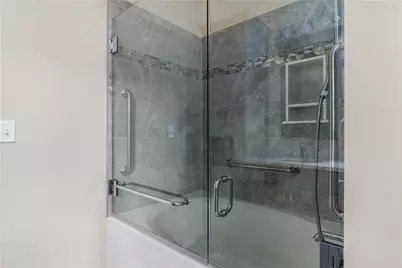
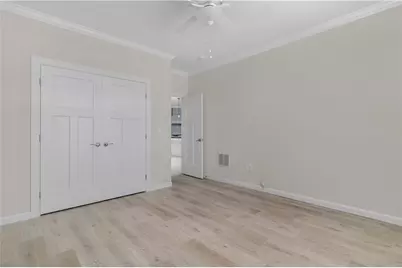
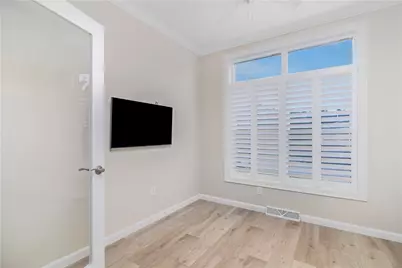
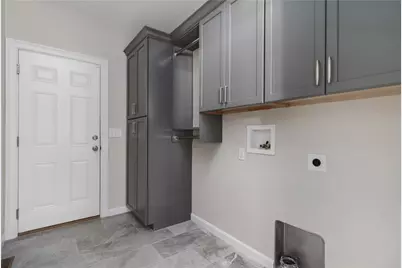
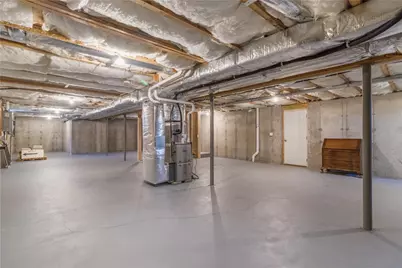
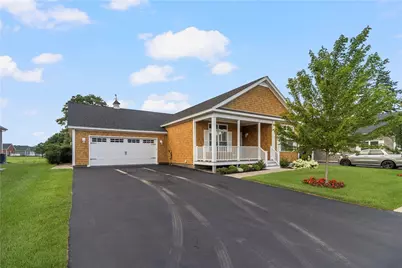
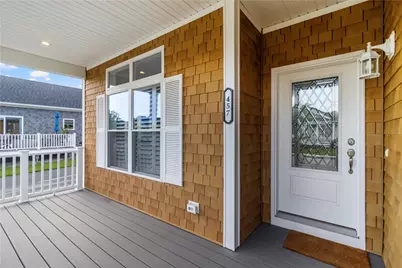
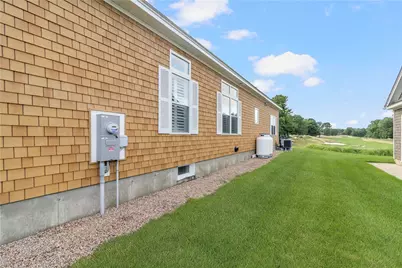
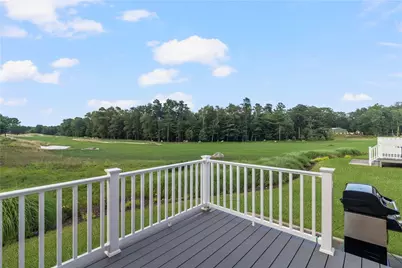
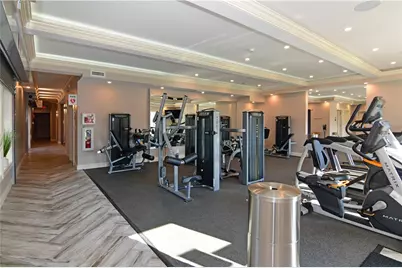
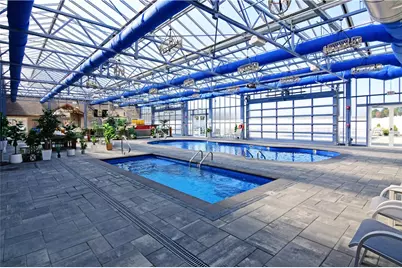
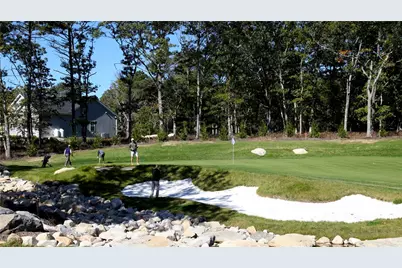
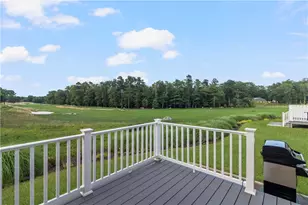
BACK ON MARKET! New Construction available for immediate move-in! Welcome to this brand-new home in South Shore Village, a premier 55+ community of detached luxury condos designed for active, carefree living. This rare Ninigret model features 2 bedrooms, 2 baths, a versatile sunroom, and an open layout with 9-foot ceilings. The chef's kitchen features GE Caf appliances, an oversized island, and coffee bar/drink station. The spacious dining room opens to an expanded deck and patio with beautiful fairway views of Hole 6. Both bedrooms feature custom closet systems. The primary suite offers a luxurious ensuite with tile shower, soaking tub, and double vanity, plus access to a private patio surrounded by hollies and enhanced by a stunning pergola with hanging plants. A full basement with interior and garage access, two-car garage, and double driveway provide excellent storage and parking. Amenities include a 9-hole golf course, driving range, indoor and outdoor saltwater pools, walking trails, state-of-the-art fitness center, and lively clubhouse with a bar inspired by the boat from Jaws. Condo fees include snow removal, trash, landscaping, irrigation, and grounds maintenance. Just minutes from South County's best beaches, dining, and nightlife. South Shore Village is in its final construction phase get in now before the community is complete!
Full Property Details
Full Property Details for 457 Sand Plains Trl
General
- Price: $929,900
- HOA FEE: $360/month
- Status: Active
- Type: Condo
- Source: STWMLS
- MLS ID: 1420500
- Updated: 10/8/2026
- Added to Site: 57 day(s) ago
Interior
- Number of Rooms: 5
- Interior Features: Internal Expansion, Stall Shower, Tub Shower, Cable TV
- Fireplace(s): None
- Appliances: Dishwasher, Gas Water Heater, Microwave, Oven, Range, Refrigerator, Range Hood, Tankless Water Heater, Water Heater
- Flooring: Ceramic Tile, Laminate
Rooms
Bathrooms
- Total Bathrooms: 2
- Full Bathrooms: 2
Bedrooms
- Total Bedrooms: 2
Other Rooms
- Laundry: In Unit
Additional Information
- Shared Amenities: Indoor Pool, Pool, Recreation Facilities, Recreation Room, Spa/Hot Tub, Tennis Court(s), Trail(s)
- Pool: Yes
- Pool Description: In Ground, Salt Water, Community, Indoor
- Spa Description: Community
- Tennis: Yes
Exterior
- Exterior Features: Deck, Porch, IrrigationSprinklers, Paved Driveway
- Porch/Patio/Deck: Deck, Porch
Parking
- Garage: Yes
- Attached garage: Yes
- Garage Spaces: 2
- Covered Spaces: 2
- Total Spaces: 4
- Parking Features: Assigned, Attached, Garage, Garage Door Opener
Location
- County: Washington
- Building Name: SOUTH SHORE VILLAGE
- Near Highway: Yes
Community
- Assoc. Fees Include: Clubhouse, Maintenance Grounds, Parking, Pool(s), Recreation Facilities, Sewer, Snow Removal, Trash
- Units Assoc/Comm: 303
- Pets Allowed: Yes
- Adult Community: Yes
Heating & Cooling
- Central air: Yes
- Air Conditioning: Yes
- Cooling Type: Heat Pump, Central Air Conditioning
- Heating Type: Forced Air, Heat Pump, Propane, Other
Utilities
- Sewer: Septic Tank
- Water: Multiple Meters, Public
- Utility Description: Underground Utilities
Structural Information
- Detached/Attached: Detached
- Construction: Drywall, Vinyl Siding
- Basement: Yes
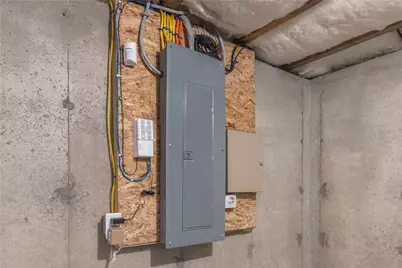
- Basement Desc.: Exterior Entry, Full, Interior Entry, Unfinished
- Entry Floor Number: 1
- Entry Location: First Floor Access, Private Entry
- Stories/Levels: 1
- Building Size: 1680
- Square Feet: 1,680
- Living Area: 1,680 Sq. Ft.
- Finished Total: 1,680 Sq. Ft.
- Finished Above Grnd: 1,680 Sq. Ft.
- Year Built: 2025
- Property Condition: Under Construction
Lot Features
- Sidewalks: Yes
- Lot Features: Cul-De-Sac, Sprinkler System, Wooded
Green Features
- Energy Efficient: Water Heater
Financial Considerations
- Association Fee: $360
- Assoc Fee Freq.: Monthly
Disclosures and Reports
- Property ID: 457SANDPLAINSTRLSKNG
- Lot Number: D72
Listed by Lawrence C. LeBlanc REALTORS
Get Pre-Approved Today
Schools
Schools serving 457 Sand Plains Trl
School District:South Kingstown School District
| Name | Grades | Distance |
|---|---|---|
Matunuck School 380 Matunuck Beach Road, South Kingstown, RI 02879 | K-4 | 2.9 mi |
Curtis Corner Middle School 301 Curtis Corner Road, South Kingstown, RI 02879 | 7-8 | 4.5 mi |
South Kingstown High School 215 Columbia Street, South Kingstown, RI 02879 | 9-12 | 5.2 mi |
Disclaimer:
School attendance boundaries provided by ATTOM Data Solutions and are for reference only. Contact the school directly to verify enrollment eligibility.
Price & Sales History for 457 Sand Plains Trl
Date
Details
Price
Change
Source
8/12/2026
Listed
$929,900
—
MLS
Disclaimer: Historical sales information is derived from public records provided by the county offices. Information is not guaranteed and should be independently verified.

Estimate the Cost
Estimate the Cost for 457 Sand Plains Trl
457 Sand Plains Trail, South Kingstown, RI 02879 (MLS# 1420500) is a Condo property with 2 bedrooms and 2 full bathrooms. 457 Sand Plains Trail is currently listed for $929,900 and was received on August 12, 2026. Want to learn more about 457 Sand Plains Trail? Do you have questions about finding other Condo real estate for sale in South Kingstown? You can browse all South Kingstown real estate or contact a Coldwell Banker agent to request more information.