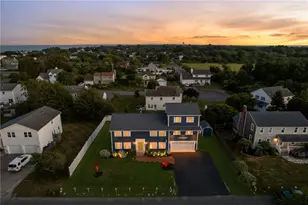
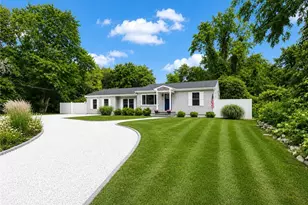
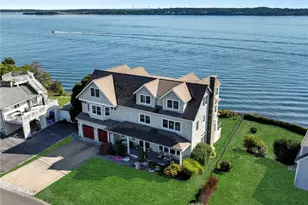
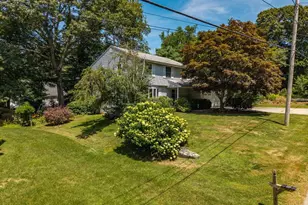
This is a carousel with tiles that activate property listing cards. Use the previous and next buttons to navigate.
1/50
$1,795,000
This is a carousel with tiles that activate property listing cards. Use the previous and next buttons to navigate.
1/50
Property Description
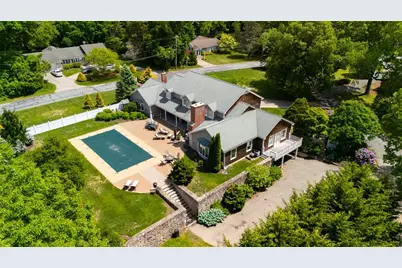
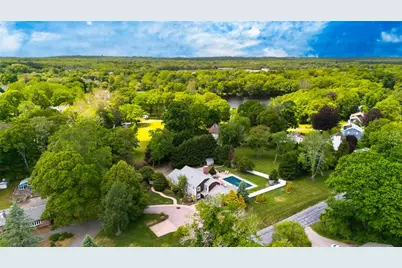
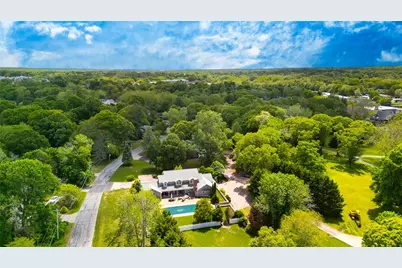
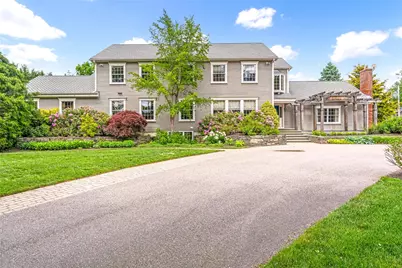
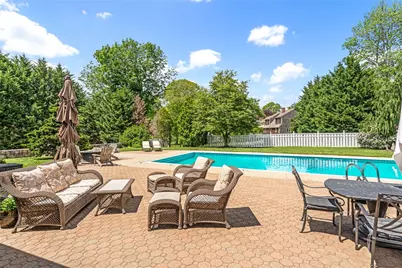
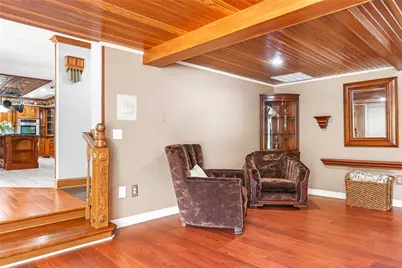
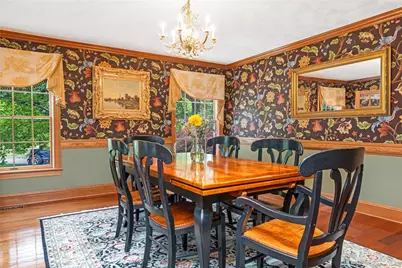
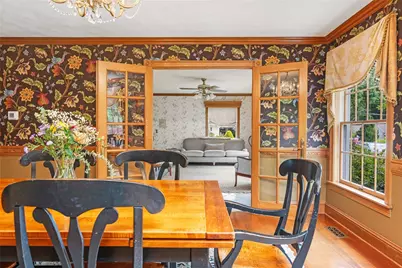
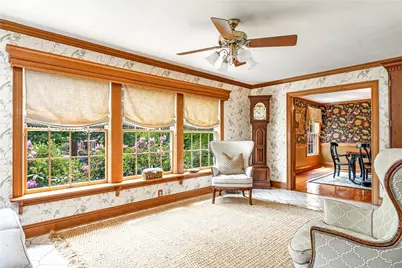
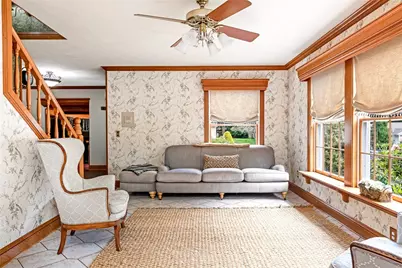
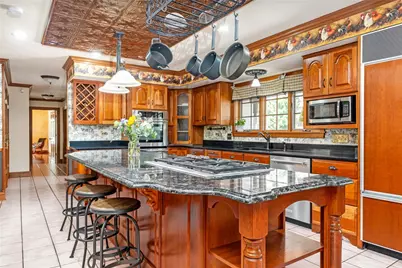
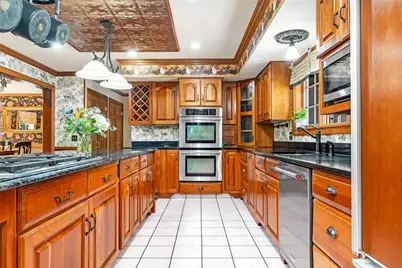
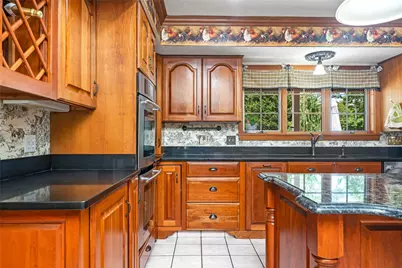
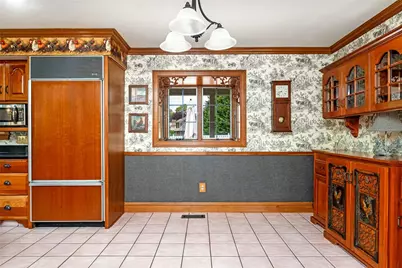
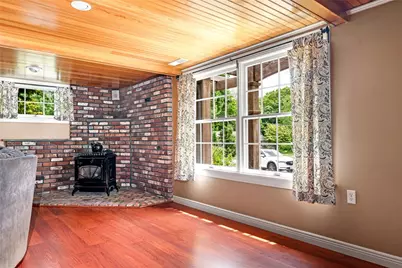
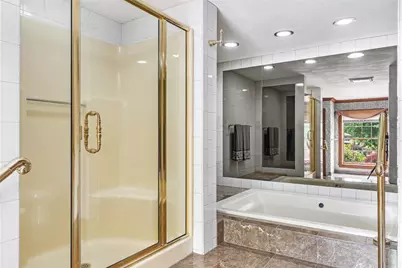
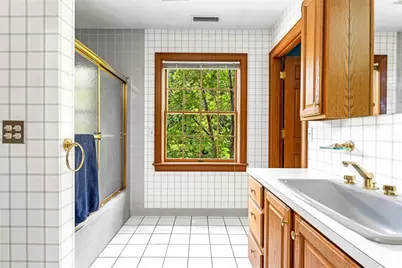
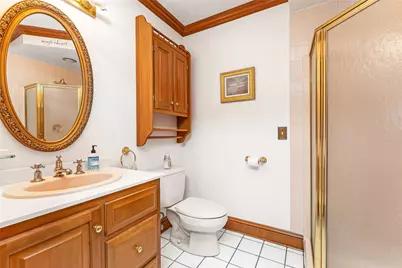
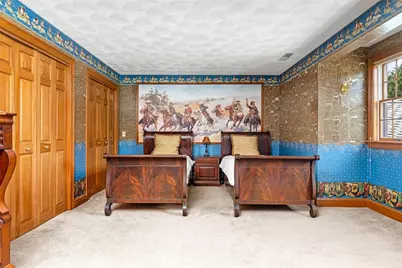
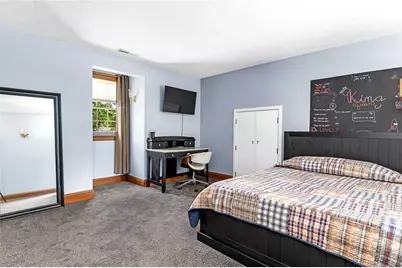
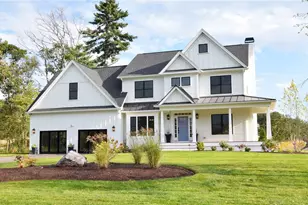
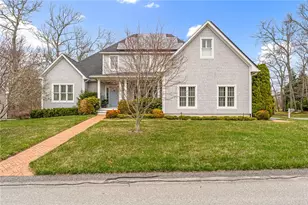
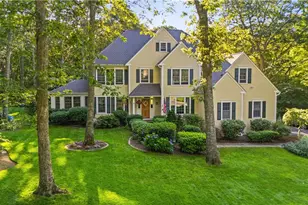
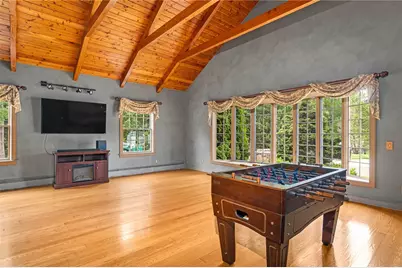
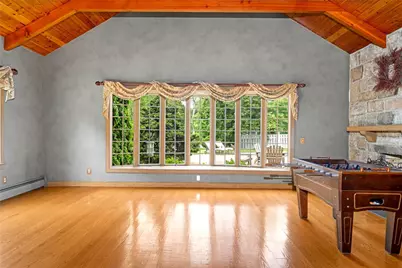
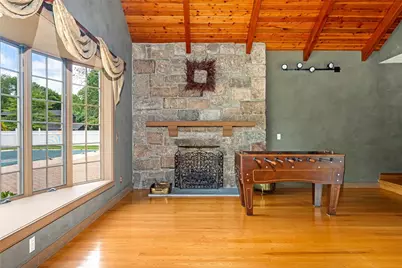
Beautifully crafted and exceptionally well-built custom home on an oversized lot in the desirable Oaks neighborhood of Wakefield. Thoughtful updates, quality craftsmanship, and extensive millwork are evident throughout. Designed for comfortable living and entertaining, the main level features radiant heat, hardwood and tile flooring, a spacious island kitchen, formal dining room, bright sunroom, and library with built-ins. The impressive game room showcases ash hardwood floors, cathedral wood ceilings, and a gas fireplace. The first-floor primary suite offers cherry hardwood floors, cathedral ceilings, a private balcony, jetted tub, and separate shower. A separate full bath conveniently located off the hallway serves as an ideal cabana bath for the heated Gunite pool with electric cover. Additional features include central air, hydro-air heating, central vacuum, and a Viessmann gas boiler with 8 heating zones. The finished lower level offers a gym, full bath, and ample storage. A 1-car garage, outdoor shower, 50-year architectural roof, town water, and town sewer add to the home's appeal. Ideally located within walking distance of downtown Wakefield, bike paths, restaurants, and shops, and just minutes to area beaches. This meticulously maintained home offers quality construction, comfort, and an unbeatable South County location.
Full Property Details
Full Property Details for 74 Oakwoods Dr
General
- Price: $1,795,000
- Taxes: $12,099 (2025)
- Status: Active
- Type: Single Family
- Source: STWMLS
- MLS ID: 1413910
- Updated: 6/6/2026
- Added to Site: 53 day(s) ago
Interior
- Number of Rooms: 15
- Interior Features: Cathedral Ceiling(s), High Ceilings, Interior Steps, Vaulted Ceiling(s)
- Fireplace: Yes
- Number of Fireplaces: 1
- Fireplace(s): Gas
- Appliances: Dryer, Dishwasher, Gas Water Heater, Microwave, Oven, Range, Refrigerator, Washer
- Flooring: Carpet, Ceramic Tile, Hardwood
Rooms
Bathrooms
- Total Bathrooms: 6
- Full Bathrooms: 6
Bedrooms
- Total Bedrooms: 5
Additional Information
- Pool: Yes
- Pool Description: In Ground
- Tennis: Yes
Exterior
- Exterior Features: Balcony, Patio, Paved Driveway
- Porch/Patio/Deck: Balcony, Patio
Parking
- Garage: Yes
- Attached garage: Yes
- Garage Spaces: 2
- Covered Spaces: 2
- Total Spaces: 8
- Parking Features: Attached, Built In, Garage
Location
- County: Washington
- Subdivision: The Oaks
- Near Highway: Yes
Heating & Cooling
- Central air: Yes
- Air Conditioning: Yes
- Cooling Type: Central Air Conditioning
- Heating Type: Baseboard, Forced Air, Gas, Hydro Air, Zoned
Utilities
- Sewer: Connected
- Water: Connected
- Utility Description: Sewer Connected
Structural Information
- Architectural Style: Colonial
- Detached/Attached: Detached
- Construction: Drywall, Clapboard, Shingle Siding, Wood Siding
- Basement: Yes
- Basement Desc.: Exterior Entry, Full, Interior Entry, Partially Finished
- Stories/Levels: 2
- Building Size: 5064
- Square Feet: 5,064
- Living Area: 5,064 Sq. Ft.
- Finished Total: 5,064 Sq. Ft.
- Finished Above Grnd: 5,064 Sq. Ft.
- Year Built: 1990
Lot Features
- Lot Size (Acres): 1.05
- Lot Size (Sq. Ft.): 45,738
- Lot Size: 45738
Financial Considerations
- Tax Amount: $12,099
- Tax Year: 2025
Disclosures and Reports
- Property ID: 74OAKWOODSDRSKNG
- Lot Number: 79
Listed by Serhant New England

Get Pre-Approved Today
Schools
Schools serving 74 Oakwoods Dr
School District:South Kingstown School District
| Name | Grades | Distance |
|---|---|---|
Peace Dale School 109 Kersey Road, South Kingstown, RI 02879 | K-4 | 0.5 mi |
Curtis Corner Middle School 301 Curtis Corner Road, South Kingstown, RI 02879 | 7-8 | 1.6 mi |
South Kingstown High School 215 Columbia Street, South Kingstown, RI 02879 | 9-12 | 0.4 mi |
Disclaimer:
School attendance boundaries provided by ATTOM Data Solutions and are for reference only. Contact the school directly to verify enrollment eligibility.
Price & Sales History for 74 Oakwoods Dr
Date
Details
Price
Change
Source
6/03/2026
Listed
$1,795,000
541.07%
MLS
4/09/1999
Sold
$280,000
—
Public Record
Disclaimer: Historical sales information is derived from public records provided by the county offices. Information is not guaranteed and should be independently verified.
Tax History
Tax History for 74 Oakwoods Dr
Year
Property Taxes
Change
Tax Assessment
Change
2025
$12,099
-2%
$1,353,300
21%
2024
$12,354
—
$1,118,000
—
2023
$12,354
1%
$1,118,000
—
2022
$12,242
-4%
$1,118,000
26%
2021
$12,807
—
$886,300
—
2020
$12,807
—
$886,300
—
2019
$12,807
4%
$886,300
13%
2018
$12,309
2%
$785,000
—
2017
$12,018
1%
$785,000
—
2016
$11,846
7%
$785,000
10%
2015
$11,112
—
$716,000
—
2014
$11,084
—
$716,000
—
2013
$11,077
—
$716,000
—
Disclaimer: Historical tax information is derived from public records provided by the county offices. Information is not guaranteed and should be independently verified.
Estimate the Cost
Estimate the Cost for 74 Oakwoods Dr
74 Oakwoods Drive, South Kingstown, RI 02879 (MLS# 1413910) is a Single Family property with 5 bedrooms and 6 full bathrooms. 74 Oakwoods Drive is currently listed for $1,795,000 and was received on June 03, 2026. Want to learn more about 74 Oakwoods Drive? Do you have questions about finding other Single Family real estate for sale in South Kingstown? You can browse all South Kingstown real estate or contact a Coldwell Banker agent to request more information.