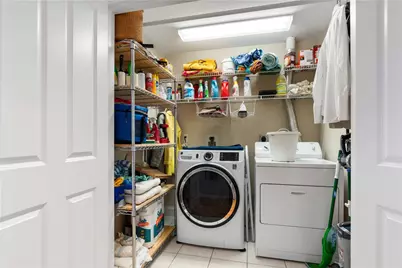
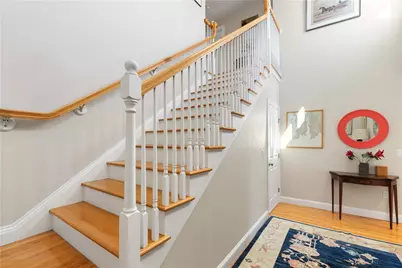
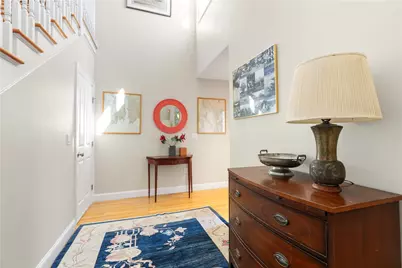
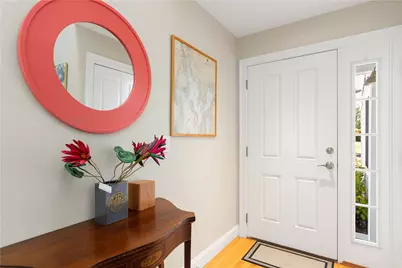
This is a carousel with tiles that activate property listing cards. Use the previous and next buttons to navigate.
1/44
$827,500 Just Listed
This is a carousel with tiles that activate property listing cards. Use the previous and next buttons to navigate.
1/44
Property Description
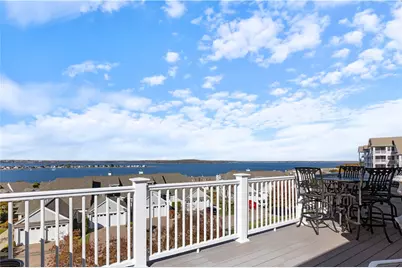
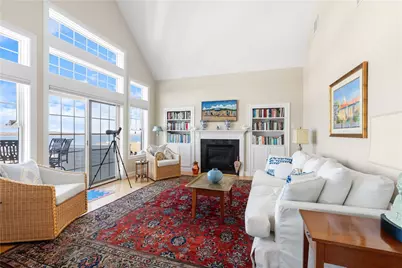
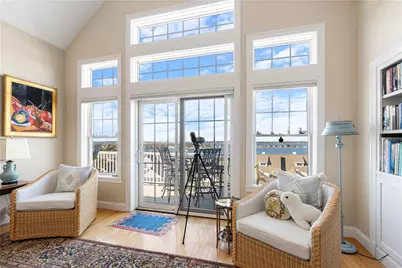
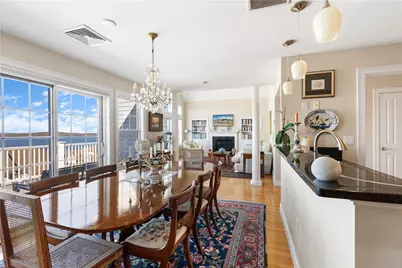
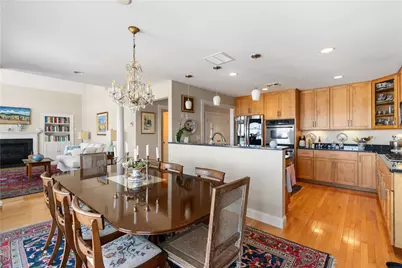
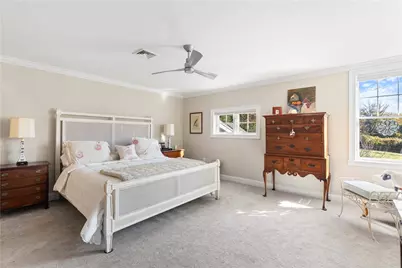
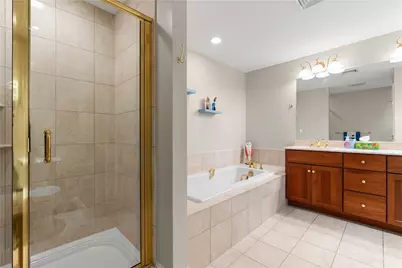
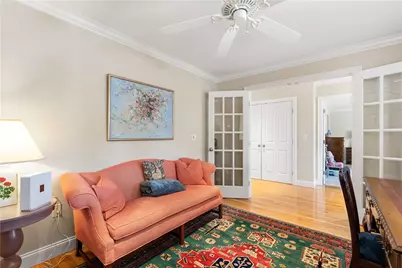
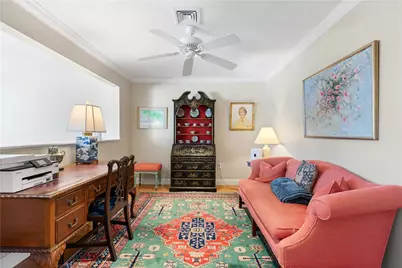
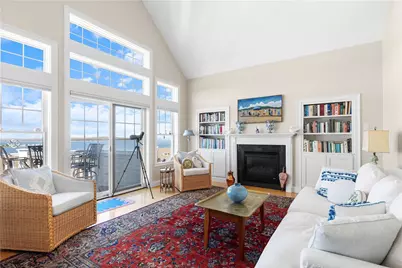
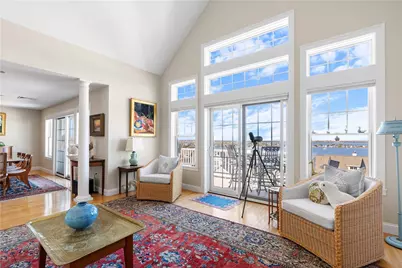
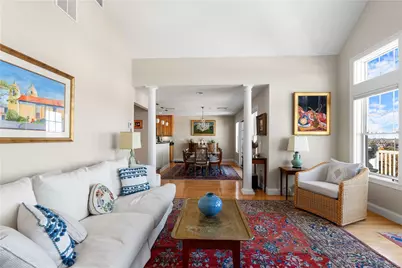
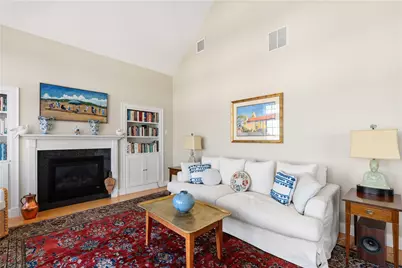
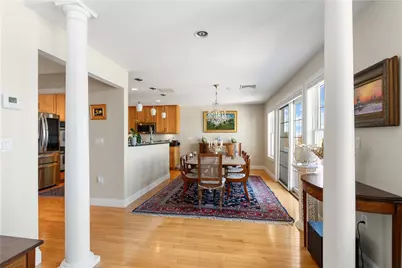
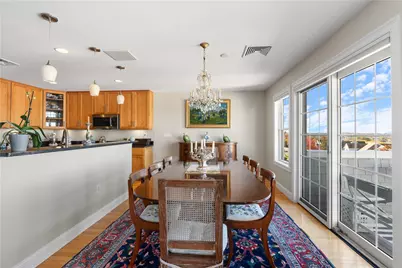
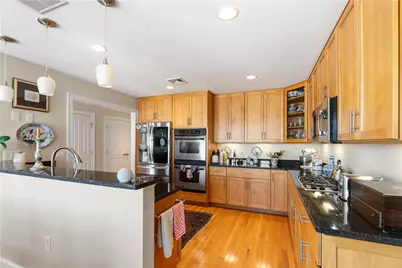
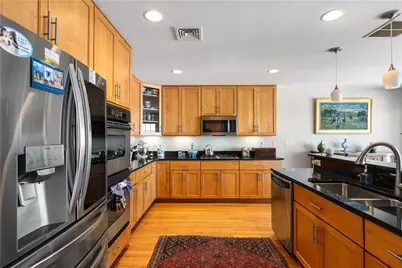
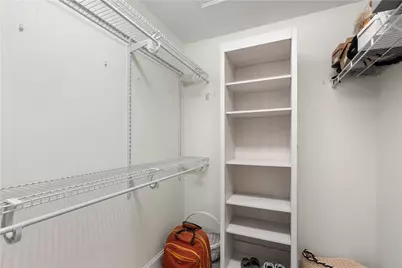
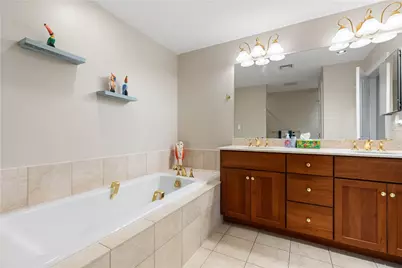
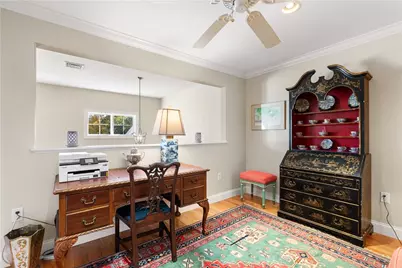
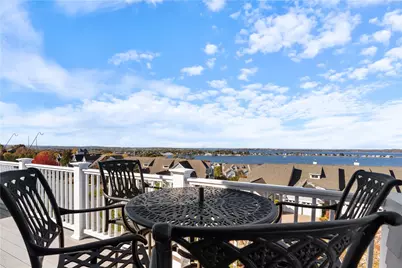
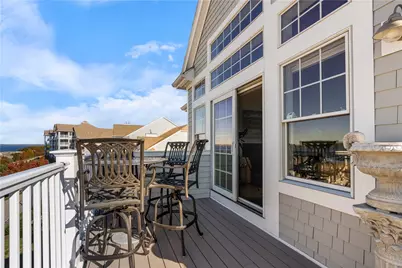
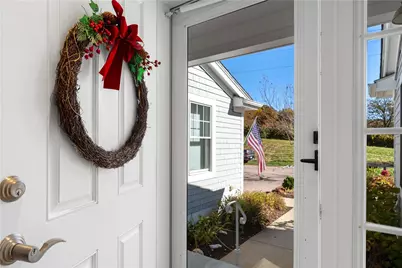
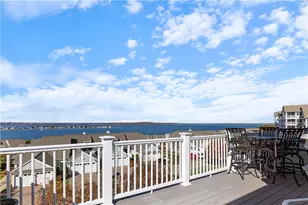
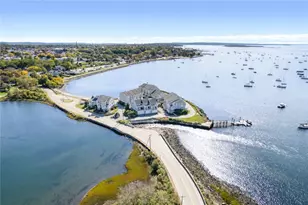
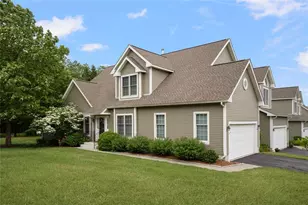
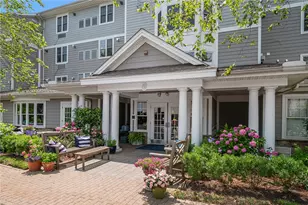
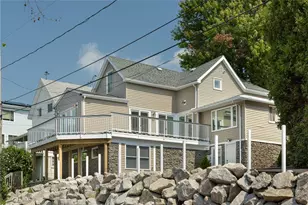
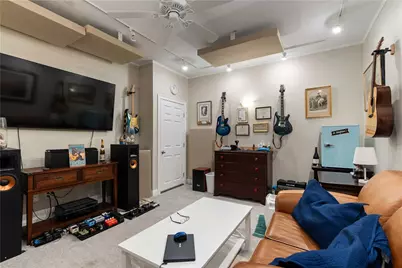
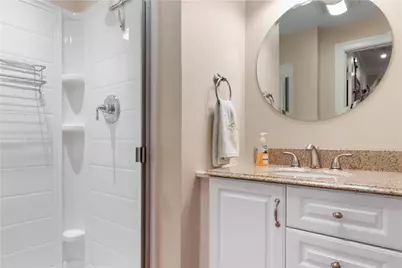
STEP IN AND FALL IN LOVE! THE ONLY AVAILABLE CONDO FOR SALE AT THE VILLAGE PRESENTLY! Panoramic views from one of the highest elevations in the complex. Coastal charm prevails in this pristine and move in ready offering. The living room with vaulted ceiling features a cozy fireplace highlighted by custom built-ins. The dining room is open to the living rm. and both have sliding doors with access to the oversized composite deck. The spacious kitchen has abundant cabinetry, newer stainless refrigerator and microwave, double oven and bar seating. The super-sized primary bdrm. suite features both walk-in and secondary closets, double sinks, separate tub and shower. The laundry is located on the main level. The flexible floor plan offers a den or home office on the main level. The flexible lower level with full bath offers many options: family room, home office or work out room. End your day with your favorite drink watching magnificent colorful sunsets. This 55 plus active adult community offers many amenities including a 10,000 sq ft. beautifully appointed clubhouse, heated out door pool, fitness center, library and game room, tennis and pickle ball courts! Activities Include: biking, book clubs, bridge, mahjong, canasta, cribbage, poker, euchre, bridge, tai chi, water aerobics, golf, knitting, pickleball, tennis, model yacht sailing, singles group. Just 5 minutes to Route 24! 25 minutes to Newport and Providence. Live here like you are on vacation all year long! Don't Wait!
Full Property Details
Full Property Details for 57 Topsail Dr
General
- Price: $827,500
- HOA FEE: $629/month
- Taxes: $7,643 (2026)
- Status: Active
- Type: Condo
- Source: STWMLS
- MLS ID: 1426920
- Updated: 10/29/2026
- Added to Site: 3 day(s) ago
Interior
- Number of Rooms: 5
- Interior Features: Attic, Bathtub, Cathedral Ceiling(s), High Ceilings, Interior Steps, Storage, Stall Shower, Tub Shower, Vaulted Ceiling(s)
- Fireplace: Yes
- Number of Fireplaces: 1
- Fireplace(s): Marble, Zero Clearance
- Appliances: Dryer, Dishwasher, Disposal, Microwave, Oven, Range, Refrigerator, Water Heater, Washer
- Flooring: Ceramic Tile, Hardwood, Carpet
Rooms
Bathrooms
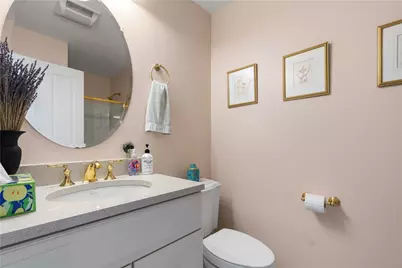
- Total Bathrooms: 3
- Full Bathrooms: 3
Bedrooms
- Total Bedrooms: 1
Other Rooms
- Laundry: In Unit
Additional Information
- Shared Amenities: Maintenance, Pool, Recreation Facilities, Recreation Room, Tennis Court(s)
- Pool: Yes
- Pool Description: In Ground, Community
- Tennis: Yes
Exterior
- Exterior Features: Deck, Paved Driveway, Tennis Court(s)
- Porch/Patio/Deck: Deck
Parking
- Garage: Yes
- Attached garage: Yes
- Garage Spaces: 1
- Covered Spaces: 1
- Total Spaces: 2
- Parking Features: Assigned, Attached, Garage, Garage Door Opener
Location
- County: Newport
- Subdivision: Village at Mt. Hope Bay
- Building Name: Village at Mt. Hope Bay
- Near Highway: Yes
Community
- Assoc. Fees Include: Clubhouse, Maintenance Grounds, Parking, Pool(s), Recreation Facilities, Snow Removal, Tennis Courts, Trash
- Pets Allowed: Yes
- Adult Community: Yes
Heating & Cooling
- Central air: Yes
- Air Conditioning: Yes
- Cooling Type: Central Air Conditioning
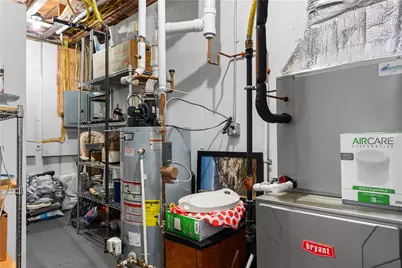
- Heating Type: Forced Air, Gas
Utilities
- Sewer: Connected, Public Sewer
- Water: Multiple Meters, Public
- Utility Description: Sewer Connected, Underground Utilities
Structural Information
- Structure Type: Townhouse
- Detached/Attached: Detached
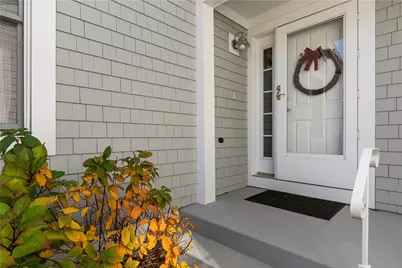
- Construction: Plaster, Shingle Siding
- Basement: Yes
- Basement Desc.: Interior Entry, Partial, Partially Finished
- Windows: Thermal Windows
- Doors: Storm Door(s)
- Entry Floor Number: 1
- Entry Location: First Floor Access, Private Entry
- Stories/Levels: 2
- Building Size: 2110
- Square Feet: 2,110
- Living Area: 2,110 Sq. Ft.
- Finished Total: 2,110 Sq. Ft.
- Finished Above Grnd: 1,660 Sq. Ft.
- Finished Below Grnd: 450 Sq. Ft.
- Year Built: 2004
Lot Features
- Property View: Saltwater, Water
Water Features
- Water View: Yes
- Water Front Desc.: Walk to Water
Financial Considerations
- Association Fee: $629
- Assoc Fee Freq.: Monthly
- Tax Amount: $7,643
- Tax Year: 2026
- Owner Pays: Hot Water
Disclosures and Reports
- Inclusions: Not included in sale: Interior furnishings, deck furniture, outdoor bird bath and pewter birds, all planters, white cabinet and oak cabinet in garage and sound proofing panels in basement.
- Property ID: 57TOPSAILDRTIVR
- Lot Number: 102
Listed by Century 21 Topsail Realty
Get Pre-Approved Today
Schools
Schools serving 57 Topsail Dr
School District:Tiverton School District
| Name | Grades | Distance |
|---|---|---|
Pocasset School 242 Main Road, Tiverton, RI 02878 | K-4 | 1.6 mi |
Tiverton Middle School 10 Quintal Drive, Tiverton, RI 02878 | 5-8 | 2.7 mi |
Tiverton High School 100 North Brayton Road, Tiverton, RI 02878 | 9-12 | 2.4 mi |
Disclaimer:
School attendance boundaries provided by ATTOM Data Solutions and are for reference only. Contact the school directly to verify enrollment eligibility.
Price & Sales History for 57 Topsail Dr
Date
Details
Price
Change
Source
10/29/2026
Listed
$827,500
13.36%
MLS
3/09/2024
Sold
$730,000
—
Public Record
Disclaimer: Historical sales information is derived from public records provided by the county offices. Information is not guaranteed and should be independently verified.
Tax History
Tax History for 57 Topsail Dr
Year
Property Taxes
Change
Tax Assessment
Change
2025
$7,356
—
$665,700
—
2024
$7,356
4%
$665,700
40%
2023
$7,094
2%
$476,100
—
2022
$6,965
3%
$476,100
—
2021
$6,794
—
$476,100
32%
2021
$6,794
19%
$360,200
—
2019
$5,688
-4%
$360,200
—
2018
$5,904
-10%
$360,200
4%
2017
$6,570
—
$344,900
—
2016
$6,601
1%
$344,900
1%
2015
$6,527
7%
$341,000
7%
2014
$6,128
—
$317,500
—
2013
$6,150
—
$317,500
—
Disclaimer: Historical tax information is derived from public records provided by the county offices. Information is not guaranteed and should be independently verified.
Estimate the Cost
Estimate the Cost for 57 Topsail Dr
57 Topsail Drive, Tiverton, RI 02878 (MLS# 1426920) is a Condo property with 1 bedroom and 3 full bathrooms. 57 Topsail Drive is currently listed for $827,500 and was received on October 29, 2026. Want to learn more about 57 Topsail Drive? Do you have questions about finding other Condo real estate for sale in Tiverton? You can browse all Tiverton real estate or contact a Coldwell Banker agent to request more information.