This is a carousel with tiles that activate property listing cards. Use the previous and next buttons to navigate.
1/50
$1,599,000
This is a carousel with tiles that activate property listing cards. Use the previous and next buttons to navigate.
1/50
Property Description
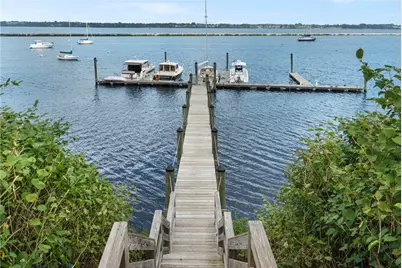
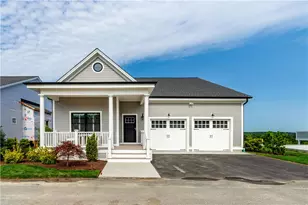
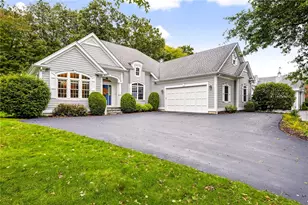
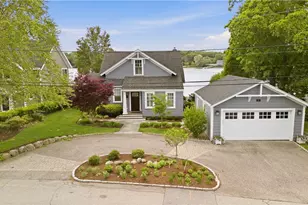
Welcome to Pawtuxet-By-The-Sea! A rare coastal tri-level luxury townhouse with sweeping views of Narragansett Bay. An elite masterpiece with a guest house, 3 garage bays & a dedicated dock. This luxurious unit is the perfect blend where elegance meets the shoreline! The expansive main residence features a custom (handicap-accessible) open-plan layout, anchored by a private in-unit elevator that serves all floors. The chef's kitchen features custom inset cabinetry, premium countertops, and integrated Wolf and Sub-Zero appliances. The handsome fireplace, built-in cabinets, and hardwoods are crafted from exotic materials. The primary suite offers abundant living space, a cheerful, spa-like bathroom, and a boutique-style closet. The lower level has a custom laundry room, full bath, storage, and additional flex living space offering direct access to the garden-level patio. The private 1-bed, 1-bath guest house has an open-concept living area with a custom kitchenette. The perfect turnkey property for coastal tranquility. Tucked away, yet minutes from the historic Pawtuxet Village, which is home to artisan shops & local cafes. 10 minutes to Downtown Providence and the Interstate. Welcome home!
Full Property Details
Full Property Details for 1 Naushon Ave #6
General
- Price: $1,599,000
- HOA FEE: $800/month
- Taxes: $16,754 (2026)
- Status: Active
- Type: Condo
- Source: STWMLS
- MLS ID: 1419717
- Updated: 8/15/2026
- Added to Site: 10 day(s) ago
Interior
- Number of Rooms: 6
- Interior Features: Attic, Stall Shower, Tub Shower, Elevator, Cable TV
- Fireplace: Yes
- Number of Fireplaces: 1
- Fireplace(s): Gas
- Appliances: Dryer, Dishwasher, Exhaust Fan, Microwave, Oven, Range, Refrigerator, Range Hood, Trash Compactor, Water Heater, Washer
- Flooring: Hardwood, Carpet
Rooms
Bathrooms
- Total Bathrooms: 4
- Full Bathrooms: 3
- Half Bathrooms: 1
Bedrooms
- Total Bedrooms: 2
Other Rooms
- Laundry: In Unit
Additional Information
- Security/Safety: Security System Leased, Security System Owned
Exterior
- Exterior Features: Balcony, Deck, Patio
- Porch/Patio/Deck: Balcony, Deck, Patio, Porch, Screened
Parking
- Garage: Yes
- Attached garage: Yes
- Garage Spaces: 3
- Covered Spaces: 3
- Total Spaces: 6
- Parking Features: Assigned, Attached, Detached, Garage
Location
- County: Kent
- Subdivision: Pawtuxet Village
- Building Name: Pawtuxet By The Sea
Community
- Assoc. Fees Include: Maintenance Grounds, Parking, Snow Removal, Trash
- Units Assoc/Comm: 6
- Pets Allowed: Yes
Heating & Cooling
- Central air: Yes
- Air Conditioning: Yes
- Cooling Type: Central Air Conditioning
- Heating Type: Forced Air, Gas
Utilities
- Sewer: Connected
- Water: Connected
- Utility Description: Sewer Connected
Structural Information
- Structure Type: Townhouse
- Detached/Attached: Detached
- Construction: Drywall, Wood Siding
- Basement: Yes
- Basement Desc.: Exterior Entry, Full, Finished, Interior Entry
- Doors: Storm Door(s)
- Entry Floor Number: 1
- Entry Location: Private Entry
- Stories/Levels: 2
- Building Size: 3143
- Square Feet: 3,143
- Living Area: 3,143 Sq. Ft.
- Finished Total: 3,143 Sq. Ft.
- Finished Above Grnd: 2,249 Sq. Ft.
- Finished Below Grnd: 894 Sq. Ft.
- Year Built: 2015
Additional Structures
- Other Structures: Guest House
Lot Features
- Property View: Saltwater, Water
- Lot Size (Acres): 1.5065
- Lot Size (Sq. Ft.): 65,625
- Lot Size: 65625
- Lot Features: Waterfront
Water Features
- Water Front: Yes
- Water View: Yes
- Water Front Desc.: Beach Front, Dock Access, Water Access, Walk to Water, Waterfront
Financial Considerations
- Association Fee: $800
- Assoc Fee Freq.: Monthly
- Tax Amount: $16,754
- Tax Year: 2026
Disclosures and Reports
- Inclusions: *Special assessment to be determined and finalized within the next couple of weeks to cover snow removal and additional expense overruns. Expected amount: $1, 550-$2, 000 range.
- Property ID: 1NAUSHONAV6WARW
- Lot Number: 189
Listed by Peter M. Scotti & Assoc.,Inc.
Get Pre-Approved Today
Schools
Schools serving 1 Naushon Ave #6
School District:Warwick School District
| Name | Grades | Distance |
|---|---|---|
Wyman School 1 Columbia Avenue, Warwick, RI 02888 | K-6 | 0.3 mi |
Warwick Veterans Jr. High School 2401 West Shore Road, Warwick, RI 02889 | 7-8 | 3.7 mi |
Pilgrim High School 111 Pilgrim Parkway, Warwick, RI 02888 | 9-12 | 1.5 mi |
Disclaimer:
School attendance boundaries provided by ATTOM Data Solutions and are for reference only. Contact the school directly to verify enrollment eligibility.
Price & Sales History for 1 Naushon Ave #6
Date
Details
Price
Change
Source
8/07/2026
Listed
$1,599,000
—
MLS
Disclaimer: Historical sales information is derived from public records provided by the county offices. Information is not guaranteed and should be independently verified.
Tax History
Tax History for 1 Naushon Ave #6
Year
Property Taxes
Change
Tax Assessment
Change
2025
$16,193
5%
$1,275,000
20%
2024
$15,406
2%
$1,064,700
—
2023
$15,108
-9%
$1,064,700
20%
2022
$16,557
—
$884,000
—
2021
$16,557
—
$884,000
—
2020
$16,557
—
$884,000
—
2019
$16,557
7%
$884,000
19%
2018
$15,511
3%
$745,700
—
2017
$15,093
52%
$745,700
52%
2016
$9,910
—
$489,600
—
Disclaimer: Historical tax information is derived from public records provided by the county offices. Information is not guaranteed and should be independently verified.
Estimate the Cost
Estimate the Cost for 1 Naushon Ave #6
1 Naushon Avenue #6, Warwick, RI 02888 (MLS# 1419717) is a Condo property with 2 bedrooms, 3 full bathrooms and 1 partial bathroom. 1 Naushon Avenue #6 is currently listed for $1,599,000 and was received on August 07, 2026. Want to learn more about 1 Naushon Avenue #6? Do you have questions about finding other Condo real estate for sale in Warwick? You can browse all Warwick real estate or contact a Coldwell Banker agent to request more information.